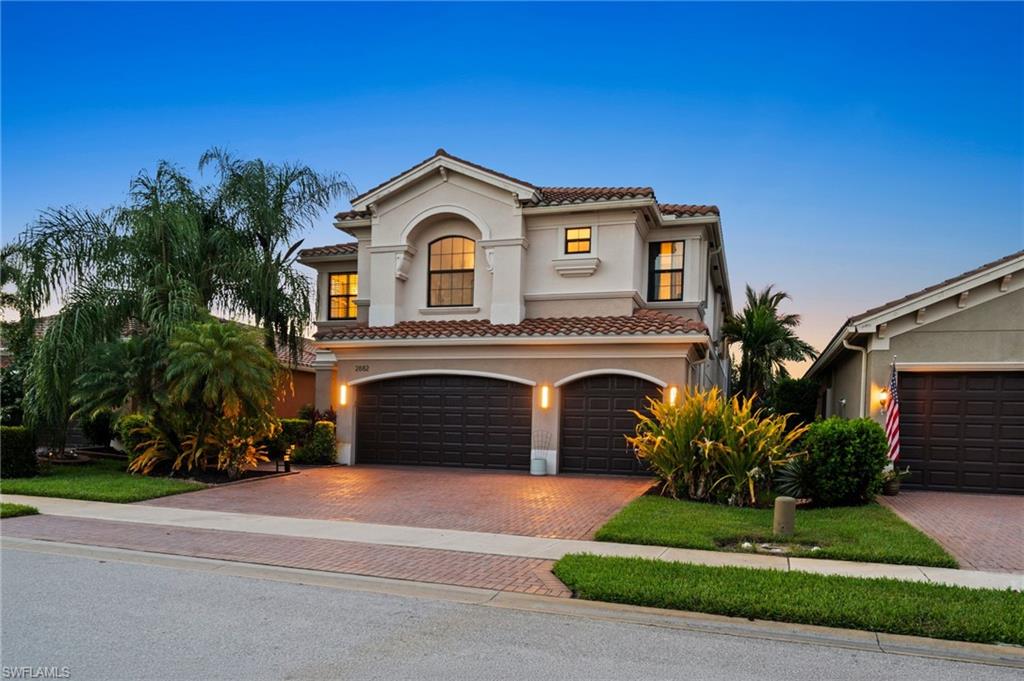


2882 CINNAMON BAY CIR
$1,595,000.00
RIVERSTONE
MLS: 226030643
Bedrooms
6 or More
BathRooms
5
Year Build
2015
Payment
$9,550.42
Living Area
4113 sqft
Lot Size in Sq.ft
6970 sqft
List Price/SqFt
$387.79
Status
Active
2882 CINNAMON BAY CIR at RIVERSTONE - $1,595,000.00 - Residential - 6 Beds - 5.0 Baths - 4113 Sqft - 2015 Build. RIVERSTONE - Collier - NAPLES - FL
This stunning two-story residence showcases the highly desirable Shiraz floor plan, offering 6 bedrooms, 5 bathrooms, and an exceptional blend of luxury, comfort, and modern elegance. Ideally situated with serene preserve views, this home offers a peaceful and private backdrop that will never be developed, providing lasting privacy and beautiful natural surroundings. Step onto your private balcony and enjoy the tranquil preserve views, or retreat to your own backyard oasis designed for both relaxation and entertaining. The spectacular outdoor living space features a heated saltwater negative-edge pool with bubblers, colorful lighting, and an Aqualink control system, all enclosed by a dramatic two-story panoramic screen enclosure. The outdoor retreat also features a brand-new putting green, perfect for practicing your game or enjoying leisurely afternoons at home. Lush landscaping and privacy hedges complete this private tropical retreat. Inside, the spacious Shiraz floor plan offers beautifully designed living spaces with upgraded travertine and engineered hardwood flooring, custom built-ins, and thoughtfully selected finishes throughout. Additional upgrades include California Closet organizers, motorized Storm Smart screens, security cameras, and numerous other enhancements that elevate both comfort and convenience. Located in the highly desirable Riverstone community, residents enjoy an impressive array of resort-style amenities. The clubhouse features a fitness center, indoor basketball court, yoga room, social hall, billiards room, and card room. Outdoor amenities include a resort-style pool, lap pool, spa, five tennis courts, basketball and pickleball courts, a children's water park, and tot lot. A full-time activities director coordinates a variety of social events and activities, creating an active and welcoming community lifestyle. This remarkable home offers the space, luxury upgrades, privacy, permanent preserve views, exceptional outdoor living, and resort-style lifestyle you've been looking for. A truly exceptional opportunity to own one of Riverstone's most desirable floor plans in a spectacular private setting. Being offered turnkey.
MLS DETAILS
City
NAPLES
County
Collier
Township
NA
ParcelNumber
69770016022
Development Name
RIVERSTONE
Sub Condo
RIVERSTONE
Architectural Style
Two Story, Single Family
Courtesy Of
William Raveis Real Estate
View
Pool/Club, Preserve
Showing Instructions
NA
Living Area
4113 Sqft
Lot Size
6970 Sqft
Lot Dimension
52 X 139 X 52 X 137
Furnished
Turnkey
Levels
2
Property Type
Residential
Road Surface Type
NA
Water Source
Central
Flooring
Tile, Wood
Floor Plan Type
2 Story
MLS Area Major
NA21 - N/O Immokalee Rd E/O 75
Storm Protection
Impact Resistant Doors, Impact Resistant Windows, Shutters Electric, Shutters - Manual, Shutters - Screens/Fabric
Community Types
Gated
Community Features
Clubhouse, Pool, Sidewalks, Street Lights, Tennis Court(s), Gated
Building Features
DSL/Cable Available
Building Description
2 Story
Equipment
Auto Garage Door, Cooktop - Electric, Dishwasher, Disposal, Dryer, Microwave, Refrigerator/Freezer, Security System, Self Cleaning Oven, Smoke Detector, Wall Oven, Washer
Rooms Details
Balcony, Den - Study, Laundry in Residence, Loft, Screened Lanai/Porch
FINANCIALS
Recurring Fee
HOA Fee:
$0.00
Master HOA Fee:
$1,515.00 - Quarterly
Condo Fee:
$0.00
Special Assessment Fee:
$0.00
Other Fee:
$0.00
Land Lease:
$0.00
Annual Food & Beverage Min::
$0.00
Mandatory Club Fee:
$0.00
Rec. Lease Fee:
$0.00
Total Anual Recurring Fee:
$6,060.00
One Time Fee
Mandatory Club Fee:
$0.00
Land Lease:
$0.00
Rec. Lease Fee:
$0.00
Other Fee:
$0.00
Spec Assessment:
$0.00
Transfer Fee:
$0.00
Application Fee:
$0.00
Total One Time Fee:
$3,130.00
Association Amenities [Included in Fees]
Basketball Court, Barbecue, Bike And Jog Path, Billiard Room, Bocce Court, Business Center, Cabana, Clubhouse, Pool, Community Room, Internet Access, Pickleball, Play Area, Sidewalk, Streetlight, Tennis Court(s), Underground Utility
Fee Includes
Lawn/Land Maintenance, Legal/Accounting, Manager, Rec Facilities, Reserve, Street Lights, Street Maintenance
Tax Annual Amount
$9,253.04
INTERIOR FEATURES
Rooms Total
Bedrooms
6
BathroomsFull
5
BathroomsHalf
Living Area
4113 Sqft
Sewer
Utilities
Carport Spaces
Covered Spaces
3
Electric
Pets Allowed
Yes
Irrigation Source
Central
Garage Spaces
3
Gas
Green Energy Generation
Irrigation Source
Central
Private Pool
Yes
Pool Features
Community, Below Ground, Concrete, Custom Upgrades, Equipment Stays, Electric Heat, Salt Water, Screen Enclosure
Private SPA
No
Spa Features
Community
Appliances
Electric Cooktop, Dishwasher, Disposal, Dryer, Microwave, Refrigerator/Freezer, Self Cleaning Oven, Wall Oven, Washer
Interior Features
Built-In Cabinets, Closet Cabinets, Custom Mirrors, Foyer, French Doors, Laundry Tub, Pantry, Pull Down Stairs, Smoke Detectors, Wired for Sound, Volume Ceiling, Walk-In Closet(s), Wheel Chair Access, Window Coverings
Bedroom Features
Master BR Ground
Dining Room Features
Breakfast Bar, Breakfast Room, Formal
Window Features
Window Coverings
Door Features
French Doors
Laundry Features
Laundry in Residence, Laundry Tub
Patio And Porch Features
Spa Features
Community
Cooling
Ceiling Fan(s), Central Electric, Humidistat, Whole House Fan, Zoned
Heating
Central Electric
Foundation Details
Concrete Block
EXTERIOR FEATURES
Total Parking
3
Roof
Tile
Fencing
Frontage Type
Gulf Access
Boat Access
Car Port Spaces
Car Port Desc
Construction Materials
Concrete Block, Stucco
Foundation Details
Concrete Block
Exterior Features
Balcony, Screened Lanai/Porch, Outdoor Shower
Security Features
Security System, Smoke Detector(s), Gated Community
Accessibility Features
Wheel Chair Access
Fireplace Features
Parking Features
Attached
Amenities
Basketball Court, Barbecue, Bike And Jog Path, Billiard Room, Bocce Court, Business Center, Cabana, Clubhouse, Pool, Community Room, Internet Access, Pickleball, Play Area, Sidewalk, Streetlight, Tennis Court(s), Underground Utility
Waterfront Features
None
Pool Features
Community, Below Ground, Concrete, Custom Upgrades, Equipment Stays, Electric Heat, Salt Water, Screen Enclosure
SCHOOL DETAILS
Elementary School
NA
Elementary School District
NA
Middle / Junior School
NA
Middle / Junior School District
NA
High School
NA
High School District
NA
YOUR REAL ESTATE EXPERT

Rick & Chris Parlante are professional real estate agents specializing in the South West Florida real estate market.
The Parlante Group Real Estate | Downing-Frye Realty, Inc.
8950 Fontana Del Sol Way #100 Naples, FL 34109
Direct Line 239-261-9050 | Fax 239-330-9004
nosnownaples.com | Email: info@nosnownaples.com
CIPS - Certified International Property Specialist