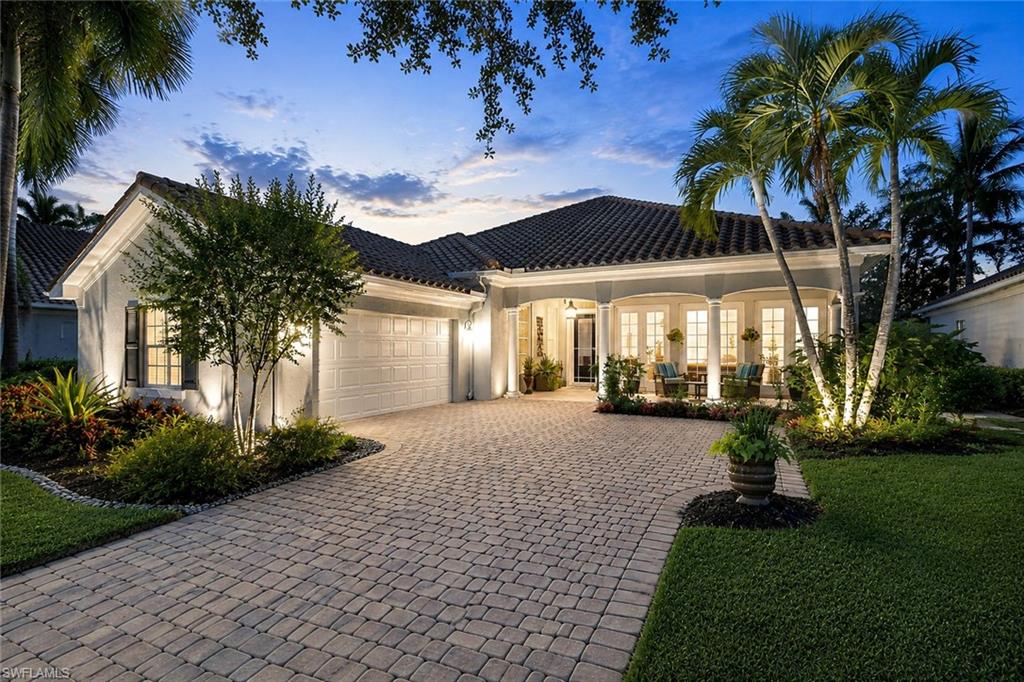


2896 Hatteras WAY
$1,000,000.00
ISLAND WALK
MLS: 226029803
Bedrooms
4 Bed
BathRooms
4
Year Build
2002
Payment
$5,987.72
Living Area
2507 sqft
Lot Size in Sq.ft
9148 sqft
List Price/SqFt
$398.88
Status
Active
2896 Hatteras WAY at ISLAND WALK - $1,000,000.00 - Residential - 4 Beds - 4.0 Baths - 2507 Sqft - 2002 Build. ISLAND WALK - Collier - NAPLES - FL
Some homes simply feel special—and this exceptional Carlyle delivers with sophisticated renovations, inviting spaces, a private pool, and a picturesque lake view, all wrapped into Island Walk’s most spacious and sought-after floor plan. This 2,507 sq. ft. residence features 4 bedrooms and 4 baths, including the rare luxury of dual private baths in the owner’s suite, along with indoor and outdoor spaces designed for entertaining and everyday enjoyment. Gorgeous travertine flooring flows throughout the home, complemented by custom drapery, Silhouette blinds, plantation shutters, and refined millwork. An electric fireplace creates a warm focal point in the formal living room, while the family room features surround sound for added ambiance. The stylishly remodeled kitchen showcases quartz countertops, soft-close white cabinetry, glass-front display cabinets, glass tile backsplash, a deep granite composite sink, filtered water, pantry pull-outs, and an extended countertop offering seating for four and additional storage. Newer appliances include a Sub-Zero beverage refrigerator, LG refrigerator (2024) and GE cooktop (2024). Ease into your morning routine with a dedicated space for your favorite brew, thanks to a custom coffee station offering additional storage in the dining area. The tranquil owner’s suite offers the rare luxury of two separate, reimagined baths, each with its own distinctively tiled shower and frameless glass enclosure, along with new fixtures and toilets, upgraded vanities & wood-look tile flooring. Guest baths have also been enhanced with quartzite countertops and upgraded vanities. The finished laundry room features cabinetry, a utility sink, and newer LG washer and dryer, while the garage offers epoxy flooring, storage cabinets, and a new garage door (2025). Whether hosting friends poolside, savoring a quiet morning overlooking the lake, or watching the sunset paint the evening sky, the screened lanai offers an idyllic setting with a travertine paver deck, surrounded by lush landscaping and ambient landscape lighting. A charming, enchanted side pathway adds an unexpected touch of whimsy to this tropical retreat. Practical upgrades include a roof installed in 2019, electric and accordion storm shutters for simple storm prep, along with a new pool motor & newer heater (2024). Canopy tree-lined Island Walk is a friendly, active, amenity-rich community offering an exceptional resort lifestyle. The recently renovated Town Center features a resort pool, lap pool, fitness center, Har-Tru tennis courts, pickleball, bocce, community activities, Casa Cotzelli restaurant, gas station, post office, car wash, and hair & nail salon. Enjoy miles of scenic walking paths & picturesque bridges over sparkling lakes, all centrally located in Naples near exceptional dining, shopping & beaches. From its beautifully curated interior to its serene pool and lake setting, this is one of those special homes where the Naples lifestyle truly comes to life.
MLS DETAILS
City
NAPLES
County
Collier
Township
NA
ParcelNumber
52252001960
Development Name
ISLAND WALK
Sub Condo
ISLAND WALK
Architectural Style
Ranch, Single Family
Courtesy Of
John R Wood Properties
View
Lake
Showing Instructions
NA
Living Area
2507 Sqft
Lot Size
9148 Sqft
Lot Dimension
61 X 135 X 71 X 135
Furnished
Partially
Levels
1
Property Type
Residential
Road Surface Type
Paved
Water Source
Central
Flooring
Tile
Floor Plan Type
Other
MLS Area Major
NA22 - S/O Immokalee 1,2,32,95,96,97
Storm Protection
Shutters, Shutters Electric
Community Types
Gated, Tennis
Community Features
Clubhouse, Pool, Fitness Center, Restaurant, Sidewalks, Street Lights, Tennis Court(s), Gated
Building Features
DSL/Cable Available
Building Description
1 Story/Ranch
Equipment
Auto Garage Door, Central Vacuum, Cooktop - Electric, Dishwasher, Disposal, Dryer, Microwave, Refrigerator, Refrigerator/Icemaker, Self Cleaning Oven, Smoke Detector, Washer, Wine Cooler
Rooms Details
Family Room, Guest Bath, Guest Room, Laundry in Residence, Screened Lanai/Porch
FINANCIALS
Recurring Fee
HOA Fee:
$1,784.00 - Quarterly
Master HOA Fee:
$0.00
Condo Fee:
$0.00
Special Assessment Fee:
$0.00
Other Fee:
$0.00
Land Lease:
$0.00
Annual Food & Beverage Min::
$0.00
Mandatory Club Fee:
$0.00
Rec. Lease Fee:
$0.00
Total Anual Recurring Fee:
$7,136.00
One Time Fee
Mandatory Club Fee:
$0.00
Land Lease:
$0.00
Rec. Lease Fee:
$0.00
Other Fee:
$0.00
Spec Assessment:
$0.00
Transfer Fee:
$2,500.00
Application Fee:
$0.00
Total One Time Fee:
$2,650.00
Association Amenities [Included in Fees]
Beauty Salon, Bike And Jog Path, Bocce Court, Clubhouse, Pool, Community Room, Fitness Center, Hobby Room, Internet Access, Library, Pickleball, Play Area, Restaurant, Sidewalk, Streetlight, Tennis Court(s), Underground Utility
Fee Includes
Cable, Internet/WiFi Access, Irrigation Water, Lawn/Land Maintenance, Legal/Accounting, Manager, Rec Facilities, Reserve, Security
Tax Annual Amount
$5,102.15
INTERIOR FEATURES
Rooms Total
8
Bedrooms
4
BathroomsFull
4
BathroomsHalf
Living Area
2507 Sqft
Sewer
Utilities
Carport Spaces
Covered Spaces
2
Electric
Pets Allowed
Yes
Irrigation Source
Lake/Canal
Garage Spaces
2
Gas
Green Energy Generation
Irrigation Source
Lake/Canal
Private Pool
Yes
Pool Features
Community, Below Ground, Concrete, Equipment Stays, Electric Heat, Screen Enclosure
Private SPA
No
Spa Features
NA
Appliances
Electric Cooktop, Dishwasher, Disposal, Dryer, Microwave, Refrigerator, Refrigerator/Icemaker, Self Cleaning Oven, Washer, Wine Cooler
Interior Features
Closet Cabinets, Fireplace, Foyer, Laundry Tub, Pantry, Smoke Detectors, Wired for Sound, Walk-In Closet(s), Window Coverings
Bedroom Features
First Floor Bedroom, Master BR Ground
Dining Room Features
Breakfast Bar, Dining - Family, Formal
Window Features
Window Coverings
Door Features
Laundry Features
Laundry in Residence, Laundry Tub
Patio And Porch Features
Spa Features
Cooling
Ceiling Fan(s), Central Electric
Heating
Central Electric
Foundation Details
Poured Concrete
EXTERIOR FEATURES
Total Parking
2
Roof
Tile
Fencing
Frontage Type
Lakefront
Gulf Access
Boat Access
Car Port Spaces
Car Port Desc
Construction Materials
Poured Concrete, Stucco
Foundation Details
Poured Concrete
Exterior Features
Screened Lanai/Porch
Security Features
Smoke Detector(s), Gated Community
Accessibility Features
Fireplace Features
Parking Features
Driveway Paved, Attached
Amenities
Beauty Salon, Bike And Jog Path, Bocce Court, Clubhouse, Pool, Community Room, Fitness Center, Hobby Room, Internet Access, Library, Pickleball, Play Area, Restaurant, Sidewalk, Streetlight, Tennis Court(s), Underground Utility
Waterfront Features
Lake
Pool Features
Community, Below Ground, Concrete, Equipment Stays, Electric Heat, Screen Enclosure
SCHOOL DETAILS
Elementary School
VINEYARDS ELEMENTARY
Elementary School District
NA
Middle / Junior School
OAKRIDGE MIDDLE
Middle / Junior School District
NA
High School
BARRON COLLIER HIGH SCHOOL
High School District
NA
YOUR REAL ESTATE EXPERT

Rick & Chris Parlante are professional real estate agents specializing in the South West Florida real estate market.
The Parlante Group Real Estate | Downing-Frye Realty, Inc.
8950 Fontana Del Sol Way #100 Naples, FL 34109
Direct Line 239-261-9050 | Fax 239-330-9004
nosnownaples.com | Email: info@nosnownaples.com
CIPS - Certified International Property Specialist