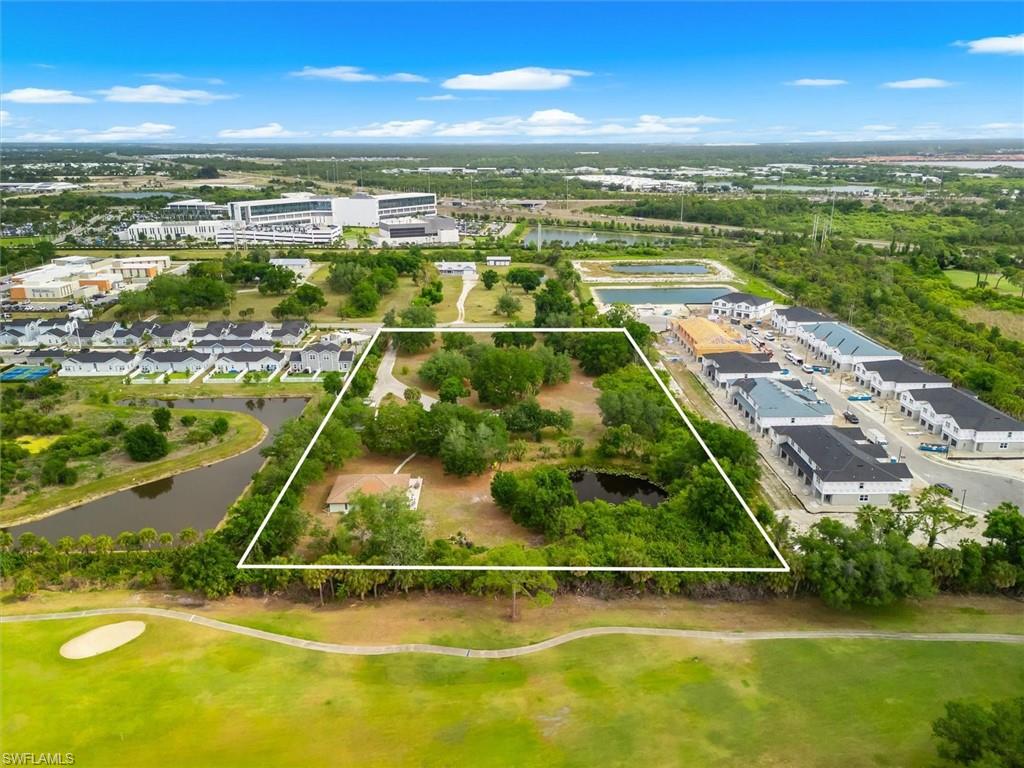


2900 Curry LN
$2,990,000.00
NOT APPLICABLE
MLS: 226017191
Bedrooms
3 Bed
BathRooms
3
Year Build
1998
Payment
$17,903.29
Living Area
2262 sqft
Lot Size in Sq.ft
218236 sqft
List Price/SqFt
$1,321.84
Status
Pending With Contingencies
2900 Curry LN at NOT APPLICABLE - $2,990,000.00 - Residential - 3 Beds - 3.0 Baths - 2262 Sqft - 1998 Build. NOT APPLICABLE - Sarasota - NOKOMIS - FL
This 5.01-acre parcel is strategically positioned near the new Sarasota Memorial Hospital – Venice campus on Laurel Rd, placing it at the center of one of South Sarasota County’s most rapidly expanding corridors. The area is experiencing significant commercial and residential growth, including the planned development of major national retailers and dining destinations such as Walmart, The Home Depot, Texas Roadhouse, Chili's, Panda Express, Chick-fil-A, Panera Bread, and Whataburger, further reinforcing the long-term growth trajectory of this location. Featuring 327 feet of frontage on Curry Lane, the property is currently zoned RMF-1 (5 units per acre), with neighboring parcels zoned OUE, OPI, and RMF-3, offering strong potential for future development opportunities (buyer to verify). Situated within an A-rated school district and located in Flood Zone X, the property also benefits from recently completed traffic and environmental studies, providing a valuable head start for planning and development. A 2,262 sq ft residence is currently on-site, featuring 3 bedrooms, 3 bathrooms, a dedicated office, and a loft area, offering flexibility for interim use, rental income potential, or future redevelopment. Conveniently located just 0.8 miles to Publix, 1.5 miles to Laurel Nokomis School, and under 6 miles to both Nokomis and Venice Beaches, this property combines accessibility with strong growth fundamentals. Opportunities of this scale, location, and surrounding development are increasingly rare—secure your position in one of the area’s most active and evolving corridors today.
MLS DETAILS
City
NOKOMIS
County
Sarasota
Township
NA
ParcelNumber
0387-14-0002
Development Name
NOT APPLICABLE
Sub Condo
NOT APPLICABLE
Architectural Style
Ranch, Single Family
Courtesy Of
Coldwell Banker Residential RE
View
Pond
Showing Instructions
NA
Living Area
2262 Sqft
Lot Size
218236 Sqft
Lot Dimension
327 X 670 X 327 X 670
Furnished
Unfurnished
Levels
1
Property Type
Residential
Road Surface Type
Paved
Water Source
Well
Flooring
Tile
Floor Plan Type
Split Bedrooms
MLS Area Major
OA01 - Out of Area
Storm Protection
Impact Resistant Doors, Impact Resistant Windows
Community Types
No Subdivision
Community Features
Building Features
Building Description
1 Story/Ranch
Equipment
Microwave, Range, Refrigerator/Freezer
Rooms Details
Den - Study, Loft
FINANCIALS
Recurring Fee
HOA Fee:
$0.00
Master HOA Fee:
$0.00
Condo Fee:
$0.00
Special Assessment Fee:
$0.00
Other Fee:
$0.00
Land Lease:
$0.00
Annual Food & Beverage Min::
$0.00
Mandatory Club Fee:
$0.00
Rec. Lease Fee:
$0.00
Total Anual Recurring Fee:
$0.00
One Time Fee
Mandatory Club Fee:
$0.00
Land Lease:
$0.00
Rec. Lease Fee:
$0.00
Other Fee:
$0.00
Spec Assessment:
$0.00
Transfer Fee:
$0.00
Application Fee:
$0.00
Total One Time Fee:
$0.00
Association Amenities [Included in Fees]
None
Fee Includes
None
Tax Annual Amount
$7,095.00
INTERIOR FEATURES
Rooms Total
Bedrooms
3
BathroomsFull
3
BathroomsHalf
Living Area
2262 Sqft
Sewer
Septic Tank
Utilities
Carport Spaces
Covered Spaces
2
Electric
Pets Allowed
Yes
Irrigation Source
None
Garage Spaces
2
Gas
Green Energy Generation
Irrigation Source
None
Private Pool
No
Pool Features
NA
Private SPA
No
Spa Features
NA
Appliances
Microwave, Range, Refrigerator/Freezer
Interior Features
Laundry Tub, Pull Down Stairs, Walk-In Closet(s)
Bedroom Features
First Floor Bedroom, Split Bedrooms
Dining Room Features
Dining - Living
Window Features
Door Features
Laundry Features
Laundry Tub
Patio And Porch Features
Spa Features
Cooling
Central Electric
Heating
Central Electric
Foundation Details
Concrete Block
EXTERIOR FEATURES
Total Parking
2
Roof
Shingle
Fencing
Frontage Type
Gulf Access
Boat Access
Car Port Spaces
Car Port Desc
Construction Materials
Concrete Block, Stucco
Foundation Details
Concrete Block
Exterior Features
Security Features
Accessibility Features
Fireplace Features
Parking Features
Circular Driveway, Driveway Paved, Detached
Amenities
None
Waterfront Features
Creek
Pool Features
SCHOOL DETAILS
Elementary School
NA
Elementary School District
NA
Middle / Junior School
NA
Middle / Junior School District
NA
High School
NA
High School District
NA
YOUR REAL ESTATE EXPERT

Rick & Chris Parlante are professional real estate agents specializing in the South West Florida real estate market.
The Parlante Group Real Estate | Downing-Frye Realty, Inc.
8950 Fontana Del Sol Way #100 Naples, FL 34109
Direct Line 239-261-9050 | Fax 239-330-9004
nosnownaples.com | Email: info@nosnownaples.com
CIPS - Certified International Property Specialist