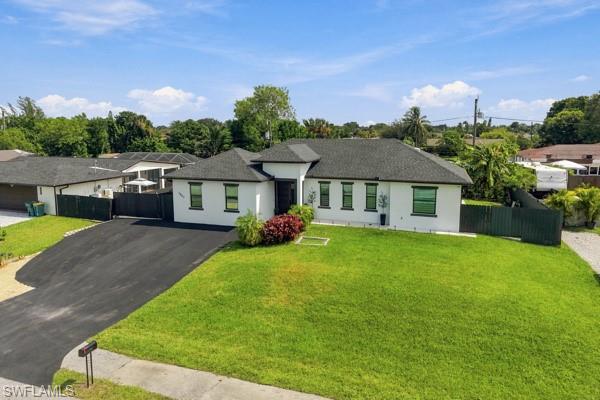


3000 47th ST SW
$855,000.00
GOLDEN GATE CITY
MLS: 226035537
Bedrooms
4 Bed
BathRooms
3
Year Build
2024
Payment
$5,119.50
Living Area
1538 sqft
Lot Size in Sq.ft
11761 sqft
List Price/SqFt
$555.92
Status
Active
3000 47th ST SW at GOLDEN GATE CITY - $855,000.00 - Residential - 4 Beds - 3.0 Baths - 1538 Sqft - 2024 Build. GOLDEN GATE CITY - Collier - NAPLES - FL
Discover exceptional flexibility and multigenerational living possibilities in this distinctive Naples property! Offering 4 bedrooms, a dedicated office, and 3 bathrooms, this thoughtfully configured home features a main residence and two additional private living areas, each with its own separate exterior entrance, kitchen, bathroom, and laundry facilities. This unique arrangement provides added privacy, convenience, and independence, making it ideal for extended family, guests, or evolving household needs. Modern interior highlights include upgraded appliances featuring a Samsung Wi-fi- enabled smart refrigerator, quartz countertops, percaline tile finishes, impact resistant windows, and beautifully appointed primary bathroom with a rainfall shower. enjoy the added convenience of CITY WATER, a highly desirable feature in an area where many properties rely on private wells, along with two reverse osmosis systems and a tankless water heater. Embrace the Florida lifestyle from the air-conditioned closed in lanai area complete with a fourth kitchen and dedicated dining area overlooking the lush fully fenced backyard. Ideal for entertaining or relaxing in comfort, this inviting space extends the home's living and entertaining possibilities. The backyard features mature, producing fruit trees, a charming wood pergola, and a separate storage building. Situated on approximately 0.27 acres in Golden Gate City, the property offers generous outdoor functionality. A spacious driveway accommodates up to six vehicles, while double side gates provide convenient access for boats, RVs, trailers, and recreational equipment. An exterior security camera system adds another additional feature. Conveniently located near shopping, dining, schools, and everyday amenities, this unique Naples property combines modern conveniences, versatile living arrangements, and exceptional outdoor features. Whether accommodating multiple generations, welcoming extended family, or simply enjoying the flexibility of additional private spaces, this property offers a lifestyle designed to adappt to your needs!
MLS DETAILS
City
NAPLES
County
Collier
Township
NA
ParcelNumber
35992520003
Development Name
GOLDEN GATE CITY
Sub Condo
GOLDEN GATE CITY
Architectural Style
Ranch, Single Family
Courtesy Of
Realty One Group MVP
View
Showing Instructions
NA
Living Area
1538 Sqft
Lot Size
11761 Sqft
Lot Dimension
0 X 0 X 0 X 0
Furnished
Negotiable
Levels
1
Property Type
Residential
Road Surface Type
NA
Water Source
Assessment Paid, Reverse Osmosis - Entire House
Flooring
Tile
Floor Plan Type
Great Room, Other
MLS Area Major
NA24 - Golden Gate City
Storm Protection
Impact Resistant Doors, Impact Resistant Windows
Community Types
Non-Gated
Community Features
Sidewalks
Building Features
Building Description
1 Story/Ranch
Equipment
Cooktop - Electric, Dishwasher, Disposal, Dryer, Microwave, Range, Refrigerator, Reverse Osmosis, Security System, Smoke Detector, Tankless Water Heater, Washer, Washer/Dryer Hookup, Water Treatment Owned
Rooms Details
Den - Study, Florida Room, Guest Room, Laundry in Residence
FINANCIALS
Recurring Fee
HOA Fee:
$0.00
Master HOA Fee:
$0.00
Condo Fee:
$0.00
Special Assessment Fee:
$0.00
Other Fee:
$0.00
Land Lease:
$0.00
Annual Food & Beverage Min::
$0.00
Mandatory Club Fee:
$0.00
Rec. Lease Fee:
$0.00
Total Anual Recurring Fee:
$0.00
One Time Fee
Mandatory Club Fee:
$0.00
Land Lease:
$0.00
Rec. Lease Fee:
$0.00
Other Fee:
$0.00
Spec Assessment:
$0.00
Transfer Fee:
$0.00
Application Fee:
$0.00
Total One Time Fee:
$0.00
Association Amenities [Included in Fees]
Storage, None, Sidewalk
Fee Includes
None
Tax Annual Amount
$5,293.63
INTERIOR FEATURES
Rooms Total
Bedrooms
4
BathroomsFull
3
BathroomsHalf
Living Area
1538 Sqft
Sewer
Septic Tank
Utilities
Carport Spaces
Covered Spaces
Electric
Pets Allowed
Yes
Irrigation Source
Well
Garage Spaces
Gas
Green Energy Generation
Irrigation Source
Well
Private Pool
No
Pool Features
NA
Private SPA
No
Spa Features
NA
Appliances
Electric Cooktop, Dishwasher, Disposal, Dryer, Microwave, Range, Refrigerator, Reverse Osmosis, Tankless Water Heater, Washer, Water Treatment Owned
Interior Features
Built-In Cabinets, Foyer, French Doors, Pantry, Smoke Detectors, Vaulted Ceiling(s), Walk-In Closet(s)
Bedroom Features
First Floor Bedroom, Master BR Ground, Split Bedrooms
Dining Room Features
Dining - Family
Window Features
Door Features
French Doors
Laundry Features
Washer/Dryer Hookup, Laundry in Residence
Patio And Porch Features
Deck, Patio
Spa Features
Cooling
Central Electric
Heating
Central Electric
Foundation Details
Concrete Block
EXTERIOR FEATURES
Total Parking
Roof
Shingle
Fencing
Fenced
Frontage Type
Gulf Access
Boat Access
Car Port Spaces
Car Port Desc
Construction Materials
Concrete Block, Stucco
Foundation Details
Concrete Block
Exterior Features
Storage
Security Features
Security System, Smoke Detector(s)
Accessibility Features
Fireplace Features
Parking Features
Driveway Paved
Amenities
Storage, None, Sidewalk
Waterfront Features
None
Pool Features
SCHOOL DETAILS
Elementary School
NA
Elementary School District
NA
Middle / Junior School
NA
Middle / Junior School District
NA
High School
NA
High School District
NA
YOUR REAL ESTATE EXPERT

Rick & Chris Parlante are professional real estate agents specializing in the South West Florida real estate market.
The Parlante Group Real Estate | Downing-Frye Realty, Inc.
8950 Fontana Del Sol Way #100 Naples, FL 34109
Direct Line 239-261-9050 | Fax 239-330-9004
nosnownaples.com | Email: info@nosnownaples.com
CIPS - Certified International Property Specialist