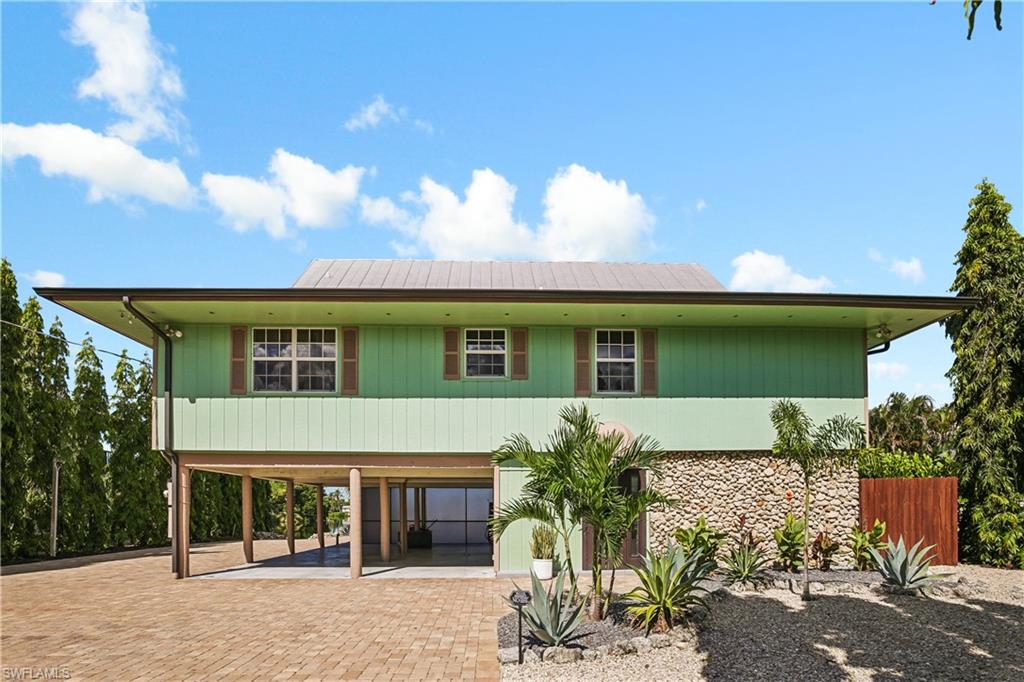


3001 50th ST SW
$799,900.00
GOLDEN GATE CITY
MLS: 226033227
Bedrooms
3+Den
BathRooms
4
Year Build
1978
Payment
$4,789.58
Living Area
2166 sqft
Lot Size in Sq.ft
11326 sqft
List Price/SqFt
$369.30
Status
Active
3001 50th ST SW at GOLDEN GATE CITY - $799,900.00 - Residential - 3 Beds - 4.0 Baths - 2166 Sqft - 1978 Build. GOLDEN GATE CITY - Collier - NAPLES - FL
Exceptional waterfront opportunity in Golden Gate City! Calling all boating and fishing enthusiasts - this property has direct water access from your own backyard. Launch your boat from your private ramp and spend the day fishing for tarpon, snook, largemouth bass, right from your dock or get lost in the Naples canal system for hours. Enjoy peaceful mornings with coffee by the water and stunning sunset views in the evening. The home has privacy and impressive curb appeal with an oversized paver driveway and extensive exterior upgrades. Inside, you'll find thoughtful renovations throughout, including impact-resistant doors and windows and a panoramic screened pool enclosure that maximizes the outdoor living experience. The home features 3 private en suite bedrooms. The lower level has incredible versatility - great for a guest retreat, in-law suite, efficiency, private bedroom, or expansive entertaining. The oversized primary suite is a showstopper with a glowing natural stone vanity and a dramatic waterfall tile feature that creates a true spa-like atmosphere. You are 15 minutes from everything in Naples; Beaches, Downtown 5th Ave, and or Major Shopping Retailers.
MLS DETAILS
City
NAPLES
County
Collier
Township
NA
ParcelNumber
36451280003
Development Name
GOLDEN GATE CITY
Sub Condo
GOLDEN GATE CITY
Architectural Style
Two Story, Single Family
Courtesy Of
Beycome of Florida LLC
View
Lake
Showing Instructions
NA
Living Area
2166 Sqft
Lot Size
11326 Sqft
Lot Dimension
0 X 0 X 0 X 0
Furnished
Negotiable
Levels
2
Property Type
Residential
Road Surface Type
NA
Water Source
Central
Flooring
Tile, Wood
Floor Plan Type
Split Bedrooms, 2 Story
MLS Area Major
NA24 - Golden Gate City
Storm Protection
Impact Resistant Doors, Impact Resistant Windows
Community Types
No Subdivision, Non-Gated
Community Features
Building Features
Building Description
2 Story
Equipment
Dishwasher, Dryer, Microwave, Range, Refrigerator, Washer
Rooms Details
Guest Room, Laundry in Residence, Recreation, Screened Balcony, Screened Lanai/Porch
FINANCIALS
Recurring Fee
HOA Fee:
$0.00
Master HOA Fee:
$0.00
Condo Fee:
$0.00
Special Assessment Fee:
$0.00
Other Fee:
$0.00
Land Lease:
$0.00
Annual Food & Beverage Min::
$0.00
Mandatory Club Fee:
$0.00
Rec. Lease Fee:
$0.00
Total Anual Recurring Fee:
$0.00
One Time Fee
Mandatory Club Fee:
$0.00
Land Lease:
$0.00
Rec. Lease Fee:
$0.00
Other Fee:
$0.00
Spec Assessment:
$0.00
Transfer Fee:
$0.00
Application Fee:
$0.00
Total One Time Fee:
$0.00
Association Amenities [Included in Fees]
None
Fee Includes
None
Tax Annual Amount
$5,521.00
INTERIOR FEATURES
Rooms Total
8
Bedrooms
3
BathroomsFull
4
BathroomsHalf
Living Area
2166 Sqft
Sewer
Septic Tank
Utilities
Carport Spaces
4
Covered Spaces
4
Electric
Pets Allowed
Yes
Irrigation Source
Central
Garage Spaces
Gas
Green Energy Generation
Irrigation Source
Central
Private Pool
Yes
Pool Features
Below Ground, Concrete, Screen Enclosure
Private SPA
Yes
Spa Features
Below Ground
Appliances
Dishwasher, Dryer, Microwave, Range, Refrigerator, Washer
Interior Features
Walk-In Closet(s)
Bedroom Features
Dining Room Features
Breakfast Bar, Eat-in Kitchen
Window Features
Door Features
Laundry Features
Laundry in Residence
Patio And Porch Features
Deck
Spa Features
Below Ground
Cooling
Central Electric
Heating
Central Electric
Foundation Details
EXTERIOR FEATURES
Total Parking
4
Roof
Metal
Fencing
Frontage Type
Lakefront
Gulf Access
Boat Access
Car Port Spaces
Car Port Desc
Construction Materials
Wood Frame, Wood Siding
Foundation Details
Exterior Features
Boat Dock Private, Boat Ramp, Wooden Dock, Screened Balcony, Screened Lanai/Porch, Storage
Security Features
Accessibility Features
Fireplace Features
Parking Features
Attached Carport
Amenities
None
Waterfront Features
Lake
Pool Features
Below Ground, Concrete, Screen Enclosure
SCHOOL DETAILS
Elementary School
NA
Elementary School District
NA
Middle / Junior School
NA
Middle / Junior School District
NA
High School
NA
High School District
NA
YOUR REAL ESTATE EXPERT

Rick & Chris Parlante are professional real estate agents specializing in the South West Florida real estate market.
The Parlante Group Real Estate | Downing-Frye Realty, Inc.
8950 Fontana Del Sol Way #100 Naples, FL 34109
Direct Line 239-261-9050 | Fax 239-330-9004
nosnownaples.com | Email: info@nosnownaples.com
CIPS - Certified International Property Specialist