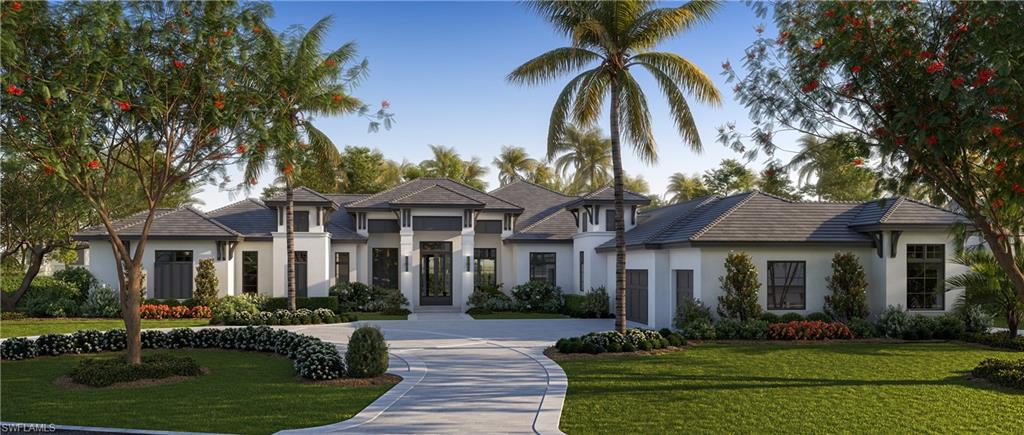


3037 Ravenna AVE
$5,995,000.00
SILVER OAK
MLS: 226039047
Bedrooms
4+Den
BathRooms
5
Year Build
2027
Payment
$35,896.40
Living Area
5730 sqft
Lot Size in Sq.ft
54450 sqft
List Price/SqFt
$1,046.25
Status
Active
3037 Ravenna AVE at SILVER OAK - $5,995,000.00 - Residential - 4 Beds - 4.2 Baths - 5730 Sqft - 2027 Build. SILVER OAK NAPLES - Collier - NAPLES - FL
One or more photo(s) has been virtually staged, AI generated or rendered. Seagate Development Group and Theory Design proudly present the designer furnished Somerset Model Home in Silver Oak, an exclusive estate community. Offering over 5,700 square feet of living space, this professionally furnished residence features four bedrooms, a private den, four full baths, and two half baths. The Somerset's tailored modern classic architecture blends traditional elements with contemporary finishes, creating a welcoming setting for entertaining and everyday living. The interiors feature paneled accent walls, crown molding, and wide-plank light white oak flooring complemented by 10-inch baseboards and streamlined millwork. A combination of walnut, white oak, and linen-colored cabinetry adds warmth and character, while aged brass, matte black, and chrome accents provide contrast. Black-painted three-panel doors with chrome hardware complete the home's distinctive style. Designer-selected furnishings incorporate natural linens, rich velvets, and woven textures, creating comfortable, inviting living spaces. The spacious floor plan offers an easy flow between gathering areas, with careful attention to functionality, materials, and architectural detail throughout. Developed by Seagate Development Group, Silver Oak is a private enclave featuring just 10 estate homesites, each approximately 1.25 acres. With no homeowners association, residents enjoy greater flexibility to personalize their properties. Conveniently located in Naples, the community provides access to Gulf beaches, upscale shopping, dining, and entertainment. Nearby private golf clubs include Olde Florida Golf Club and Calusa Pines Golf Club. Discover the Somerset Model Home at Silver Oak and experience the craftsmanship, thoughtful design, and spacious estate living that define this distinctive Naples community.
MLS DETAILS
City
NAPLES
County
Collier
Township
NA
ParcelNumber
00209161009
Development Name
SILVER OAK
Sub Condo
SILVER OAK NAPLES
Architectural Style
Ranch, Single Family
Courtesy Of
Seagate Realty, LLC
View
Landscaped Area
Showing Instructions
NA
Living Area
5730 Sqft
Lot Size
54450 Sqft
Lot Dimension
165 X 335 X 165 X 335
Furnished
Furnished
Levels
1
Property Type
Residential
Road Surface Type
NA
Water Source
Reverse Osmosis - Entire House, Well
Flooring
Tile, Wood
Floor Plan Type
Great Room
MLS Area Major
NA31 - E/O Collier Blvd N/O Vanderbilt
Storm Protection
Impact Resistant Doors, Impact Resistant Windows
Community Types
Non-Gated
Community Features
Building Features
DSL/Cable Available
Building Description
1 Story/Ranch
Equipment
Auto Garage Door, Cooktop - Gas, Dishwasher, Disposal, Grill - Gas, Home Automation, Instant Hot Faucet, Microwave, Refrigerator/Freezer, Reverse Osmosis, Security System, Smoke Detector, Tankless Water Heater, Wall Oven, Washer, Water Treatment Owned
Rooms Details
Den - Study
FINANCIALS
Recurring Fee
HOA Fee:
$0.00
Master HOA Fee:
$0.00
Condo Fee:
$0.00
Special Assessment Fee:
$0.00
Other Fee:
$0.00
Land Lease:
$0.00
Annual Food & Beverage Min::
$0.00
Mandatory Club Fee:
$0.00
Rec. Lease Fee:
$0.00
Total Anual Recurring Fee:
$0.00
One Time Fee
Mandatory Club Fee:
$0.00
Land Lease:
$0.00
Rec. Lease Fee:
$0.00
Other Fee:
$0.00
Spec Assessment:
$0.00
Transfer Fee:
$0.00
Application Fee:
$0.00
Total One Time Fee:
$0.00
Association Amenities [Included in Fees]
None
Fee Includes
None
Tax Annual Amount
$3,611.37
INTERIOR FEATURES
Rooms Total
6
Bedrooms
4
BathroomsFull
4
BathroomsHalf
2
Living Area
5730 Sqft
Sewer
Septic Tank
Utilities
Carport Spaces
Covered Spaces
3
Electric
Pets Allowed
Yes
Irrigation Source
Well
Garage Spaces
3
Gas
Propane
Green Energy Generation
Irrigation Source
Well
Private Pool
Yes
Pool Features
Below Ground
Private SPA
Yes
Spa Features
Below Ground
Appliances
Gas Cooktop, Dishwasher, Disposal, Grill - Gas, Instant Hot Faucet, Microwave, Refrigerator/Freezer, Reverse Osmosis, Tankless Water Heater, Wall Oven, Washer, Water Treatment Owned
Interior Features
Coffered Ceiling(s), Laundry Tub, Smoke Detectors, Volume Ceiling
Bedroom Features
Dining Room Features
Breakfast Bar, Formal
Window Features
Door Features
Laundry Features
Laundry Tub
Patio And Porch Features
Spa Features
Below Ground
Cooling
Central Electric
Heating
Central Electric
Foundation Details
Concrete Block
EXTERIOR FEATURES
Total Parking
3
Roof
Tile
Fencing
Frontage Type
Gulf Access
Boat Access
Car Port Spaces
Car Port Desc
Construction Materials
Concrete Block, Stucco
Foundation Details
Concrete Block
Exterior Features
Outdoor Kitchen
Security Features
Security System, Smoke Detector(s)
Accessibility Features
Fireplace Features
Parking Features
Attached
Amenities
None
Waterfront Features
None
Pool Features
Below Ground
SCHOOL DETAILS
Elementary School
NA
Elementary School District
NA
Middle / Junior School
NA
Middle / Junior School District
NA
High School
NA
High School District
NA
YOUR REAL ESTATE EXPERT

Rick & Chris Parlante are professional real estate agents specializing in the South West Florida real estate market.
The Parlante Group Real Estate | Downing-Frye Realty, Inc.
8950 Fontana Del Sol Way #100 Naples, FL 34109
Direct Line 239-261-9050 | Fax 239-330-9004
nosnownaples.com | Email: info@nosnownaples.com
CIPS - Certified International Property Specialist