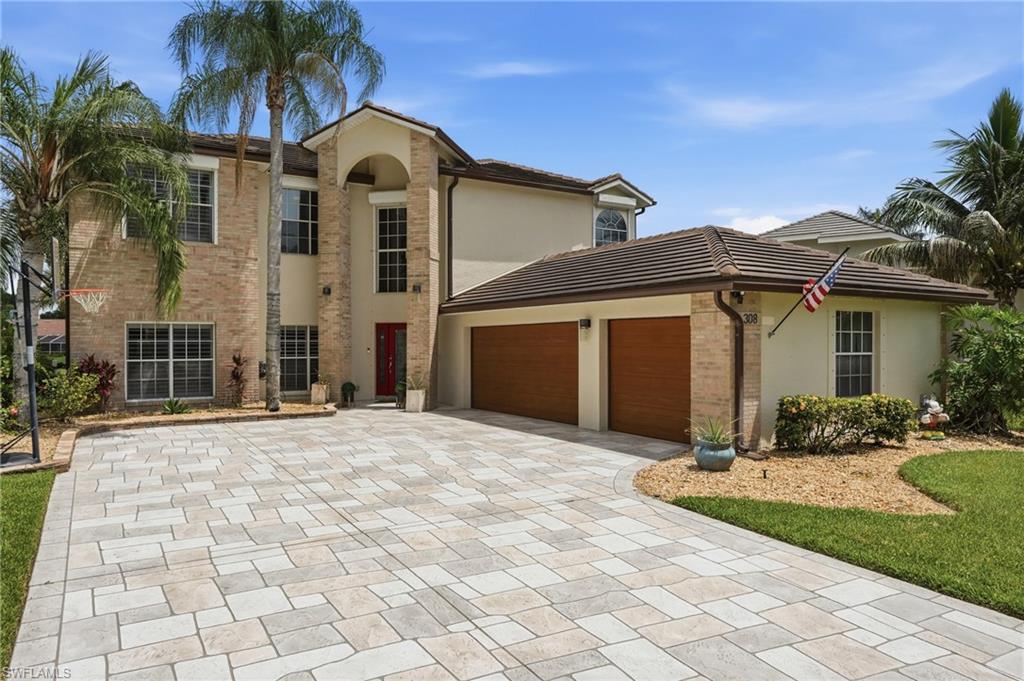


308 Wentworth CT
$1,068,000.00
BERKSHIRE LAKES
MLS: 226025394
Bedrooms
4+Den
BathRooms
2.5
Year Build
1992
Payment
$6,394.89
Living Area
3818 sqft
Lot Size in Sq.ft
12632 sqft
List Price/SqFt
$279.73
Status
Active
308 Wentworth CT at BERKSHIRE LAKES - $1,068,000.00 - Residential - 4 Beds - 2.1 Baths - 3818 Sqft - 1992 Build. BERKSHIRE LAKES - Collier - NAPLES - FL
Beautiful Estate Home on an Oversized Lakefront Lot in Berkshire Lakes Welcome to this exceptional estate home situated on an oversized lot in the highly desirable community of Berkshire Lakes. Offering over 3,233 square feet of air-conditioned living space, this beautifully maintained two-story residence features 4 bedrooms on second floor, a den, 2 full bathrooms, 1 half bath, and a spacious 3-car garage. Designed with an open, airy feel while maintaining the warmth and character of traditional architecture, the thoughtfully planned layout provides distinct living spaces that flow seamlessly throughout the home. Elegant plantation shutters add timeless style throughout. A grand staircase leads to the expansive second floor primary suite, complete with a generous sitting area and two walk-in closets. The luxurious en-suite bathroom features a spa tub, separate walk-in shower, dual vanities, and a private water closet. Three additional spacious bedrooms, each with ample closet space, complete the second floor. The main level offers a welcoming foyer, private den, formal living room, dining room, and an outstanding remodeled eat-in kitchen designed for both everyday living and entertaining. The chef's kitchen showcases high-end KitchenAid appliances, including two self-cleaning wall ovens, a Sub-Zero refrigerator, breakfast bar, three pantries, and a custom wine bar with wine cooler. The kitchen opens seamlessly into the expansive yet inviting family room, where a gas-log fireplace creates the perfect gathering space while overlooking the saltwater pool, spa, and serene, expanded lake views. Step outside to your private backyard retreat, where the screened lanai, saltwater pool, and spa create the perfect setting for relaxing or entertaining while enjoying peaceful waterfront views. Thoughtful updates throughout the home include a new roof in 2019, a new pool cage in 2020, a tankless water heater, new KitchenAid appliances, a Sub-Zero refrigerator, new tile flooring throughout the first floor, a new driveway, and a new lanai. Centrally located, Berkshire Lakes offers convenient access to shopping, dining, and everyday conveniences, while Naples' beautiful Gulf beaches and the world-class shopping and restaurants of Downtown Fifth Avenue South are just 15 minutes away. This exceptional home combines generous living spaces, quality upgrades, and an unbeatable location to offer the very best of the Southwest Florida lifestyle.
MLS DETAILS
City
NAPLES
County
Collier
Township
NA
ParcelNumber
23945012059
Development Name
BERKSHIRE LAKES
Sub Condo
BERKSHIRE LAKES
Architectural Style
Two Story, Single Family
Courtesy Of
Alfred Robbins Realty Group
View
Lake
Showing Instructions
NA
Living Area
3818 Sqft
Lot Size
12632 Sqft
Lot Dimension
0 X 0 X 0 X 0
Furnished
Negotiable
Levels
2
Property Type
Residential
Road Surface Type
NA
Water Source
Central
Flooring
Tile, Vinyl
Floor Plan Type
2 Story
MLS Area Major
NA17 - N/O Davis Blvd
Storm Protection
Shutters
Community Types
Non-Gated
Community Features
Clubhouse, Pool, Fishing, Street Lights, Tennis Court(s)
Building Features
Building Description
2 Story
Equipment
Auto Garage Door, Cooktop - Electric, Dishwasher, Disposal, Double Oven, Intercom, Microwave, Refrigerator/Freezer, Refrigerator/Icemaker, Self Cleaning Oven, Tankless Water Heater, Wall Oven, Washer/Dryer Hookup
Rooms Details
Den - Study, Family Room, Home Office, Laundry in Residence, Screened Lanai/Porch
FINANCIALS
Recurring Fee
HOA Fee:
$0.00
Master HOA Fee:
$685.00 - Annually
Condo Fee:
$0.00
Special Assessment Fee:
$0.00
Other Fee:
$0.00
Land Lease:
$0.00
Annual Food & Beverage Min::
$0.00
Mandatory Club Fee:
$0.00
Rec. Lease Fee:
$0.00
Total Anual Recurring Fee:
$685.00
One Time Fee
Mandatory Club Fee:
$0.00
Land Lease:
$0.00
Rec. Lease Fee:
$0.00
Other Fee:
$0.00
Spec Assessment:
$0.00
Transfer Fee:
$0.00
Application Fee:
$0.00
Total One Time Fee:
$160.00
Association Amenities [Included in Fees]
Basketball Court, Bike And Jog Path, Clubhouse, Pool, Fishing Pier, Internet Access, Pickleball, Streetlight, Tennis Court(s)
Fee Includes
Legal/Accounting, Manager, Rec Facilities, Street Lights, Street Maintenance, Trash Removal
Tax Annual Amount
$5,988.12
INTERIOR FEATURES
Rooms Total
Bedrooms
4
BathroomsFull
2
BathroomsHalf
1
Living Area
3818 Sqft
Sewer
Utilities
Carport Spaces
Covered Spaces
3
Electric
Pets Allowed
Limits
Irrigation Source
Well
Garage Spaces
3
Gas
Green Energy Generation
Irrigation Source
Well
Private Pool
Yes
Pool Features
Community, Below Ground, Concrete, Salt Water
Private SPA
Yes
Spa Features
Below Ground, Concrete, Jetted Tub
Appliances
Electric Cooktop, Dishwasher, Disposal, Double Oven, Microwave, Refrigerator/Freezer, Refrigerator/Icemaker, Self Cleaning Oven, Tankless Water Heater, Wall Oven
Interior Features
Built-In Cabinets, Closet Cabinets, Fireplace, Foyer, French Doors, Smoke Detectors, Walk-In Closet(s), Wet Bar
Bedroom Features
Master BR Sitting Area, Master BR Upstairs
Dining Room Features
Dining - Family, Dining - Living, Eat-in Kitchen, Formal
Window Features
Door Features
French Doors
Laundry Features
Washer/Dryer Hookup, Laundry in Residence
Patio And Porch Features
Patio
Spa Features
Below Ground, Concrete, Jetted Tub
Cooling
Ceiling Fan(s), Central Electric
Heating
Central Electric
Foundation Details
Concrete Block, Poured Concrete
EXTERIOR FEATURES
Total Parking
3
Roof
Tile
Fencing
Frontage Type
Lakefront
Gulf Access
Boat Access
Car Port Spaces
Car Port Desc
Construction Materials
Concrete Block, Poured Concrete, Stucco
Foundation Details
Concrete Block, Poured Concrete
Exterior Features
Screened Lanai/Porch
Security Features
Smoke Detector(s)
Accessibility Features
Fireplace Features
Parking Features
Driveway Paved, Attached
Amenities
Basketball Court, Bike And Jog Path, Clubhouse, Pool, Fishing Pier, Internet Access, Pickleball, Streetlight, Tennis Court(s)
Waterfront Features
Lake
Pool Features
Community, Below Ground, Concrete, Salt Water
SCHOOL DETAILS
Elementary School
CALUSA PARK ELEMENTARY
Elementary School District
NA
Middle / Junior School
EAST NAPLES MIDDLE SCHOOL
Middle / Junior School District
NA
High School
LELY HIGH SCHOOL
High School District
NA
YOUR REAL ESTATE EXPERT

Rick & Chris Parlante are professional real estate agents specializing in the South West Florida real estate market.
The Parlante Group Real Estate | Downing-Frye Realty, Inc.
8950 Fontana Del Sol Way #100 Naples, FL 34109
Direct Line 239-261-9050 | Fax 239-330-9004
nosnownaples.com | Email: info@nosnownaples.com
CIPS - Certified International Property Specialist