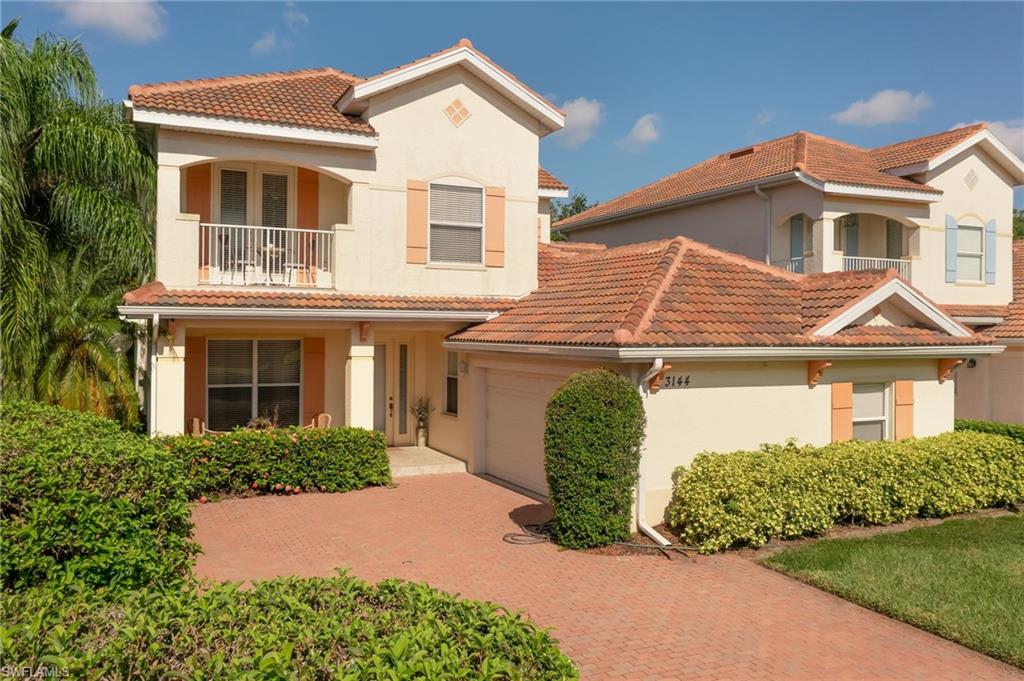


3144 Sundance CIR
$755,000.00
BRIDGEWATER BAY
MLS: 225081044
Bedrooms
3+Den
BathRooms
2.5
Year Build
2002
Payment
$4,520.73
Living Area
2376 sqft
Lot Size in Sq.ft
7405 sqft
List Price/SqFt
$317.76
Status
Active
3144 Sundance CIR at BRIDGEWATER BAY - $755,000.00 - Residential - 3 Beds - 2.1 Baths - 2376 Sqft - 2002 Build. BRIDGEWATER BAY - Collier - NAPLES - FL
INVESTMENT OPPORTUNITY IN NORTH NAPLES! Welcome to Bridgewater Bay. This spacious two-story single-family home is currently leased through October 2027, offering an attractive opportunity for an investor seeking a property with rental income already in place.The home features 3 bedrooms plus a den, 2.5 bathrooms, and a spacious, functional floor plan. The first floor offers convenient everyday living with the primary suite, living room, family room, den, kitchen, and main living areas all located on one level. The first-floor primary suite overlooks the screened lanai and landscaped backyard, creating a private and relaxing retreat. Upstairs, you’ll find two additional bedrooms with private balcony, providing comfortable separation for family members or guests. The spacious backyard offers plenty of room for outdoor dining, entertaining, or simply enjoying the Florida lifestyle. Bridgewater Bay is a gated community offering an impressive selection of amenities, including a clubhouse, resort-style pool, lap pool, spa, fitness center, tennis, pickleball, bocce, walking and biking paths, library, meeting rooms, saunas, social activities, and on-site management. Ideally located in North Naples, convenient to Vanderbilt Beach, Delnor-Wiggins Pass State Park, Mercato, Waterside Shops, The Pavilion, Seed to Table, restaurants, shopping, and entertainment, with convenient access to I-75, downtown Naples, and Southwest Florida International Airport. An excellent opportunity to own a North Naples property with a tenant already in place.
MLS DETAILS
City
NAPLES
County
Collier
Township
NA
ParcelNumber
24769904863
Development Name
BRIDGEWATER BAY
Sub Condo
BRIDGEWATER BAY
Architectural Style
Two Story, Single Family
Courtesy Of
Liberty Realty Group LLC
View
Landscaped Area
Showing Instructions
NA
Living Area
2376 Sqft
Lot Size
7405 Sqft
Lot Dimension
47 X 135 X 93 X 138
Furnished
Unfurnished
Levels
2
Property Type
Residential
Road Surface Type
NA
Water Source
Central
Flooring
Carpet, Tile
Floor Plan Type
2 Story
MLS Area Major
NA14 -Vanderbilt Rd to Pine Ridge Rd
Storm Protection
Shutters - Manual
Community Types
Gated, Tennis
Community Features
Clubhouse, Pool, Fitness Center, Putting Green, Racquetball, Sidewalks, Street Lights, Tennis Court(s), Gated
Building Features
DSL/Cable Available
Building Description
2 Story
Equipment
Auto Garage Door, Dishwasher, Disposal, Dryer, Microwave, Refrigerator, Self Cleaning Oven, Smoke Detector, Washer
Rooms Details
Balcony, Family Room, Laundry in Residence, Loft, Screened Lanai/Porch
FINANCIALS
Recurring Fee
HOA Fee:
$1,170.00 - Quarterly
Master HOA Fee:
$0.00
Condo Fee:
$0.00
Special Assessment Fee:
$0.00
Other Fee:
$0.00
Land Lease:
$0.00
Annual Food & Beverage Min::
$0.00
Mandatory Club Fee:
$0.00
Rec. Lease Fee:
$0.00
Total Anual Recurring Fee:
$4,680.00
One Time Fee
Mandatory Club Fee:
$0.00
Land Lease:
$0.00
Rec. Lease Fee:
$0.00
Other Fee:
$0.00
Spec Assessment:
$0.00
Transfer Fee:
$2,750.00
Application Fee:
$0.00
Total One Time Fee:
$3,050.00
Association Amenities [Included in Fees]
Basketball Court, Billiard Room, Bocce Court, Clubhouse, Pool, Fitness Center, Internet Access, Library, Pickleball, Play Area, Putting Green, Racquetball, Sauna, See Remarks, Sidewalk, Streetlight, Tennis Court(s), Underground Utility
Fee Includes
Cable, Reserve, Trash Removal, Water
Tax Annual Amount
$3,139.00
INTERIOR FEATURES
Rooms Total
2
Bedrooms
3
BathroomsFull
2
BathroomsHalf
1
Living Area
2376 Sqft
Sewer
Utilities
Carport Spaces
Covered Spaces
2
Electric
Pets Allowed
Limits
Irrigation Source
Lake/Canal
Garage Spaces
2
Gas
Green Energy Generation
Irrigation Source
Lake/Canal
Private Pool
No
Pool Features
Community
Private SPA
No
Spa Features
Community
Appliances
Dishwasher, Disposal, Dryer, Microwave, Refrigerator, Self Cleaning Oven, Washer
Interior Features
Smoke Detectors, Walk-In Closet(s)
Bedroom Features
Dining Room Features
Breakfast Room, Formal
Window Features
Door Features
Laundry Features
Laundry in Residence
Patio And Porch Features
Spa Features
Community
Cooling
Ceiling Fan(s), Central Electric
Heating
Central Electric
Foundation Details
Concrete Block
EXTERIOR FEATURES
Total Parking
2
Roof
Tile
Fencing
Frontage Type
Gulf Access
Boat Access
Car Port Spaces
Car Port Desc
Construction Materials
Concrete Block
Foundation Details
Concrete Block
Exterior Features
Balcony, Screened Lanai/Porch, Courtyard
Security Features
Smoke Detector(s), Gated Community
Accessibility Features
Fireplace Features
Parking Features
Attached
Amenities
Basketball Court, Billiard Room, Bocce Court, Clubhouse, Pool, Fitness Center, Internet Access, Library, Pickleball, Play Area, Putting Green, Racquetball, Sauna, See Remarks, Sidewalk, Streetlight, Tennis Court(s), Underground Utility
Waterfront Features
None
Pool Features
Community
SCHOOL DETAILS
Elementary School
OSCEOLA ELEMENTARY SCHOOL
Elementary School District
NA
Middle / Junior School
PINE RIDGE MIDDLE SCHOOL
Middle / Junior School District
NA
High School
BARRON COLLIER HIGH SCHOOL
High School District
NA
YOUR REAL ESTATE EXPERT

Rick & Chris Parlante are professional real estate agents specializing in the South West Florida real estate market.
The Parlante Group Real Estate | Downing-Frye Realty, Inc.
8950 Fontana Del Sol Way #100 Naples, FL 34109
Direct Line 239-261-9050 | Fax 239-330-9004
nosnownaples.com | Email: info@nosnownaples.com
CIPS - Certified International Property Specialist