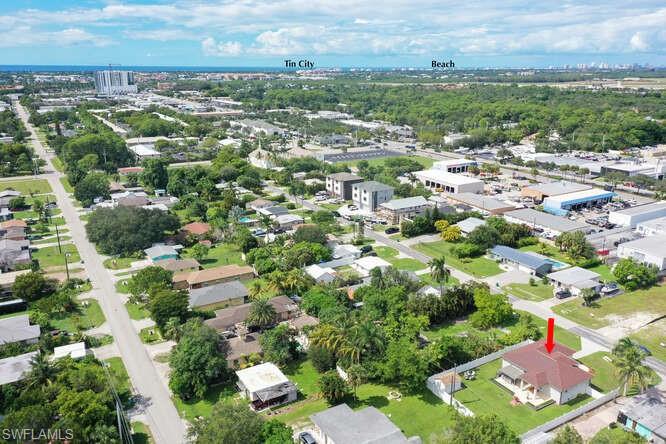


3196 Connecticut AVE
$999,000.00
NAPLES BETTER HOMES
MLS: 226022546
Bedrooms
3 Bed
BathRooms
2
Year Build
2019
Payment
$5,981.74
Living Area
1374 sqft
Lot Size in Sq.ft
9583 sqft
List Price/SqFt
$727.07
Status
Active
3196 Connecticut AVE at NAPLES BETTER HOMES - $999,000.00 - Residential - 3 Beds - 2.0 Baths - 1374 Sqft - 2019 Build. NAPLES BETTER HOMES - Collier - NAPLES - FL
One or more photo(s) has been virtually staged, AI generated, or rendered. This home is complete. The only thing left is to design and build the backyard resort you've always imagined. Picture stepping outside to your own custom pool, sun shelf, spa, outdoor kitchen, and private tropical retreat. The featured renderings showcase just one vision of what is possible on this oversized homesite, giving buyers the opportunity to personalize one of the few remaining pieces of this exceptional property while avoiding the cost and uncertainty of renovating an older Naples home. Welcome to 3196 Connecticut Avenue, a contemporary residence in the heart of Naples' vibrant Bayshore Arts District. Combining modern architecture, smart-home technology, energy-efficient systems, and storm-resilient construction, this home offers what many buyers struggle to find in Naples: newer construction where the only major project left is creating the backyard you've always wanted. Built with solid concrete-block construction, impact-rated windows and doors, and an impressive 8-foot finished-floor elevation, this home was engineered for Southwest Florida living. The result is exceptional durability, peace of mind, and potential insurance advantages that today's buyers increasingly value. Inside, 10-foot ceilings and 24-inch tile flooring throughout complement the home's clean architectural lines, while the open, light-filled floor plan creates an inviting space for everyday living and entertaining. Large windows fill the home with natural light, creating an atmosphere that feels both contemporary and comfortable. Integrated smart-home technology puts control at your fingertips. Remotely manage climate, security, surveillance cameras, garage access, irrigation, and more from virtually anywhere, whether you're relaxing at home, enjoying a day on the water, or traveling across the country. Designed for year-round comfort and efficiency, the advanced HVAC system features whole-house dehumidification and energy-conscious engineering to maintain a comfortable indoor environment through every season. The spacious owner's suite serves as a private retreat with a large walk-in closet, dual vanities, and a walk-in shower, while two additional bedrooms provide flexibility for family, guests, or a dedicated home office. At the center of the home, the open-concept kitchen offers abundant cabinetry, generous countertop space, and convenient bar seating, creating a natural gathering place for family and friends. Beyond the property itself, the Bayshore Arts District has become one of Naples' most exciting destinations, known for its galleries, local restaurants, breweries, waterfront parks, and creative energy. Residents enjoy easy access to Celebration Park, Naples Botanical Garden, Naples Bay, downtown Naples, and the Gulf beaches while enjoying one of the area's fastest-growing neighborhoods.
MLS DETAILS
City
NAPLES
County
Collier
Township
NA
ParcelNumber
61430880004
Development Name
NAPLES BETTER HOMES
Sub Condo
NAPLES BETTER HOMES
Architectural Style
Ranch, Single Family
Courtesy Of
Premiere Plus Realty Co.
View
Showing Instructions
NA
Living Area
1374 Sqft
Lot Size
9583 Sqft
Lot Dimension
75 X 135 X 75 X 135
Furnished
Furnished
Levels
1
Property Type
Residential
Road Surface Type
NA
Water Source
Central
Flooring
Tile
Floor Plan Type
Great Room
MLS Area Major
NA17 - N/O Davis Blvd
Storm Protection
Impact Resistant Doors, Impact Resistant Windows
Community Types
No Subdivision, Non-Gated
Community Features
Building Features
DSL/Cable Available
Building Description
1 Story/Ranch
Equipment
Auto Garage Door, Cooktop - Electric, Dishwasher, Disposal, Dryer, Home Automation, Microwave, Refrigerator/Freezer, Refrigerator/Icemaker, Security System, Smoke Detector, Washer/Dryer Hookup, Water Treatment Owned
Rooms Details
Great Room, Guest Bath, Guest Room, Laundry in Garage
FINANCIALS
Recurring Fee
HOA Fee:
$0.00
Master HOA Fee:
$0.00
Condo Fee:
$0.00
Special Assessment Fee:
$0.00
Other Fee:
$0.00
Land Lease:
$0.00
Annual Food & Beverage Min::
$0.00
Mandatory Club Fee:
$0.00
Rec. Lease Fee:
$0.00
Total Anual Recurring Fee:
$0.00
One Time Fee
Mandatory Club Fee:
$0.00
Land Lease:
$0.00
Rec. Lease Fee:
$0.00
Other Fee:
$0.00
Spec Assessment:
$0.00
Transfer Fee:
$0.00
Application Fee:
$0.00
Total One Time Fee:
$0.00
Association Amenities [Included in Fees]
None
Fee Includes
None
Tax Annual Amount
$3,785.08
INTERIOR FEATURES
Rooms Total
5
Bedrooms
3
BathroomsFull
2
BathroomsHalf
Living Area
1374 Sqft
Sewer
Utilities
Carport Spaces
Covered Spaces
2
Electric
Pets Allowed
Yes
Irrigation Source
Central
Garage Spaces
2
Gas
Green Energy Generation
Irrigation Source
Central
Private Pool
Yes
Pool Features
Below Ground
Private SPA
Yes
Spa Features
Above Ground
Appliances
Electric Cooktop, Dishwasher, Disposal, Dryer, Microwave, Refrigerator/Freezer, Refrigerator/Icemaker, Water Treatment Owned
Interior Features
Bar, Built-In Cabinets, Cathedral Ceiling(s), Foyer, French Doors, Pull Down Stairs, Smoke Detectors, Vaulted Ceiling(s), Walk-In Closet(s)
Bedroom Features
First Floor Bedroom, Master BR Ground
Dining Room Features
Breakfast Bar, Dining - Family
Window Features
Door Features
French Doors
Laundry Features
Washer/Dryer Hookup, In Garage
Patio And Porch Features
Patio
Spa Features
Above Ground
Cooling
Ceiling Fan(s), Central Electric, Heat Pump
Heating
Central Electric
Foundation Details
Concrete Block
EXTERIOR FEATURES
Total Parking
2
Roof
Shingle
Fencing
Fenced
Frontage Type
Gulf Access
Boat Access
Car Port Spaces
Car Port Desc
Construction Materials
Concrete Block, Stucco
Foundation Details
Concrete Block
Exterior Features
Security Features
Security System, Smoke Detector(s)
Accessibility Features
Fireplace Features
Parking Features
Attached
Amenities
None
Waterfront Features
None
Pool Features
Below Ground
SCHOOL DETAILS
Elementary School
NA
Elementary School District
NA
Middle / Junior School
NA
Middle / Junior School District
NA
High School
NA
High School District
NA
YOUR REAL ESTATE EXPERT

Rick & Chris Parlante are professional real estate agents specializing in the South West Florida real estate market.
The Parlante Group Real Estate | Downing-Frye Realty, Inc.
8950 Fontana Del Sol Way #100 Naples, FL 34109
Direct Line 239-261-9050 | Fax 239-330-9004
nosnownaples.com | Email: info@nosnownaples.com
CIPS - Certified International Property Specialist