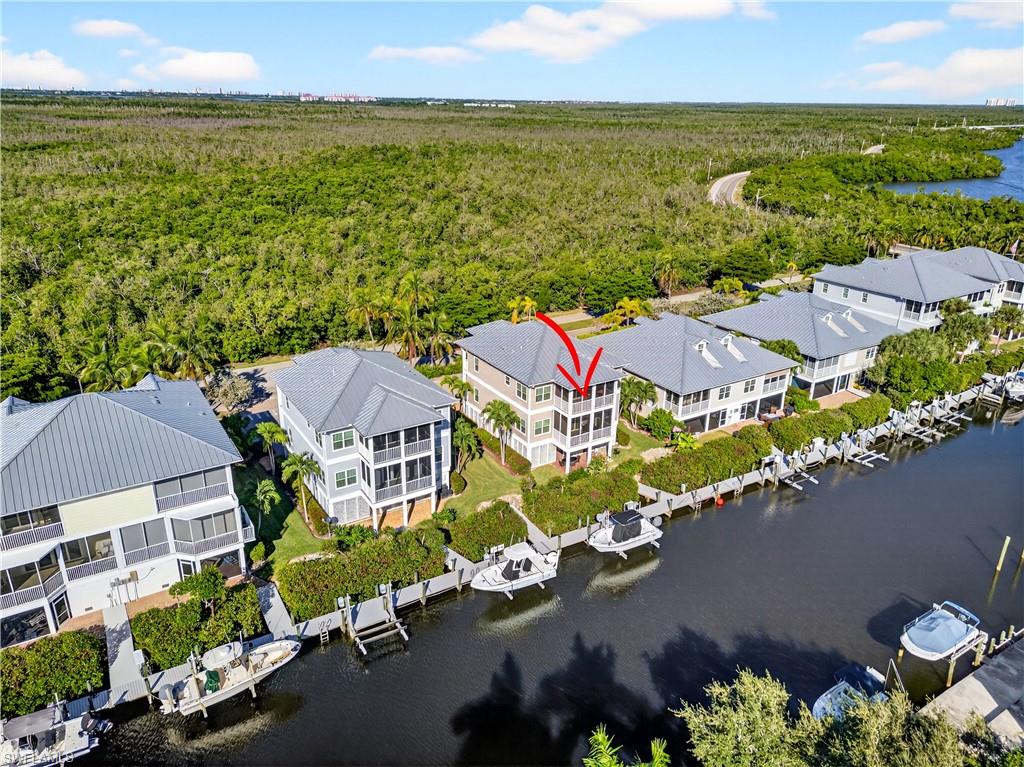


322 Angler DR 502
$725,000.00
CALUSA ISLAND VILLAGE
MLS: 226034109
Bedrooms
2 Bed
BathRooms
2
Year Build
2005
Payment
$4,341.10
Living Area
1477 sqft
Lot Size in Sq.ft
List Price/SqFt
$490.86
Status
Active
322 Angler DR 502 at CALUSA ISLAND VILLAGE - $725,000.00 - Residential - 2 Beds - 2.0 Baths - 1477 Sqft - 2005 Build. CALUSA ISLAND VILLAGE - Collier - GOODLAND - FL
KEY FEATURES - ISLAND LIVING @ THE 10K ISLANDS * DIRECT GULF ACCESS * EVEVATOR * NEW 13k BOAT LIFT & DOCK * GOLF CART COMMUNITY * 4 WATERFRONT RESTURANTS (WALKNG DISTANCE) * 3 MARINAS WITH BOAT RAMPS * FRESH FISH MARKET * COMMUNITY PARK WITH PLAYGROUND * CHURCH * ALLOWS 52 RENTALS A YEAR * FLOOD AND HURRICANE INSURANCE INCLUDED IN CONDO FEE. Experience island living with this beautifully maintained 2-bedroom 2 bath- upper-level condo on deep water canal in Goodland Fl. Enjoy direct gulf access to the 10,000 islands from your new 32' dock with 13,000k lbs boat lift. This condo features oversized bedrooms, dramatic tray ceilings, crown molding and private elevator. With the open floor plan, enjoy panoramic water views from your living room, kitchen or newly tiled screened in lanai. Feel at ease with all impact doors and windows. The expansive primary master bedroom offers a large walk-in closet, ensuite bathroom with tiled shower and built in set. Relax in the heated community saltwater pool or enjoy the availability of Residents beach pass for days spent along the shore. Golf cart or walk to any of the waterfront restaurants or fresh fish market. Spacious storage area and oversized 2+ car garage. This condo combines comfort , convenience and coastal charm - Perfect for boaters, fisherman or anyone looking to enjoy the laid back Goodland lifestyle.
MLS DETAILS
City
GOODLAND
County
Collier
Township
NA
ParcelNumber
25117800204
Development Name
CALUSA ISLAND VILLAGE
Sub Condo
CALUSA ISLAND VILLAGE
Architectural Style
Two Story, Low Rise (1-3)
Courtesy Of
Coldwell Banker Realty
View
Canal, Gulf and Bay, Mangroves
Showing Instructions
NA
Living Area
1477 Sqft
Lot Size
Sqft
Lot Dimension
494 X 74 X 494 X 74
Furnished
Partially
Levels
1
Property Type
Residential
Road Surface Type
NA
Water Source
Central
Flooring
Tile
Floor Plan Type
Split Bedrooms
MLS Area Major
NA39 - South of US41 East SR92
Storm Protection
Impact Resistant Doors, Impact Resistant Windows
Community Types
Boating, Condo/Hotel, Non-Gated
Community Features
Pool, Sidewalks, Street Lights
Building Features
DSL/Cable Available
Building Description
2 Story
Equipment
Auto Garage Door, Cooktop, Cooktop - Electric, Dishwasher, Disposal, Dryer, Freezer, Microwave, Refrigerator, Refrigerator/Freezer, Refrigerator/Icemaker, Smoke Detector, Washer, Washer/Dryer Hookup
Rooms Details
Balcony, Guest Bath, Guest Room, Laundry in Residence, Screened Balcony, Screened Lanai/Porch
FINANCIALS
Recurring Fee
HOA Fee:
$0.00
Master HOA Fee:
$3,690.00 - Quarterly
Condo Fee:
$0.00
Special Assessment Fee:
$0.00
Other Fee:
$0.00
Land Lease:
$0.00
Annual Food & Beverage Min::
$0.00
Mandatory Club Fee:
$0.00
Rec. Lease Fee:
$0.00
Total Anual Recurring Fee:
$14,760.00
One Time Fee
Mandatory Club Fee:
$0.00
Land Lease:
$0.00
Rec. Lease Fee:
$0.00
Other Fee:
$0.00
Spec Assessment:
$0.00
Transfer Fee:
$0.00
Application Fee:
$0.00
Total One Time Fee:
$100.00
Association Amenities [Included in Fees]
Beach Club Included, Bike Storage, Pool, Storage, Fish Cleaning Station, Sidewalk, Streetlight
Fee Includes
Insurance, Lawn/Land Maintenance, Pest Control Exterior, Reserve, Street Lights
Tax Annual Amount
$5,336.86
INTERIOR FEATURES
Rooms Total
Bedrooms
2
BathroomsFull
2
BathroomsHalf
Living Area
1477 Sqft
Sewer
Septic Tank
Utilities
Carport Spaces
1
Covered Spaces
3
Electric
Pets Allowed
Limits
Irrigation Source
Reclaimed
Garage Spaces
2
Gas
Green Energy Generation
Irrigation Source
Reclaimed
Private Pool
Yes
Pool Features
Community, Below Ground, Concrete, Electric Heat
Private SPA
Yes
Spa Features
Community, Below Ground, Concrete, Heated Electric
Appliances
Cooktop, Electric Cooktop, Dishwasher, Disposal, Dryer, Freezer, Microwave, Refrigerator, Refrigerator/Freezer, Refrigerator/Icemaker, Washer
Interior Features
Built-In Cabinets, Fire Sprinkler, Foyer, Smoke Detectors, Tray Ceiling(s), Walk-In Closet(s), Window Coverings
Bedroom Features
Split Bedrooms
Dining Room Features
Breakfast Bar, Dining - Family
Window Features
Window Coverings
Door Features
Laundry Features
Washer/Dryer Hookup, Laundry in Residence
Patio And Porch Features
Deck, Patio
Spa Features
Community, Below Ground, Concrete, Heated Electric
Cooling
Ceiling Fan(s), Central Electric
Heating
Central Electric
Foundation Details
Concrete Block
EXTERIOR FEATURES
Total Parking
3
Roof
Metal
Fencing
Frontage Type
Gulf Access
Boat Access
Car Port Spaces
Car Port Desc
Construction Materials
Concrete Block, Stucco
Foundation Details
Concrete Block
Exterior Features
Boat Dock Private, Boat Lift, Boat Slip, Captain's Walk, Composite Dock, Dock Included, Elec Avail at dock, Water Avail at Dock, Balcony, Screened Balcony, Screened Lanai/Porch, Storage
Security Features
Smoke Detector(s), Fire Sprinkler System
Accessibility Features
Fireplace Features
Parking Features
2 Assigned, Covered, Driveway Paved, Paved, RV-Boat, On Street, Detached, Attached Carport
Amenities
Beach Club Included, Bike Storage, Pool, Storage, Fish Cleaning Station, Sidewalk, Streetlight
Waterfront Features
Canal Front, Gulf Frontage
Pool Features
Community, Below Ground, Concrete, Electric Heat
SCHOOL DETAILS
Elementary School
TOMMIE BARFEILD
Elementary School District
NA
Middle / Junior School
MICMS
Middle / Junior School District
NA
High School
MARCO ISLAND ACADEMY
High School District
NA
YOUR REAL ESTATE EXPERT

Rick & Chris Parlante are professional real estate agents specializing in the South West Florida real estate market.
The Parlante Group Real Estate | Downing-Frye Realty, Inc.
8950 Fontana Del Sol Way #100 Naples, FL 34109
Direct Line 239-261-9050 | Fax 239-330-9004
nosnownaples.com | Email: info@nosnownaples.com
CIPS - Certified International Property Specialist