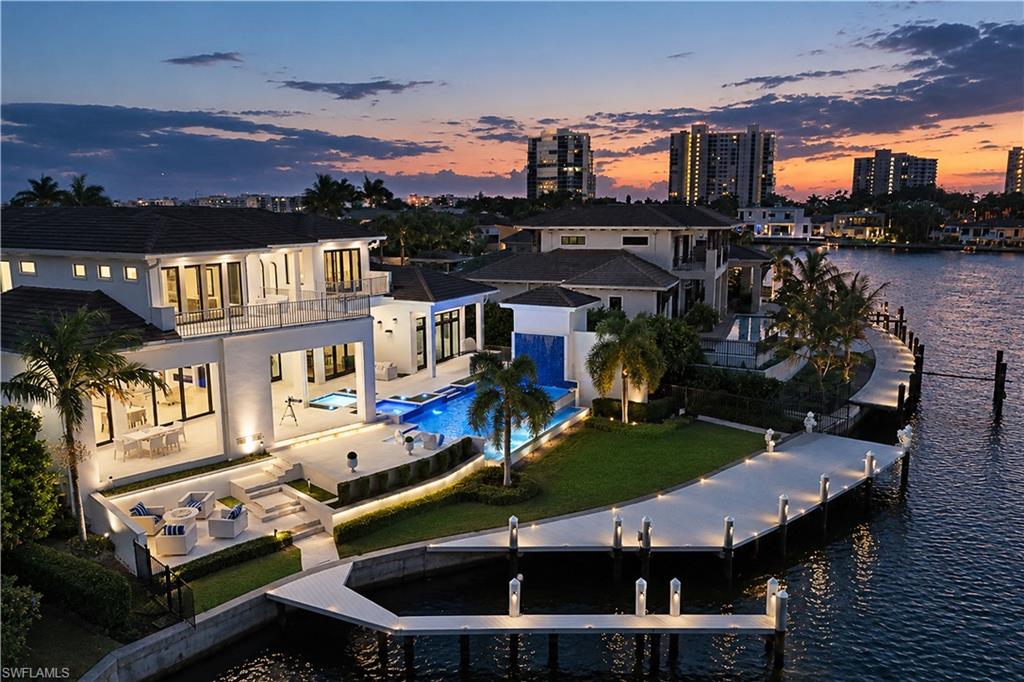


323 Neptunes Bight
$14,995,000.00
PARK SHORE
MLS: 226040577
Bedrooms
4+Den
BathRooms
5.5
Year Build
2020
Payment
$89,785.91
Living Area
5929 sqft
Lot Size in Sq.ft
17424 sqft
List Price/SqFt
$2,529.09
Status
Active
323 Neptunes Bight at PARK SHORE - $14,995,000.00 - Residential - 4 Beds - 4.3 Baths - 5929 Sqft - 2020 Build. PARK SHORE - Collier - NAPLES - FL
Wide water views overlooking the vibrant Village on Venetian Bay. 113' of water frontage and a dock that can fit a boat of nearly 40', plus a jet ski lift. Experience majestic Naples sunsets and evenings through the lens of this retreat. Nearly 6,000 sq ft of regal living in this Park Shore palace, and over 8,100 sq ft total, encompassing a spectacular outdoor entertaining space. Penned by R.G. Designs, this home has striking 13'+ ceilings curated by Design West, elegant lighting, and enduring luxury touches such as Cheryl Wagner fixtures, Walker Zanger stone, and striking tile designs artistically crafted by Sorhegui. Designed for unforgettable gatherings, this home has two wet bars, one on each living level, two downstairs sitting spaces flanked by a gas fireplace, plus an upstairs loft that doubles as a second family room. The chef’s kitchen features Miele appliances, an oversized 42" refrigerator, a gas cooktop, an integrated coffee/espresso machine, and 4 ovens. The dining area includes temperature-controlled wine storage holding 125 bottles. The automatic zero-corner door wall opens up, blending the elegant indoor space with the striking outdoor area to create one seamless entertaining space, complete with an outdoor kitchen and an outdoor fireplace. The entry area and the pool contain fountains that create a calming and restorative effect, whether you’re just arriving home or relaxing in the infinity-edge pool looking Northwest towards Venetian Bay. Two balconies allow for peaceful reflection and views. Seven bathrooms in total: all 4 bedrooms have ensuites, there are powder bathrooms on both the first and second levels, and a dedicated pool bath. This home was built with convenience in mind: laundry rooms on both the first and second living levels, an elevator, a grocery/luggage lift in the garage, Lutron lighting, a generator, and the bonus of an outdoor shower for when you step off the dock after a day on the boat. This residence encapsulates timeless elegance through clean lines, grand spaces, and chic touches throughout. Walkable to the Village Shops, and an easy drive to Artis Naples, Waterside Shops, or Mercato, this is the epitome Park Shore living.
MLS DETAILS
City
NAPLES
County
Collier
Township
NA
ParcelNumber
15952000004
Development Name
PARK SHORE
Sub Condo
PARK SHORE
Architectural Style
Two Story, Multi-Story Home, Single Family
Courtesy Of
William Raveis Real Estate
View
Bay, Water
Showing Instructions
NA
Living Area
5929 Sqft
Lot Size
17424 Sqft
Lot Dimension
164 X 110 X 113 X 155
Furnished
Negotiable
Levels
3
Property Type
Residential
Road Surface Type
NA
Water Source
Central
Flooring
Marble, Wood
Floor Plan Type
Great Room, 2 Story
MLS Area Major
NA05 - Seagate Dr to Golf Dr
Storm Protection
Impact Resistant Doors, Impact Resistant Windows
Community Types
Boating
Community Features
Street Lights
Building Features
DSL/Cable Available
Building Description
2 Story, Multi-Story Home
Equipment
Auto Garage Door, Cooktop - Gas, Dishwasher, Double Oven, Dryer, Generator, Grill - Gas, Home Automation, Microwave, Refrigerator/Freezer, Steam Oven, Wall Oven, Washer, Wine Cooler
Rooms Details
Balcony, Den - Study, Family Room, Great Room, Guest Bath, Guest Room, Home Office, Laundry in Residence, Loft, Open Porch/Lanai
FINANCIALS
Recurring Fee
HOA Fee:
$0.00
Master HOA Fee:
$0.00
Condo Fee:
$0.00
Special Assessment Fee:
$0.00
Other Fee:
$0.00
Land Lease:
$0.00
Annual Food & Beverage Min::
$0.00
Mandatory Club Fee:
$0.00
Rec. Lease Fee:
$0.00
Total Anual Recurring Fee:
$0.00
One Time Fee
Mandatory Club Fee:
$0.00
Land Lease:
$0.00
Rec. Lease Fee:
$0.00
Other Fee:
$0.00
Spec Assessment:
$0.00
Transfer Fee:
$0.00
Application Fee:
$0.00
Total One Time Fee:
$0.00
Association Amenities [Included in Fees]
Beach Access, Streetlight
Fee Includes
None
Tax Annual Amount
$64,060.32
INTERIOR FEATURES
Rooms Total
Bedrooms
4
BathroomsFull
4
BathroomsHalf
3
Living Area
5929 Sqft
Sewer
Utilities
Carport Spaces
Covered Spaces
3
Electric
Pets Allowed
Yes
Irrigation Source
Central
Garage Spaces
3
Gas
Propane
Green Energy Generation
Irrigation Source
Central
Private Pool
Yes
Pool Features
Pool/Spa Combo, Custom Upgrades, Gas Heat, Infinity, Salt Water
Private SPA
Yes
Spa Features
Below Ground, Heated Gas, Pool Integrated
Appliances
Gas Cooktop, Dishwasher, Double Oven, Dryer, Grill - Gas, Microwave, Refrigerator/Freezer, Steam Oven, Wall Oven, Washer, Wine Cooler
Interior Features
Bar, Closet Cabinets, Fireplace, Foyer, French Doors, Laundry Tub, Pantry, Smoke Detectors, Wired for Sound, Window Coverings, Zero/Corner Door Sliders
Bedroom Features
First Floor Bedroom, Master BR Ground, Master BR Sitting Area
Dining Room Features
Dining - Family, Formal
Window Features
Window Coverings
Door Features
French Doors, Zero/Corner Door Sliders
Laundry Features
Laundry in Residence, Laundry Tub
Patio And Porch Features
Patio
Spa Features
Below Ground, Heated Gas, Pool Integrated
Cooling
Central Electric
Heating
Central Electric
Foundation Details
Concrete Block
EXTERIOR FEATURES
Total Parking
3
Roof
Tile
Fencing
Frontage Type
Bay/Harbor
Gulf Access
Boat Access
Car Port Spaces
Car Port Desc
Construction Materials
Concrete Block, Stucco
Foundation Details
Concrete Block
Exterior Features
Boat Dock Private, Dock Included, Elec Avail at dock, Jet Ski Lift, Balcony, Open Porch/Lanai, Outdoor Kitchen, Outdoor Shower
Security Features
Smoke Detector(s)
Accessibility Features
Fireplace Features
Outside
Parking Features
Circular Driveway, Driveway Paved, Attached
Amenities
Beach Access, Streetlight
Waterfront Features
Bay
Pool Features
Pool/Spa Combo, Custom Upgrades, Gas Heat, Infinity, Salt Water
SCHOOL DETAILS
Elementary School
SEAGATE ELEMENTARY
Elementary School District
NA
Middle / Junior School
GULFVIEW MIDDLE
Middle / Junior School District
NA
High School
NAPLES HIGH
High School District
NA
YOUR REAL ESTATE EXPERT

Rick & Chris Parlante are professional real estate agents specializing in the South West Florida real estate market.
The Parlante Group Real Estate | Downing-Frye Realty, Inc.
8950 Fontana Del Sol Way #100 Naples, FL 34109
Direct Line 239-261-9050 | Fax 239-330-9004
nosnownaples.com | Email: info@nosnownaples.com
CIPS - Certified International Property Specialist