

326 Dover PL J203
$310,000.00
BRIARWOOD
MLS: 226008000
Bedrooms
2+Den
BathRooms
2
Year Build
2002
Payment
$1,856.19
Living Area
1635 sqft
Lot Size in Sq.ft
List Price/SqFt
$189.60
Status
Active
326 Dover PL J203 at BRIARWOOD - $310,000.00 - Residential - 2 Beds - 2.0 Baths - 1635 Sqft - 2002 Build. DOVER PLACE - Collier - NAPLES - FL
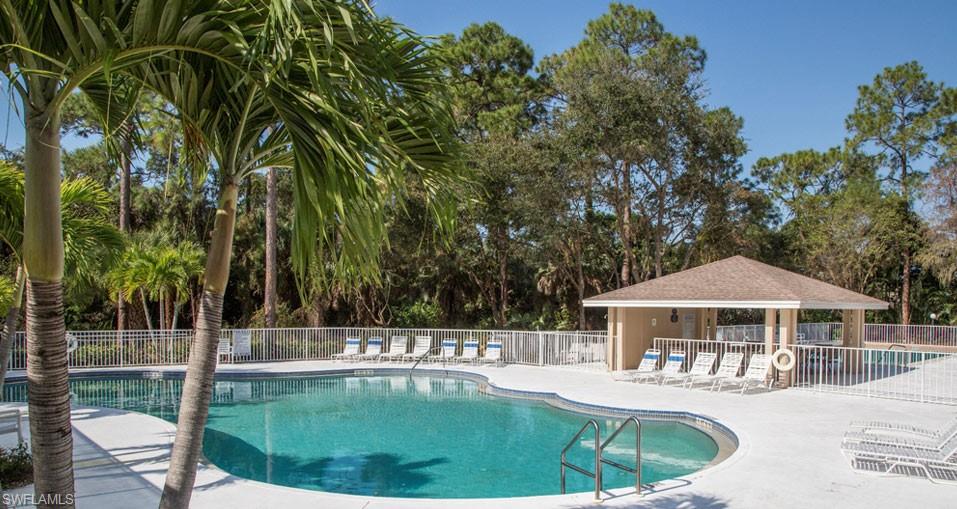
***Incredible Price Reduction!*** Come and get it!!! Pet Friendly Community- Make this Your Naples Get Away or Your Naples Home! This 2nd floor unit has 2 bedrooms, plus a Den! 2 Full Baths and over 1,600 Square Feet of living Space! Vaulted ceilings in the living and Main Bedroom Areas! Beautiful Imported Porcelain tile THROUGHOUT, including the Balcony! Newer A/C, Updated Guest Bath, Stainless Steel Appliances, and a LARGE in-home Laundry Room. After enjoying a day of Fun in the South West Florida Sun, park your car and Pool or Beach Toys in the attached 1 car garage! You can purchase the home furnished or unfurnished, it’s up to you!! Located close to every SPECTACULAR thing NAPLES has to offer such as beautiful downtown 5th Avenue, the powdery white beaches and shorelines, entertainment, dining, shopping and SO MUCH MORE. Or you can easily hop onto I-75 to explore other areas of the SUNSHINE state. Though never being rented or in any rental program, the Briarwood community does allow for annual rentals and shorter rentals as outlined in their documents, be sure to review those. Dover Place has recently replaced the roof and there are currently no Special Assessments due. The Gated community offers 2 swimming pools, a clubhouse, tennis courts, children’s playground and more! Agents See Confidential Remarks
MLS DETAILS
City
NAPLES
County
Collier
Township
NA
ParcelNumber
30060001585
Development Name
BRIARWOOD
Sub Condo
DOVER PLACE
Architectural Style
Low Rise (1-3)
Courtesy Of
Premiere Plus Realty Company
View
Showing Instructions
NA
Living Area
1635 Sqft
Lot Size
Sqft
Lot Dimension
null X null X null X null
Furnished
Negotiable
Levels
1
Property Type
Residential
Road Surface Type
NA
Water Source
Central
Flooring
Tile
Floor Plan Type
Great Room, Other, Split Bedrooms
MLS Area Major
NA17 - N/O Davis Blvd
Storm Protection
Other
Community Types
Gated
Community Features
Park, Pool, Street Lights, Tennis Court(s), Gated
Building Features
Building Description
See Remarks
Equipment
Auto Garage Door, Dryer, Microwave, Refrigerator, Smoke Detector, Washer
Rooms Details
Den - Study
FINANCIALS
Recurring Fee
HOA Fee:
$0.00
Master HOA Fee:
$400.00 - Quarterly
Condo Fee:
$1,730.00 - Quarterly
Special Assessment Fee:
$0.00
Other Fee:
$0.00
Land Lease:
$0.00
Annual Food & Beverage Min::
$0.00
Mandatory Club Fee:
$0.00
Rec. Lease Fee:
$0.00
Total Anual Recurring Fee:
$8,520.00
One Time Fee
Mandatory Club Fee:
$0.00
Land Lease:
$0.00
Rec. Lease Fee:
$0.00
Other Fee:
$0.00
Spec Assessment:
$0.00
Transfer Fee:
$1,000.00
Application Fee:
$0.00
Total One Time Fee:
$1,500.00
Association Amenities [Included in Fees]
Barbecue, Park, Pool, Play Area, Streetlight, Tennis Court(s)
Fee Includes
Rec Facilities, Street Lights
Tax Annual Amount
$3,329.18
INTERIOR FEATURES
Rooms Total
Bedrooms
2
BathroomsFull
2
BathroomsHalf
Living Area
1635 Sqft
Sewer
Utilities
Carport Spaces
Covered Spaces
1
Electric
Pets Allowed
Limits
Irrigation Source
Other
Garage Spaces
1
Gas
Green Energy Generation
Irrigation Source
Other
Private Pool
No
Pool Features
Community
Private SPA
No
Spa Features
NA
Appliances
Dryer, Microwave, Refrigerator, Washer
Interior Features
Pantry, Smoke Detectors, Walk-In Closet(s)
Bedroom Features
Dining Room Features
Breakfast Bar, Dining - Family
Window Features
Door Features
Laundry Features
Patio And Porch Features
Patio
Spa Features
Cooling
Ceiling Fan(s), Central Electric
Heating
Central Electric
Foundation Details
Concrete Block
EXTERIOR FEATURES
Total Parking
1
Roof
Tile
Fencing
Frontage Type
Gulf Access
Boat Access
Car Port Spaces
Car Port Desc
Construction Materials
Concrete Block, Stucco
Foundation Details
Concrete Block
Exterior Features
Security Features
Smoke Detector(s), Gated Community
Accessibility Features
Fireplace Features
Parking Features
Attached
Amenities
Barbecue, Park, Pool, Play Area, Streetlight, Tennis Court(s)
Waterfront Features
None
Pool Features
Community
SCHOOL DETAILS
Elementary School
NA
Elementary School District
NA
Middle / Junior School
NA
Middle / Junior School District
NA
High School
NA
High School District
NA
YOUR REAL ESTATE EXPERT

Rick & Chris Parlante are professional real estate agents specializing in the South West Florida real estate market.
The Parlante Group Real Estate | Downing-Frye Realty, Inc.
8950 Fontana Del Sol Way #100 Naples, FL 34109
Direct Line 239-261-9050 | Fax 239-330-9004
nosnownaples.com | Email: info@nosnownaples.com
CIPS - Certified International Property Specialist