

3264 Pacific DR
$949,000.00
RIVERSTONE
MLS: 226022204
Bedrooms
3+Den
BathRooms
3
Year Build
2015
Payment
$5,682.35
Living Area
2586 sqft
Lot Size in Sq.ft
6970 sqft
List Price/SqFt
$366.98
Status
Active
3264 Pacific DR at RIVERSTONE - $949,000.00 - Residential - 3 Beds - 3.0 Baths - 2586 Sqft - 2015 Build. RIVERSTONE - Collier - NAPLES - FL
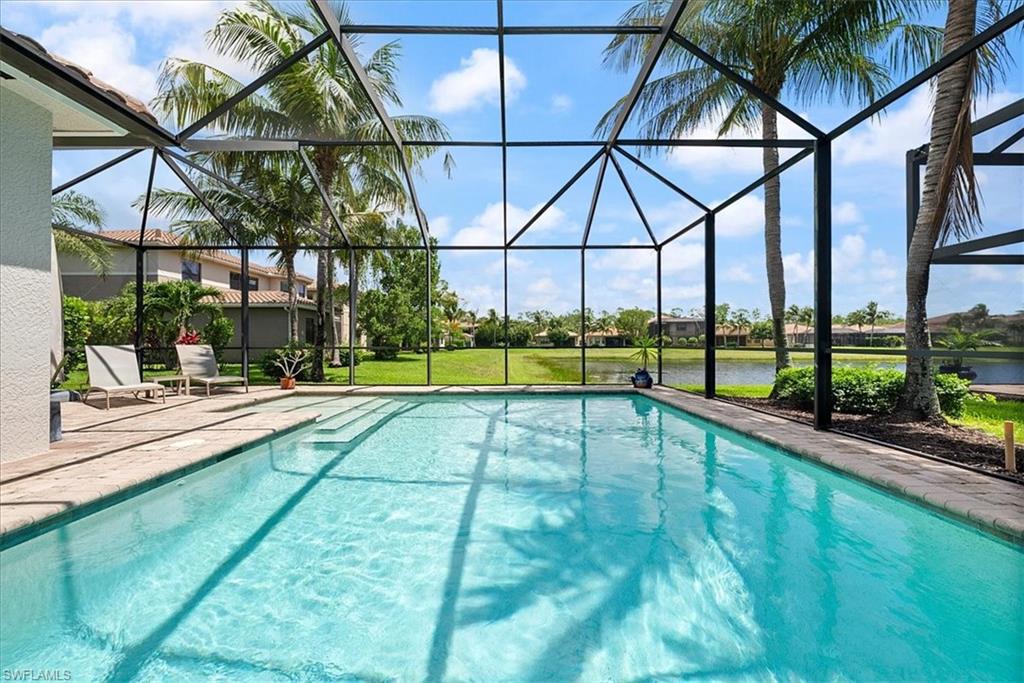
Lakeside Pool Home with Open Chardonnay Floor Plan | 3264 Pacific Dr, Riverstone, North Naples If you are looking for a bright, clean, move-in-ready POOL home in North Naples, 3264 Pacific Dr in Riverstone offers the ultimate Florida layout. Designed around an open-concept floor plan that floods the home with natural light, this freshly painted 3-bedroom plus den, 3-bath Chardonnay model features continuous tile flooring throughout the entire interior, offering seamless, low-maintenance living with zero carpet whatsoever. The sunlit great room boasts high ceilings and expansive glass doors that create a light, airy ambiance, connecting the main living space directly to the pool deck. The functional gourmet kitchen is equipped with quartz countertops, custom cabinetry, a spacious island with a breakfast bar, GE Profile appliances, and a built-in wine cooler for effortless entertaining. A dedicated den/office space provides a quiet retreat for working from home, while the formal dining area with designer lighting stands ready for family gatherings. The primary owner's suite features elegant coffered ceilings, an updated en-suite bathroom with dual quartz vanities and a frameless glass shower, and dual walk-in closets custom designed by California Closets, complete with a clean, slick frosted glass barn door entrance. The smart split-bedroom layout keeps guest bedrooms and two full bathrooms on the opposite side of the home for total privacy. Step out onto your screened lanai to swim in your oversized in-ground pool overlooking calm, partial lake views. Positioned safely in Flood Zone X for low-risk flood insurance and total peace of mind, this home sits in one of North Naples' premier gated communities. Riverstone residents enjoy a 13,000 sq ft clubhouse, resort and lap pools, spa, fitness center, tennis, pickleball, and basketball courts. Zoned for top-rated Collier County schools including Laurel Oak Elementary, Oakridge Middle, and Aubrey Rogers High School, you are just minutes from Mercato dining, shopping, I-75, and Gulf beaches.
MLS DETAILS
City
NAPLES
County
Collier
Township
NA
ParcelNumber
69770006883
Development Name
RIVERSTONE
Sub Condo
RIVERSTONE
Architectural Style
Ranch, Single Family
Courtesy Of
Real Broker, LLC
View
Lake
Showing Instructions
NA
Living Area
2586 Sqft
Lot Size
6970 Sqft
Lot Dimension
56 X 137 X 57 X 133
Furnished
Negotiable
Levels
1
Property Type
Residential
Road Surface Type
NA
Water Source
Assessment Paid
Flooring
Tile, Vinyl
Floor Plan Type
Great Room, Split Bedrooms
MLS Area Major
NA21 - N/O Immokalee Rd E/O 75
Storm Protection
Shutters - Manual
Community Types
Gated
Community Features
Clubhouse, Fitness Center, Sidewalks, Street Lights, Tennis Court(s), Gated
Building Features
DSL/Cable Available
Building Description
1 Story/Ranch
Equipment
Cooktop - Electric, Disposal, Microwave, Refrigerator, Refrigerator/Icemaker, Smoke Detector, Washer
Rooms Details
Den - Study, Family Room, Guest Bath, Guest Room, Home Office, Laundry in Residence, Open Porch/Lanai, Screened Lanai/Porch
FINANCIALS
Recurring Fee
HOA Fee:
$0.00
Master HOA Fee:
$1,515.00 - Quarterly
Condo Fee:
$0.00
Special Assessment Fee:
$0.00
Other Fee:
$0.00
Land Lease:
$0.00
Annual Food & Beverage Min::
$0.00
Mandatory Club Fee:
$0.00
Rec. Lease Fee:
$0.00
Total Anual Recurring Fee:
$6,060.00
One Time Fee
Mandatory Club Fee:
$0.00
Land Lease:
$0.00
Rec. Lease Fee:
$0.00
Other Fee:
$0.00
Spec Assessment:
$0.00
Transfer Fee:
$3,030.00
Application Fee:
$0.00
Total One Time Fee:
$3,130.00
Association Amenities [Included in Fees]
Bike And Jog Path, Bocce Court, Cabana, Clubhouse, Fitness Center, Internet Access, Pickleball, Sidewalk, Streetlight, Tennis Court(s)
Fee Includes
Cable, Internet/WiFi Access, Reserve, Security, Street Lights
Tax Annual Amount
$4,995.92
INTERIOR FEATURES
Rooms Total
Bedrooms
3
BathroomsFull
3
BathroomsHalf
Living Area
2586 Sqft
Sewer
Utilities
Carport Spaces
Covered Spaces
2
Electric
Pets Allowed
Limits
Irrigation Source
Assessment PaidOther
Garage Spaces
2
Gas
Green Energy Generation
Irrigation Source
Assessment PaidOther
Private Pool
Yes
Pool Features
Below Ground, Screen Enclosure
Private SPA
No
Spa Features
Community
Appliances
Electric Cooktop, Disposal, Microwave, Refrigerator, Refrigerator/Icemaker, Washer
Interior Features
Pantry, Smoke Detectors
Bedroom Features
Dining Room Features
Dining - Family, Dining - Living
Window Features
Door Features
Laundry Features
Laundry in Residence
Patio And Porch Features
Patio
Spa Features
Community
Cooling
Central Electric
Heating
Central Electric
Foundation Details
Concrete Block
EXTERIOR FEATURES
Total Parking
2
Roof
Tile
Fencing
Frontage Type
Gulf Access
Boat Access
Car Port Spaces
Car Port Desc
Construction Materials
Concrete Block, Stucco
Foundation Details
Concrete Block
Exterior Features
Open Porch/Lanai, Screened Lanai/Porch
Security Features
Smoke Detector(s), Gated Community
Accessibility Features
Fireplace Features
Parking Features
Attached
Amenities
Bike And Jog Path, Bocce Court, Cabana, Clubhouse, Fitness Center, Internet Access, Pickleball, Sidewalk, Streetlight, Tennis Court(s)
Waterfront Features
None
Pool Features
Below Ground, Screen Enclosure
SCHOOL DETAILS
Elementary School
LAUREL OAK ELEMENTARY
Elementary School District
NA
Middle / Junior School
OAK RIDGE MIDDLE SCHOOL
Middle / Junior School District
NA
High School
AUBREY ROGERS HIGHSCHOOL
High School District
NA
YOUR REAL ESTATE EXPERT

Rick & Chris Parlante are professional real estate agents specializing in the South West Florida real estate market.
The Parlante Group Real Estate | Downing-Frye Realty, Inc.
8950 Fontana Del Sol Way #100 Naples, FL 34109
Direct Line 239-261-9050 | Fax 239-330-9004
nosnownaples.com | Email: info@nosnownaples.com
CIPS - Certified International Property Specialist