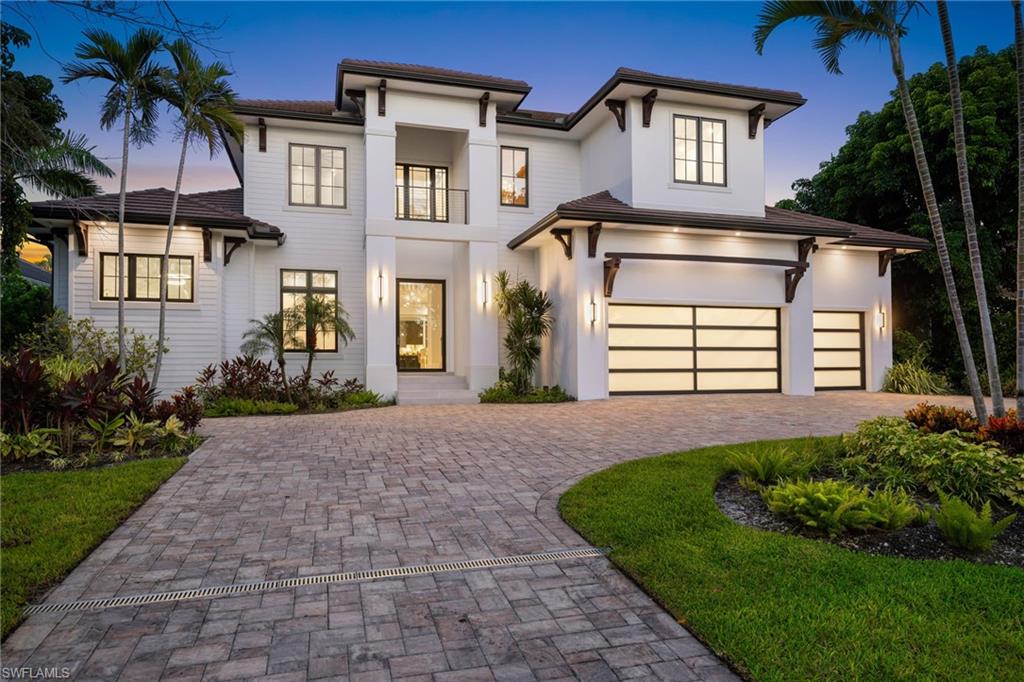


3280 Crayton RD
$7,250,000.00
MOORINGS
MLS: 226030088
Bedrooms
5+Den
BathRooms
5.5
Year Build
2026
Payment
$43,411.00
Living Area
5000 sqft
Lot Size in Sq.ft
15246 sqft
List Price/SqFt
$1,450.00
Status
Active
3280 Crayton RD at MOORINGS - $7,250,000.00 - Residential - 5 Beds - 5.1 Baths - 5000 Sqft - 2026 Build. MOORINGS - Collier - NAPLES - FL
Sitting in the heart of the Moorings community, this coastal contemporary home perfectly blends the casual warmth of a beach cottage with the crisp luxury finishes of a five-star resort. Its 5,000-square-foot layout offers 5 bedrooms, an office, and a generous second living space upstairs. The Andersen Liftslide doors effortlessly pocket away to deliver a truly seamless connection to the outdoors, while motorized screens and shutters built into the lanai allow owners to enjoy effortless, flexible outdoor living. Additional features of this home include: backlit onyx countertops, Wolf and Sub Zero appliance package, impact-rated Andersen windows, an Andersen pivot front door, a butler's pantry, Italian-made cabinetry, Porcelanosa stone selections, select furniture pieces by Rolf Benz, a residential elevator, and a 1,000-gallon propane tank. Minutes to downtown Naples and eligible for Moorings Beach Park access, this home lets you enjoy the warm winter months in style.
MLS DETAILS
City
NAPLES
County
Collier
Township
NA
ParcelNumber
13032480009
Development Name
MOORINGS
Sub Condo
MOORINGS
Architectural Style
Two Story, Single Family
Courtesy Of
Alfred Robbins Realty Group
View
Landscaped Area
Showing Instructions
NA
Living Area
5000 Sqft
Lot Size
15246 Sqft
Lot Dimension
109 X 161 X 82 X 150
Furnished
Furnished
Levels
2
Property Type
Residential
Road Surface Type
NA
Water Source
Central
Flooring
Tile, Wood
Floor Plan Type
2 Story
MLS Area Major
NA05 - Seagate Dr to Golf Dr
Storm Protection
Impact Resistant Doors, Impact Resistant Windows, Shutters Electric
Community Types
Non-Gated
Community Features
Building Features
DSL/Cable Available
Building Description
2 Story
Equipment
Auto Garage Door
Rooms Details
Den - Study, Family Room, Great Room, Guest Bath, Guest Room, Home Office, Laundry in Residence, Screened Lanai/Porch
FINANCIALS
Recurring Fee
HOA Fee:
$0.00
Master HOA Fee:
$0.00
Condo Fee:
$0.00
Special Assessment Fee:
$0.00
Other Fee:
$0.00
Land Lease:
$0.00
Annual Food & Beverage Min::
$0.00
Mandatory Club Fee:
$0.00
Rec. Lease Fee:
$0.00
Total Anual Recurring Fee:
$0.00
One Time Fee
Mandatory Club Fee:
$0.00
Land Lease:
$0.00
Rec. Lease Fee:
$0.00
Other Fee:
$0.00
Spec Assessment:
$0.00
Transfer Fee:
$0.00
Application Fee:
$0.00
Total One Time Fee:
$0.00
Association Amenities [Included in Fees]
See Remarks
Fee Includes
None
Tax Annual Amount
$17,481.96
INTERIOR FEATURES
Rooms Total
Bedrooms
5
BathroomsFull
5
BathroomsHalf
1
Living Area
5000 Sqft
Sewer
Utilities
Carport Spaces
Covered Spaces
3
Electric
Pets Allowed
Yes
Irrigation Source
Central
Garage Spaces
3
Gas
Propane
Green Energy Generation
Irrigation Source
Central
Private Pool
Yes
Pool Features
Below Ground, Concrete, Gas Heat, See Remarks
Private SPA
Yes
Spa Features
Below Ground, Concrete, Heated Gas
Appliances
Interior Features
Bar, Built-In Cabinets, Closet Cabinets, Coffered Ceiling(s), Custom Mirrors, Fireplace, Foyer, Laundry Tub, Pantry, Smoke Detectors, Tray Ceiling(s), Vaulted Ceiling(s), Walk-In Closet(s)
Bedroom Features
Dining Room Features
Dining - Family, Eat-in Kitchen
Window Features
Door Features
Laundry Features
Laundry in Residence, Laundry Tub
Patio And Porch Features
Spa Features
Below Ground, Concrete, Heated Gas
Cooling
Central Electric
Heating
Central Electric
Foundation Details
Concrete Block
EXTERIOR FEATURES
Total Parking
3
Roof
Tile
Fencing
Frontage Type
Gulf Access
Boat Access
Car Port Spaces
Car Port Desc
Construction Materials
Concrete Block, Stucco
Foundation Details
Concrete Block
Exterior Features
Screened Lanai/Porch, Built In Grill
Security Features
Smoke Detector(s)
Accessibility Features
Fireplace Features
Outside
Parking Features
Attached
Amenities
See Remarks
Waterfront Features
None
Pool Features
Below Ground, Concrete, Gas Heat, See Remarks
SCHOOL DETAILS
Elementary School
NA
Elementary School District
NA
Middle / Junior School
NA
Middle / Junior School District
NA
High School
NA
High School District
NA
YOUR REAL ESTATE EXPERT

Rick & Chris Parlante are professional real estate agents specializing in the South West Florida real estate market.
The Parlante Group Real Estate | Downing-Frye Realty, Inc.
8950 Fontana Del Sol Way #100 Naples, FL 34109
Direct Line 239-261-9050 | Fax 239-330-9004
nosnownaples.com | Email: info@nosnownaples.com
CIPS - Certified International Property Specialist