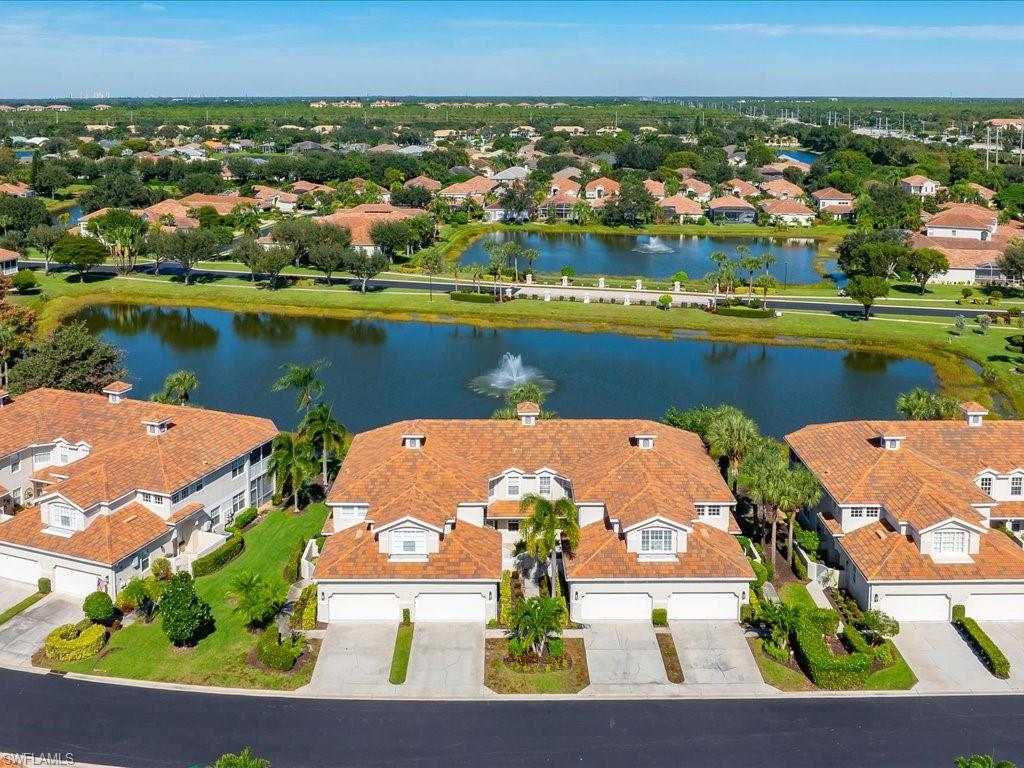


3302 Twilight LN 6301
$539,000.00
BRIDGEWATER BAY
MLS: 226041786
Bedrooms
3 Bed
BathRooms
2.5
Year Build
2005
Payment
$3,227.38
Living Area
1767 sqft
Lot Size in Sq.ft
List Price/SqFt
$305.04
Status
Active
3302 Twilight LN 6301 at BRIDGEWATER BAY - $539,000.00 - Residential - 3 Beds - 2.1 Baths - 1767 Sqft - 2005 Build. CORAL BAY II - Collier - NAPLES - FL
WOW! PRICED TO SELL! THIS is an actual opportunity!Experience luxury living in this RARELY AVAILABLE FIRST FLOOR carriage home with GORGEOUS lake view. Brand new paint, Newer stainless steel appliances, Brand new light fixtures, Newer carpet in the bedrooms!3 bedrooms, 2.5 baths, and attached 2 car garage with freshly done epoxy floor. This residence offers both elegance and convenience. The main living areas feature tile flooring, while the bedrooms are adorned with newer upgraded carpeting. Step onto the wrap-around lanai, showcasing one of twelve community lakes! Indulge in the outstanding amenities offered within the gated community of Bridgewater Bay, conveniently located just south of Vanderbilt Beach Rd. With a 35,000 sq ft lifestyle center, residents have access to an array of recreational activities, including putting green, basketball court, tennis courts, lap pool, resort-style pool, hot tub, fitness club, and a clubhouse. Located near shopping centers, Seed to Table, libraries, 10 minutes from beaches, and a few mins to golf courses. Opportunities like this rarely present themselves, so don't miss out on the chance to make this extraordinary home yours!
MLS DETAILS
City
NAPLES
County
Collier
Township
NA
ParcelNumber
27740000929
Development Name
BRIDGEWATER BAY
Sub Condo
CORAL BAY II
Architectural Style
Low Rise (1-3)
Courtesy Of
Eister & Company, Inc
View
Lake, Landscaped Area, Water Feature
Showing Instructions
NA
Living Area
1767 Sqft
Lot Size
Sqft
Lot Dimension
0 X 0 X 0 X 0
Furnished
Unfurnished
Levels
1
Property Type
Residential
Road Surface Type
NA
Water Source
Assessment Paid, Central
Flooring
Carpet, Tile
Floor Plan Type
Great Room, Split Bedrooms
MLS Area Major
NA14 -Vanderbilt Rd to Pine Ridge Rd
Storm Protection
Other, Shutters
Community Types
Gated
Community Features
Clubhouse, Pool, Fitness Center, Sidewalks, Street Lights, Tennis Court(s), Gated
Building Features
DSL/Cable Available
Building Description
Carriage/Coach
Equipment
Auto Garage Door, Cooktop - Electric, Dishwasher, Disposal, Dryer, Microwave, Refrigerator/Icemaker, Self Cleaning Oven, Washer
Rooms Details
Great Room, Guest Bath, Guest Room, Laundry in Residence, Screened Lanai/Porch
FINANCIALS
Recurring Fee
HOA Fee:
$1,330.00 - Quarterly
Master HOA Fee:
$0.00
Condo Fee:
$1,400.00 - Quarterly
Special Assessment Fee:
$0.00
Other Fee:
$0.00
Land Lease:
$0.00
Annual Food & Beverage Min::
$0.00
Mandatory Club Fee:
$0.00
Rec. Lease Fee:
$0.00
Total Anual Recurring Fee:
$10,920.00
One Time Fee
Mandatory Club Fee:
$0.00
Land Lease:
$0.00
Rec. Lease Fee:
$0.00
Other Fee:
$0.00
Spec Assessment:
$0.00
Transfer Fee:
$0.00
Application Fee:
$0.00
Total One Time Fee:
$150.00
Association Amenities [Included in Fees]
Basketball Court, Billiard Room, Bocce Court, Business Center, Clubhouse, Pool, Community Room, Fitness Center, Hobby Room, Internet Access, Library, Play Area, Sauna, Sidewalk, Streetlight, Tennis Court(s), Underground Utility
Fee Includes
Cable, Insurance, Internet/WiFi Access, Irrigation Water, Lawn/Land Maintenance, Legal/Accounting, Manager, Pest Control Exterior, Pest Control Interior, Rec Facilities, Security, Street Lights, Street Maintenance
Tax Annual Amount
$4,453.92
INTERIOR FEATURES
Rooms Total
Bedrooms
3
BathroomsFull
2
BathroomsHalf
1
Living Area
1767 Sqft
Sewer
Utilities
Carport Spaces
Covered Spaces
2
Electric
Pets Allowed
With Approval
Irrigation Source
Assessment PaidLake/Canal
Garage Spaces
2
Gas
Green Energy Generation
Irrigation Source
Assessment PaidLake/Canal
Private Pool
No
Pool Features
Community
Private SPA
No
Spa Features
Community
Appliances
Electric Cooktop, Dishwasher, Disposal, Dryer, Microwave, Refrigerator/Icemaker, Self Cleaning Oven, Washer
Interior Features
Built-In Cabinets, Fire Sprinkler, Smoke Detectors, Walk-In Closet(s), Window Coverings
Bedroom Features
First Floor Bedroom, Master BR Ground, Split Bedrooms
Dining Room Features
Dining - Living, Eat-in Kitchen
Window Features
Window Coverings
Door Features
Laundry Features
Laundry in Residence
Patio And Porch Features
Spa Features
Community
Cooling
Ceiling Fan(s), Central Electric, Exhaust Fan, Ridge Vent
Heating
Central Electric
Foundation Details
Concrete Block
EXTERIOR FEATURES
Total Parking
2
Roof
Tile
Fencing
Frontage Type
Lakefront
Gulf Access
Boat Access
Car Port Spaces
Car Port Desc
Construction Materials
Concrete Block, Stucco
Foundation Details
Concrete Block
Exterior Features
Screened Lanai/Porch, Courtyard
Security Features
Gated Community, Fire Sprinkler System, Smoke Detector(s)
Accessibility Features
Fireplace Features
Parking Features
Covered, Deeded, Driveway Paved, Guest, Load Space, Paved, Under Bldg Closed, Attached
Amenities
Basketball Court, Billiard Room, Bocce Court, Business Center, Clubhouse, Pool, Community Room, Fitness Center, Hobby Room, Internet Access, Library, Play Area, Sauna, Sidewalk, Streetlight, Tennis Court(s), Underground Utility
Waterfront Features
Lake
Pool Features
Community
SCHOOL DETAILS
Elementary School
OSCEOLA ELEMENTARY
Elementary School District
NA
Middle / Junior School
PINE RIDGE MIDDLE SCHOOL
Middle / Junior School District
NA
High School
BARRON COLLIER HIGH SCHOOL
High School District
NA
YOUR REAL ESTATE EXPERT

Rick & Chris Parlante are professional real estate agents specializing in the South West Florida real estate market.
The Parlante Group Real Estate | Downing-Frye Realty, Inc.
8950 Fontana Del Sol Way #100 Naples, FL 34109
Direct Line 239-261-9050 | Fax 239-330-9004
nosnownaples.com | Email: info@nosnownaples.com
CIPS - Certified International Property Specialist