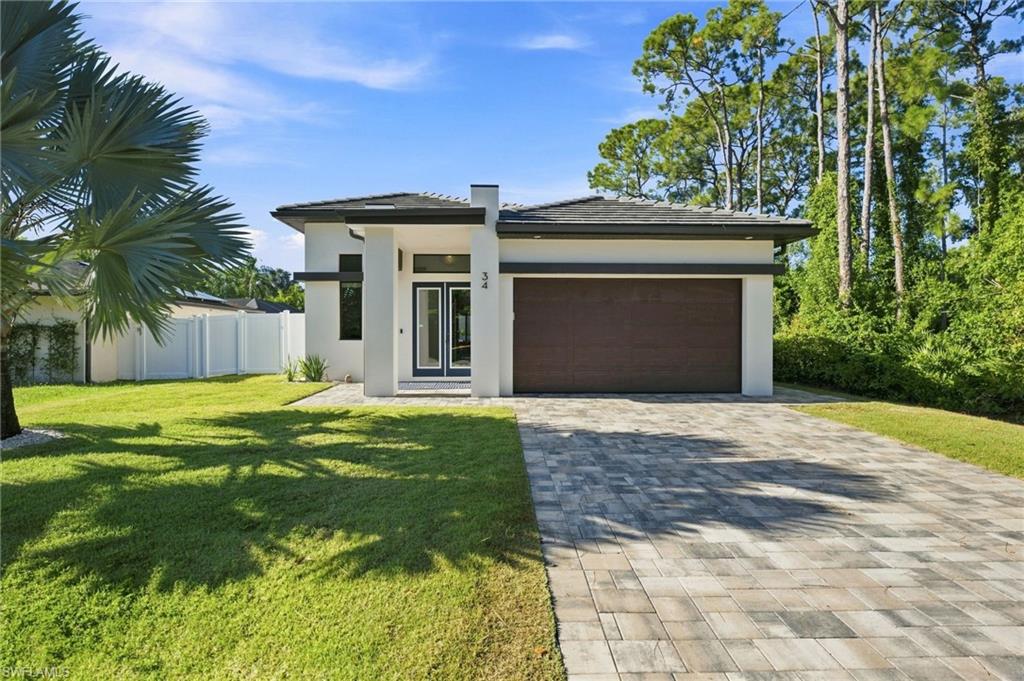


34 6th ST
$1,195,000.00
BONITA SHORES
MLS: 226029869
Bedrooms
4 Bed
BathRooms
3
Year Build
2022
Payment
$7,155.33
Living Area
2000 sqft
Lot Size in Sq.ft
7841 sqft
List Price/SqFt
$597.50
Status
Active
34 6th ST at BONITA SHORES - $1,195,000.00 - Residential - 4 Beds - 3.0 Baths - 2000 Sqft - 2022 Build. BONITA SHORES - Collier - BONITA SPRINGS - FL
Imagine living less than two miles from the Gulf, where a morning at the beach, an afternoon on the water and an evening by your own pool can all be part of the same day. Built in 2022 and tucked west of US-41 in Bonita Shores, a distinctive Collier County pocket of Bonita Springs, this nearly new custom home offers a rare combination of coastal lifestyle, modern luxury and freedom—with no HOA fees and no rental restrictions. Bonita Shores is known for its strong boating community and neighborly feel, with a neighbor-supported clubhouse, community boat launch available for a nominal membership fee and a Freedom Boat Club right around the corner, while the Collier County location offers the added appeal of Collier County schools and taxes. Inside, beautifully designed living spaces feel sophisticated yet relaxed, with 4 bedrooms and 3 full baths, including a flexible fourth bedroom with a walk-in closet and en-suite bath that is equally well suited as a private guest suite, den or home office. Ten-foot ceilings, dramatic 11'4" coffered ceilings, custom architectural details and effortless indoor-outdoor flow create an unexpected sense of volume and refinement. Smart-home technology is seamlessly integrated into everyday life, with Lutron smart shades on every window and door, smart dimmers throughout and Sonos surround sound inside and by the pool, allowing lighting, privacy and ambiance to change with the tap of your phone. The kitchen anchors the open living space with floor-to-ceiling custom cabinetry and premium Fisher & Paykel appliances, including a gas range, while professionally designed closets and a serene, spa-like primary suite bring a boutique-hotel feel to daily life. Outside, the screened pool and covered lanai become a natural extension of the home, with a wet bar, beverage cooler, outdoor shower and private fenced yard creating the perfect setting for quiet mornings, sunset cocktails and weekends with friends. Thoughtfully constructed for coastal Florida living, the home was built on raised fill with an elevation above the applicable flood level. **A FEMA Letter of Map Amendment (LOMA) places the property in Flood Zone X and removes it from the Special Flood Hazard Area, meaning the federal mandatory flood insurance requirement does not apply.** Impact glass throughout, a 2024 Trane heat pump, 80-gallon Bradford White hybrid water heater, active Home-Tech Gold Service Agreement and factory-sealed Generac generator provide additional peace of mind. Minutes from the beach and boating, surrounded by a true coastal community yet free from HOA restrictions, this is the Southwest Florida lifestyle people move here to find.
MLS DETAILS
City
BONITA SPRINGS
County
Collier
Township
NA
ParcelNumber
24531720000
Development Name
BONITA SHORES
Sub Condo
BONITA SHORES
Architectural Style
Ranch, Single Family
Courtesy Of
John R Wood Properties
View
Landscaped Area, Pool/Club, Trees/Woods
Showing Instructions
NA
Living Area
2000 Sqft
Lot Size
7841 Sqft
Lot Dimension
60 X 125 X 60 X 125
Furnished
Unfurnished
Levels
1
Property Type
Residential
Road Surface Type
Paved
Water Source
Central
Flooring
Vinyl
Floor Plan Type
Great Room, Split Bedrooms
MLS Area Major
NA01 - N/O 111th Ave Bonita Beach
Storm Protection
Impact Resistant Doors, Impact Resistant Windows
Community Types
Boating, Non-Gated
Community Features
Clubhouse
Building Features
DSL/Cable Available
Building Description
1 Story/Ranch
Equipment
Auto Garage Door, Cooktop - Gas, Dishwasher, Disposal, Dryer, Generator, Home Automation, Microwave, Range, Refrigerator/Freezer, Self Cleaning Oven, Smoke Detector, Washer, Wine Cooler
Rooms Details
Den - Study, Great Room, Guest Bath, Guest Room, Laundry in Residence, Screened Lanai/Porch
FINANCIALS
Recurring Fee
HOA Fee:
$0.00
Master HOA Fee:
$0.00
Condo Fee:
$0.00
Special Assessment Fee:
$0.00
Other Fee:
$0.00
Land Lease:
$0.00
Annual Food & Beverage Min::
$0.00
Mandatory Club Fee:
$0.00
Rec. Lease Fee:
$0.00
Total Anual Recurring Fee:
$0.00
One Time Fee
Mandatory Club Fee:
$0.00
Land Lease:
$0.00
Rec. Lease Fee:
$0.00
Other Fee:
$0.00
Spec Assessment:
$0.00
Transfer Fee:
$0.00
Application Fee:
$0.00
Total One Time Fee:
$0.00
Association Amenities [Included in Fees]
Clubhouse, Community Boat Ramp, Community Gulf Boat Access
Fee Includes
None
Tax Annual Amount
$9,203.25
INTERIOR FEATURES
Rooms Total
4
Bedrooms
4
BathroomsFull
3
BathroomsHalf
Living Area
2000 Sqft
Sewer
Utilities
Carport Spaces
Covered Spaces
2
Electric
Pets Allowed
Yes
Irrigation Source
Central
Garage Spaces
2
Gas
Propane
Green Energy Generation
Irrigation Source
Central
Private Pool
Yes
Pool Features
Below Ground, Concrete, Equipment Stays, Electric Heat, Screen Enclosure
Private SPA
No
Spa Features
NA
Appliances
Gas Cooktop, Dishwasher, Disposal, Dryer, Microwave, Range, Refrigerator/Freezer, Self Cleaning Oven, Washer, Wine Cooler
Interior Features
Built-In Cabinets, Closet Cabinets, Coffered Ceiling(s), Foyer, French Doors, Laundry Tub, Pull Down Stairs, Smoke Detectors, Wired for Sound, Volume Ceiling, Walk-In Closet(s), Window Coverings
Bedroom Features
First Floor Bedroom, Master BR Ground, Split Bedrooms
Dining Room Features
Breakfast Bar, Dining - Family
Window Features
Window Coverings
Door Features
French Doors
Laundry Features
Laundry in Residence, Laundry Tub
Patio And Porch Features
Patio
Spa Features
Cooling
Ceiling Fan(s), Heat Pump
Heating
Heat Pump
Foundation Details
Concrete Block
EXTERIOR FEATURES
Total Parking
2
Roof
Tile
Fencing
Fenced
Frontage Type
Gulf Access
Boat Access
Car Port Spaces
Car Port Desc
Construction Materials
Concrete Block, Stucco
Foundation Details
Concrete Block
Exterior Features
Boat Ramp, Screened Lanai/Porch, Outdoor Shower
Security Features
Smoke Detector(s)
Accessibility Features
Fireplace Features
Parking Features
Driveway Paved, Electric Vehicle Charging Station(s), Guest, Load Space, Paved, On Street, Attached
Amenities
Clubhouse, Community Boat Ramp, Community Gulf Boat Access
Waterfront Features
Pool Features
Below Ground, Concrete, Equipment Stays, Electric Heat, Screen Enclosure
SCHOOL DETAILS
Elementary School
NAPLES PARK
Elementary School District
NA
Middle / Junior School
NORTH NAPLES
Middle / Junior School District
NA
High School
AUBREY ROGERS
High School District
NA
YOUR REAL ESTATE EXPERT

Rick & Chris Parlante are professional real estate agents specializing in the South West Florida real estate market.
The Parlante Group Real Estate | Downing-Frye Realty, Inc.
8950 Fontana Del Sol Way #100 Naples, FL 34109
Direct Line 239-261-9050 | Fax 239-330-9004
nosnownaples.com | Email: info@nosnownaples.com
CIPS - Certified International Property Specialist