

348 Seagull AVE
$11,975,000.00
VANDERBILT BEACH
MLS: 226035865
Bedrooms
4+Den
BathRooms
4.5
Year Build
2025
Payment
$71,702.99
Living Area
5367 sqft
Lot Size in Sq.ft
16988 sqft
List Price/SqFt
$2,231.23
Status
Active
348 Seagull AVE at VANDERBILT BEACH - $11,975,000.00 - Residential - 4 Beds - 4.1 Baths - 5367 Sqft - 2025 Build. CONNERS - Collier - NAPLES - FL
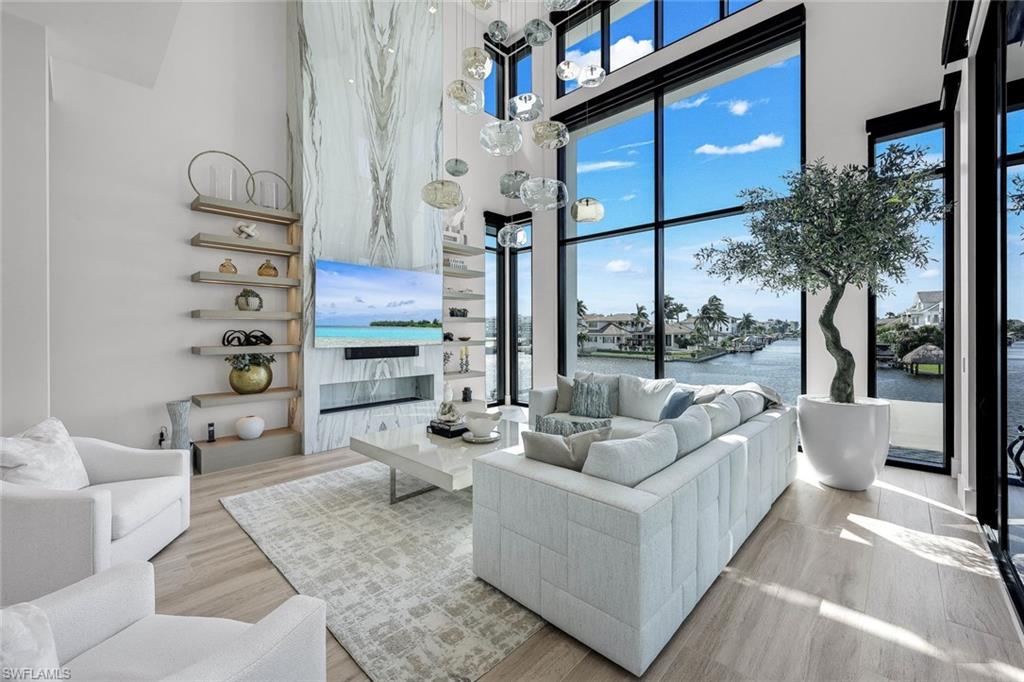
From the moment you turn onto Seagull Ave, the promise of waterfront living comes into view-leading you to your own private fortress nestled at the end of the quiet, picturesque cul-de-sac! A remarkable combination of architectural presence & piece of mind, plus refined coastal luxury, this extraordinary residence offers an elevated living area situated an impressive 18.5 FEET above sea level, complimented by a Kohler whole-home generator! Built in 2025, this astonishing tri-level waterfront estate showcases cutting-edge architecture, remarkable craftmanship, and thoughtfully selected natural materials, all set on a distinctive pie-shaped homesite w/wide, exceptionally long unobstructive water views & coveted western exposure for Naples' legendary sizzling sunsets! Inside, dramatic floor to ceiling glass walls fill interiors with natural light while framing sweeping water vistas evolving beautifully throughout the day. Beyond its striking aesthetics and dynamic water views, this residence offers exceptional structural integrity, featuring solid precast concrete floor slabs reinforced with steel for added strength & stability! An exceptional blend of luxury, design and the ultimate SW Florida boating lifestyle! Featuring direct Gulf access & a covered boatslip accommodating a present 33 ft Boston Whaler Outrage plus a large deck which continues to 2 jet-ski slips, this home is designed for those who appreciate the freedom of life on the water! Inside, dual primary suites with balconies, breakfast bars, a private elevator, premium finishes, and a rare 5 car garage plus ample flex spaces provide an exceptional level of convenience & functionality. An expansive floorplan offers multiple en-suite bedrooms...designer bathrooms impress with textured shower walls, decorative glass cabinet panels plus view oriented soaking tubs! Outdoors, discover a resort inspired retreat with a sparkling pool & spa, boasting mood-relaxing fire features, a fully equipped outdoor kitchen w/ a Wolf grill & bar, & captivating Western facing water views which provide a beautiful Naples sunset backdrop! The chef inspired kitchen is a showpiece in its own right featuring custom Chicago-crafted cabinetry, exquisite/abundant Cristallo quartzite countertops AND backsplash, Wolf appliances, Sub Zero beverage drawers, an icemaker, dual dishwashers, an eye-opening spacious pantry, and an expansive island w/breakfast bar. Italian luxury porcelain wood flooring and several thoughtfully placed private seating areas throughout along with a dramatic living area fireplace which flickers beneath a modern, sculptural chandelier further enhance this home's sophisticated aesthetic! A temperature-controlled wine showcase provides the finishing touch to this extraordinary waterfront residence! Enjoy a nearby private beach club membership @ Paraiso! Elevated living, architectural substance, boating convenience & extraordinary waterfront entertaining all create an irresistible place to call home!
MLS DETAILS
City
NAPLES
County
Collier
Township
NA
ParcelNumber
27587400009
Development Name
VANDERBILT BEACH
Sub Condo
CONNERS
Architectural Style
Contemporary, Split Level, Single Family
Courtesy Of
John R Wood Properties
View
Bay, Water
Showing Instructions
NA
Living Area
5367 Sqft
Lot Size
16988 Sqft
Lot Dimension
47 X 141 X 173 X 14
Furnished
Furnished
Levels
3
Property Type
Residential
Road Surface Type
Paved
Water Source
Central
Flooring
Tile
Floor Plan Type
Great Room, Split Bedrooms
MLS Area Major
NA02 - Vanderbilt Beach Area
Storm Protection
Impact Resistant Doors, Impact Resistant Windows, Shutters Electric
Community Types
Boating, Non-Gated
Community Features
Fitness Center, Sidewalks, Street Lights
Building Features
Building Description
Contemporary, Split level
Equipment
Auto Garage Door, Cooktop - Gas, Dishwasher, Disposal, Double Oven, Dryer, Generator, Grill - Gas, Ice Maker - Stand Alone, Microwave, Range, Refrigerator/Freezer, Security System, Smoke Detector, Tankless Water Heater, Washer, Wine Cooler
Rooms Details
Balcony, Den - Study, Exercise, Family Room, Great Room, Guest Bath, Guest Room, Laundry in Residence
FINANCIALS
Recurring Fee
HOA Fee:
$0.00
Master HOA Fee:
$0.00
Condo Fee:
$0.00
Special Assessment Fee:
$0.00
Other Fee:
$0.00
Land Lease:
$0.00
Annual Food & Beverage Min::
$0.00
Mandatory Club Fee:
$0.00
Rec. Lease Fee:
$0.00
Total Anual Recurring Fee:
$0.00
One Time Fee
Mandatory Club Fee:
$0.00
Land Lease:
$0.00
Rec. Lease Fee:
$0.00
Other Fee:
$0.00
Spec Assessment:
$0.00
Transfer Fee:
$0.00
Application Fee:
$0.00
Total One Time Fee:
$0.00
Association Amenities [Included in Fees]
Beach Access, Bike And Jog Path, Fitness Center, Storage, Fish Cleaning Station, Guest Room, Internet Access, Shopping, Sidewalk, Streetlight
Fee Includes
None
Tax Annual Amount
$28,260.64
INTERIOR FEATURES
Rooms Total
Bedrooms
4
BathroomsFull
4
BathroomsHalf
1
Living Area
5367 Sqft
Sewer
Utilities
Carport Spaces
Covered Spaces
5
Electric
Pets Allowed
Yes
Irrigation Source
Central
Garage Spaces
5
Gas
Propane
Green Energy Generation
Irrigation Source
Central
Private Pool
Yes
Pool Features
Below Ground, Concrete, Equipment Stays, Gas Heat, Infinity, Self Cleaning
Private SPA
Yes
Spa Features
Below Ground, Equipment Stays, Heated Gas
Appliances
Gas Cooktop, Dishwasher, Disposal, Double Oven, Dryer, Grill - Gas, Ice Maker - Stand Alone, Microwave, Range, Refrigerator/Freezer, Tankless Water Heater, Washer, Wine Cooler
Interior Features
Bar, Built-In Cabinets, Closet Cabinets, Smoke Detectors, Wired for Sound, Volume Ceiling, Wet Bar
Bedroom Features
Master BR Ground, Master BR Upstairs, Two Master Suites
Dining Room Features
Breakfast Bar, Dining - Living
Window Features
Door Features
Laundry Features
Laundry in Residence
Patio And Porch Features
Deck, Patio
Spa Features
Below Ground, Equipment Stays, Heated Gas
Cooling
Ceiling Fan(s), Central Electric
Heating
Central Electric
Foundation Details
Concrete Block, Pillar/Post/Pier, Poured Concrete
EXTERIOR FEATURES
Total Parking
5
Roof
Built-Up, Metal
Fencing
Frontage Type
Bay/Harbor
Gulf Access
Boat Access
Car Port Spaces
Car Port Desc
Construction Materials
Concrete Block, Poured Concrete, Stucco
Foundation Details
Concrete Block, Pillar/Post/Pier, Poured Concrete
Exterior Features
Boat Lift, Balcony, Built-In Gas Fire Pit, Outdoor Kitchen
Security Features
Security System, Smoke Detector(s)
Accessibility Features
Fireplace Features
Parking Features
Circular Driveway, Driveway Paved, Attached
Amenities
Beach Access, Bike And Jog Path, Fitness Center, Storage, Fish Cleaning Station, Guest Room, Internet Access, Shopping, Sidewalk, Streetlight
Waterfront Features
Bay
Pool Features
Below Ground, Concrete, Equipment Stays, Gas Heat, Infinity, Self Cleaning
SCHOOL DETAILS
Elementary School
NAPLES
Elementary School District
NA
Middle / Junior School
PINE RIDGE
Middle / Junior School District
NA
High School
BARRON COLLIER
High School District
NA
YOUR REAL ESTATE EXPERT

Rick & Chris Parlante are professional real estate agents specializing in the South West Florida real estate market.
The Parlante Group Real Estate | Downing-Frye Realty, Inc.
8950 Fontana Del Sol Way #100 Naples, FL 34109
Direct Line 239-261-9050 | Fax 239-330-9004
nosnownaples.com | Email: info@nosnownaples.com
CIPS - Certified International Property Specialist