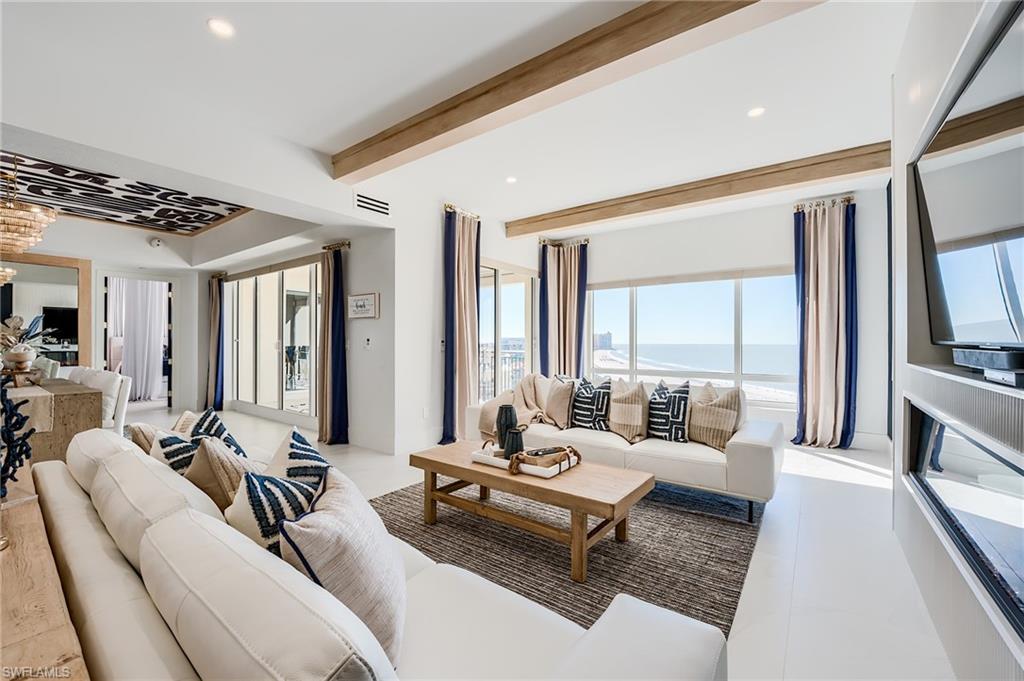


350 Collier BLVD 1103
$5,750,000.00
MARCO ISLAND
MLS: 226005687
Bedrooms
3+Den
BathRooms
3.5
Year Build
2006
Payment
$34,429.41
Living Area
3539 sqft
Lot Size in Sq.ft
List Price/SqFt
$1,624.75
Status
Active
350 Collier BLVD 1103 at MARCO ISLAND - $5,750,000.00 - Residential - 3 Beds - 3.1 Baths - 3539 Sqft - 2006 Build. MADEIRA - Collier - MARCO ISLAND - FL
An exceptional expression of classic coastal luxury with a modern sensibility, this beachfront residence at Madeira Condominiums offers a rare combination of architectural refinement, inspired interior design, and an irreplaceable position on Marco Island's most celebrated crescent beach. Completely reconstructed from the studs through an extensive $1M renovation, the residence has been re-envisioned with uncompromising standards and a sophisticated design approach that feels both timeless and current. Every detail—materials, finishes, lighting, and millwork—was selected to elevate the home beyond typical condominium living, creating an environment that is polished, intentional, and quietly impressive. Set directly on the sugar-sand beach of Marco Island, next to the JW Mariott, the residence enjoys sweeping Gulf views and prized western exposure, allowing you to capture stunning sunsets across the living spaces and beachfront lanai. More than 3,500 square feet of interior space provides a gracious scale rarely found in coastal condominiums, with three bedrooms, three and one-half baths, and a layout that blends openness with well-defined private retreats. A private elevator entry opens to interiors distinguished by architectural detailing, custom millwork, coffered ceilings, and a carefully curated palette that complements the coastal setting. The kitchen is a refined focal point—equipped with premium appliances including a gas cooktop and double wall ovens, seamless custom cabinetry, and substantial solid-surface countertops—designed to serve both daily living and elegant entertaining with ease. The primary suite offers a serene and spacious retreat, complete with a sitting area overlooking the Gulf and pool views as well as the JW Mariott beach. A beautifully finished bath featuring high-end materials and fixtures compliments the primary, with all bedrooms ensuite offering your family and guests a refined experience. A generous covered lanai extends the living space outdoors with all bedrooms accessing balconies, offering a comfortable vantage point for beachfront living, evening sunsets, and entertaining against an open-water backdrop. Offered turnkey furnished, the residence allows for immediate enjoyment of Madeira's full-service lifestyle, including a private theater, secure elevator lobbies, fitness center, guest suites, clubroom with bar and billiards, tennis and pickleball courts, beachfront pool and spa, outdoor grilling areas, two under-building garage parking spaces, private storage, and 24-hour gated security. Ideally located adjacent to the JW Marriott and the entertainment, dining and shops on Collier Blvd. This remarkable home is one with design integrity, beachfront presence, and a level of finish best appreciated in person—this is the epitome of Marco Island luxury, thoughtfully executed.
MLS DETAILS
City
MARCO ISLAND
County
Collier
Township
NA
ParcelNumber
56317101620
Development Name
MARCO ISLAND
Sub Condo
MADEIRA
Architectural Style
Contemporary, High Rise (8+)
Courtesy Of
Re/Max Alliance Group
View
City, Gulf, Pool/Club
Showing Instructions
NA
Living Area
3539 Sqft
Lot Size
Sqft
Lot Dimension
null X null X null X null
Furnished
Turnkey
Levels
17
Property Type
Residential
Road Surface Type
Paved
Water Source
Assessment Paid, Central
Flooring
Tile
Floor Plan Type
Great Room, Split Bedrooms
MLS Area Major
MI01 - Marco Island
Storm Protection
Impact Resistant Doors, Impact Resistant Windows, Shutters Electric
Community Types
Gated
Community Features
Pool, Fitness Center, Tennis Court(s), Gated
Building Features
Building Description
Contemporary, Other
Equipment
Auto Garage Door, Cooktop, Dishwasher, Disposal, Dryer, Microwave, Range, Refrigerator, Smoke Detector, Washer, Wine Cooler
Rooms Details
Den - Study, Family Room, Great Room, Guest Room, Home Office, Laundry in Residence, Open Porch/Lanai
FINANCIALS
Recurring Fee
HOA Fee:
$0.00
Master HOA Fee:
$0.00
Condo Fee:
$10,904.33 - Quarterly
Special Assessment Fee:
$0.00
Other Fee:
$0.00
Land Lease:
$0.00
Annual Food & Beverage Min::
$0.00
Mandatory Club Fee:
$0.00
Rec. Lease Fee:
$0.00
Total Anual Recurring Fee:
$43,616.00
One Time Fee
Mandatory Club Fee:
$0.00
Land Lease:
$0.00
Rec. Lease Fee:
$0.00
Other Fee:
$0.00
Spec Assessment:
$0.00
Transfer Fee:
$0.00
Application Fee:
$0.00
Total One Time Fee:
$150.00
Association Amenities [Included in Fees]
Barbecue, Beach Access, Bike Storage, Pool, Spa/Hot Tub, Electric Vehicle Charging, Fitness Center, Storage, Guest Room, Internet Access, Pickleball, Sauna, Tennis Court(s), Theater, Trash Chute, Car Wash Area
Fee Includes
Cable, Insurance, Internet/WiFi Access, Irrigation Water, Manager, Rec Facilities, Reserve, Security, Sewer, Trash Removal, Water
Tax Annual Amount
$34,833.19
INTERIOR FEATURES
Rooms Total
7
Bedrooms
3
BathroomsFull
3
BathroomsHalf
1
Living Area
3539 Sqft
Sewer
Utilities
Carport Spaces
Covered Spaces
2
Electric
Pets Allowed
Limits
Irrigation Source
Other
Garage Spaces
2
Gas
Propane
Green Energy Generation
Irrigation Source
Other
Private Pool
No
Pool Features
Community
Private SPA
No
Spa Features
NA
Appliances
Cooktop, Dishwasher, Disposal, Dryer, Microwave, Range, Refrigerator, Washer, Wine Cooler
Interior Features
Built-In Cabinets, Closet Cabinets, Fireplace, Foyer, Laundry Tub, Pantry, Smoke Detectors, Tray Ceiling(s), Walk-In Closet(s), Window Coverings
Bedroom Features
Master BR Ground, Master BR Sitting Area, Split Bedrooms
Dining Room Features
Breakfast Bar, Eat-in Kitchen, Formal
Window Features
Window Coverings
Door Features
Laundry Features
Laundry in Residence, Laundry Tub
Patio And Porch Features
Spa Features
Cooling
Ceiling Fan(s), Central Electric, Zoned
Heating
Central Electric, Zoned
Foundation Details
Concrete Block
EXTERIOR FEATURES
Total Parking
2
Roof
Tile
Fencing
Frontage Type
Gulf Access
Boat Access
Car Port Spaces
Car Port Desc
Construction Materials
Concrete Block, Stucco
Foundation Details
Concrete Block
Exterior Features
Open Porch/Lanai, Outdoor Kitchen, Storage, Tennis Court(s)
Security Features
Smoke Detector(s), Gated Community
Accessibility Features
Fireplace Features
Parking Features
2 Assigned, Deeded, Electric Vehicle Charging Station(s), Paved, Under Bldg Closed, Attached
Amenities
Barbecue, Beach Access, Bike Storage, Pool, Spa/Hot Tub, Electric Vehicle Charging, Fitness Center, Storage, Guest Room, Internet Access, Pickleball, Sauna, Tennis Court(s), Theater, Trash Chute, Car Wash Area
Waterfront Features
Gulf Frontage, On the Gulf Beach
Pool Features
Community
SCHOOL DETAILS
Elementary School
NA
Elementary School District
NA
Middle / Junior School
NA
Middle / Junior School District
NA
High School
NA
High School District
NA
YOUR REAL ESTATE EXPERT

Rick & Chris Parlante are professional real estate agents specializing in the South West Florida real estate market.
The Parlante Group Real Estate | Downing-Frye Realty, Inc.
8950 Fontana Del Sol Way #100 Naples, FL 34109
Direct Line 239-261-9050 | Fax 239-330-9004
nosnownaples.com | Email: info@nosnownaples.com
CIPS - Certified International Property Specialist