

3602 Cedar Hammock CT
$1,050,000.00
CEDAR HAMMOCK
MLS: 226028773
Bedrooms
4 Bed
BathRooms
3
Year Build
2001
Payment
$6,287.11
Living Area
2337 sqft
Lot Size in Sq.ft
10890 sqft
List Price/SqFt
$449.29
Status
Active
3602 Cedar Hammock CT at CEDAR HAMMOCK - $1,050,000.00 - Residential - 4 Beds - 3.0 Baths - 2337 Sqft - 2001 Build. CEDAR HAMMOCK - Collier - NAPLES - FL
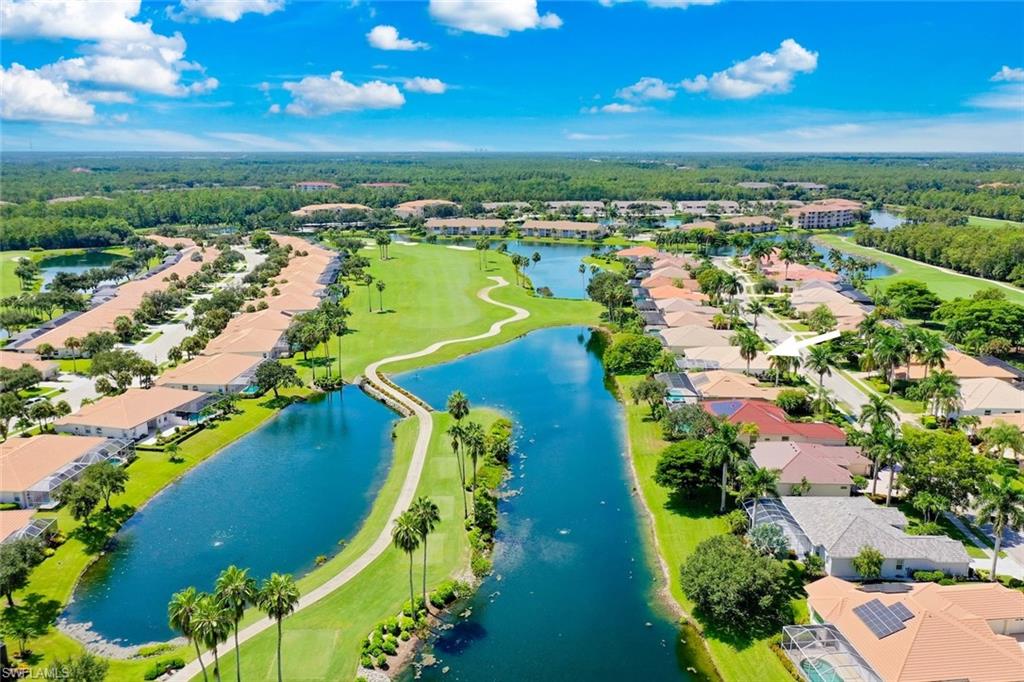
IMMEDIATE GOLF PRIVILEGES! Experience the Cedar Hammock golf lifestyle from day one in this spacious Rutenberg York V 4-bedroom, 3-bath pool home, ideally positioned on an oversized .25-acre lot with beautiful lake and golf course views overlooking the 10th hole. Located in one of Naples’ popular bundled golf communities, golf membership is included with the property, allowing the new owner to begin enjoying the club without waiting for a membership to become available. The outdoor setting is a standout, with a screened lanai and private pool overlooking the lake, fairway, and lush tropical landscaping. Whether relaxing poolside, entertaining friends and family, or simply taking in the view, the setting captures the best of Southwest Florida indoor-outdoor living. Inside, the thoughtfully designed split-bedroom floor plan offers excellent separation between the spacious primary suite and guest accommodations. Multiple living and dining areas provide plenty of room for both everyday living and entertaining, while NEW PLANK TILE FLOORING throughout the main living areas and primary bedroom creates a cohesive look. Plantation shutters, new ceiling fans, and new light fixtures further enhance the home. The kitchen features newer stainless-steel appliances (2024), generous counter space, abundant cabinetry, and an open connection to the surrounding living areas. The spacious primary suite includes a large walk-in closet with custom shelving and an ensuite bath featuring a renovated walk-in shower, dual vanities, and a separate soaking tub. Additional highlights include a NEW WATER HEATER (2026) and an oversized 3-car garage with exceptional room for vehicles, a golf cart, and additional storage. Beyond the home, Cedar Hammock offers the convenience and value of bundled golf combined with an active country club lifestyle. Enjoy an 18-hole championship golf course designed by Gordon Lewis, newly remodeled amenities, clubhouse dining, fitness center, Har-Tru tennis courts, bocce, swimming pool with lap lanes, cabana bar, and a full calendar of social activities. Residents may also own and operate their personal golf carts within the community, adding another level of convenience to the Cedar Hammock lifestyle. Location is another major advantage. Cedar Hammock is conveniently situated approximately 7 miles from Downtown Naples and 5th Avenue South, putting exceptional restaurants, shopping, entertainment, and Naples’ Gulf beaches within easy reach. With IMMEDIATE GOLF PRIVILEGES, a private pool, oversized .25-acre lot, 3-car garage, and picturesque lake and golf course views, this Rutenberg home offers an exceptional combination of space, lifestyle, and location. Schedule your private showing and experience this Cedar Hammock home and community in person.
MLS DETAILS
City
NAPLES
County
Collier
Township
NA
ParcelNumber
25895002463
Development Name
CEDAR HAMMOCK
Sub Condo
CEDAR HAMMOCK
Architectural Style
Ranch, Single Family
Courtesy Of
Downing Frye Realty Inc.
View
Golf Course, Lake
Showing Instructions
NA
Living Area
2337 Sqft
Lot Size
10890 Sqft
Lot Dimension
83 X 134 X 83 X 134
Furnished
Unfurnished
Levels
1
Property Type
Residential
Road Surface Type
Paved
Water Source
Central
Flooring
Carpet, Tile
Floor Plan Type
Split Bedrooms
MLS Area Major
NA18 - N/O Rattlesnake to Davis
Storm Protection
Shutters - Manual
Community Types
Gated, Golf Course, Tennis
Community Features
Clubhouse, Pool, Fitness Center, Golf, Putting Green, Restaurant, Street Lights, Tennis Court(s), Gated
Building Features
DSL/Cable Available
Building Description
1 Story/Ranch
Equipment
Auto Garage Door, Cooktop - Electric, Dishwasher, Disposal, Dryer, Microwave, Refrigerator/Icemaker, Self Cleaning Oven, Smoke Detector, Washer
Rooms Details
Den - Study, Family Room, Guest Bath, Guest Room, Laundry in Residence, Screened Lanai/Porch
FINANCIALS
Recurring Fee
HOA Fee:
$2,850.00 - Annually
Master HOA Fee:
$2,447.00 - Quarterly
Condo Fee:
$0.00
Special Assessment Fee:
$415.00 - Quarterly
Other Fee:
$360.50 - Monthly
Land Lease:
$0.00
Annual Food & Beverage Min::
$0.00
Mandatory Club Fee:
$0.00
Rec. Lease Fee:
$0.00
Total Anual Recurring Fee:
$16,738.00
One Time Fee
Mandatory Club Fee:
$0.00
Land Lease:
$0.00
Rec. Lease Fee:
$0.00
Other Fee:
$0.00
Spec Assessment:
$0.00
Transfer Fee:
$12,000.00
Application Fee:
$0.00
Total One Time Fee:
$12,550.00
Association Amenities [Included in Fees]
Bike And Jog Path, Bocce Court, Cabana, Clubhouse, Pool, Fitness Center, Golf Course, Internet Access, Library, Putting Green, Restaurant, Streetlight, Tennis Court(s), Underground Utility
Fee Includes
Cable, Golf Course, Insurance, Internet/WiFi Access, Irrigation Water, Lawn/Land Maintenance, Legal/Accounting, Pest Control Exterior, Security
Tax Annual Amount
$7,456.42
INTERIOR FEATURES
Rooms Total
Bedrooms
4
BathroomsFull
3
BathroomsHalf
Living Area
2337 Sqft
Sewer
Utilities
Carport Spaces
Covered Spaces
3
Electric
Pets Allowed
Limits
Irrigation Source
Central
Garage Spaces
3
Gas
Green Energy Generation
Irrigation Source
Central
Private Pool
Yes
Pool Features
Community, Below Ground, Concrete, Electric Heat
Private SPA
No
Spa Features
NA
Appliances
Electric Cooktop, Dishwasher, Disposal, Dryer, Microwave, Refrigerator/Icemaker, Self Cleaning Oven, Washer
Interior Features
Closet Cabinets, Foyer, Pantry, Smoke Detectors, Volume Ceiling, Walk-In Closet(s), Window Coverings
Bedroom Features
First Floor Bedroom, Split Bedrooms
Dining Room Features
Breakfast Room, Dining - Living
Window Features
Window Coverings
Door Features
Laundry Features
Laundry in Residence
Patio And Porch Features
Spa Features
Cooling
Central Electric
Heating
Central Electric
Foundation Details
Concrete Block
EXTERIOR FEATURES
Total Parking
3
Roof
Tile
Fencing
Frontage Type
Lakefront
Gulf Access
Boat Access
Car Port Spaces
Car Port Desc
Construction Materials
Concrete Block, Stucco
Foundation Details
Concrete Block
Exterior Features
Screened Lanai/Porch
Security Features
Smoke Detector(s), Gated Community
Accessibility Features
Fireplace Features
Parking Features
Driveway Paved, Attached
Amenities
Bike And Jog Path, Bocce Court, Cabana, Clubhouse, Pool, Fitness Center, Golf Course, Internet Access, Library, Putting Green, Restaurant, Streetlight, Tennis Court(s), Underground Utility
Waterfront Features
Lake
Pool Features
Community, Below Ground, Concrete, Electric Heat
SCHOOL DETAILS
Elementary School
CALUSA PARK ELEMENTARY
Elementary School District
NA
Middle / Junior School
EAST NAPLES MIDDLE SCHOOL
Middle / Junior School District
NA
High School
LELY HIGH SCHOOL
High School District
NA
YOUR REAL ESTATE EXPERT

Rick & Chris Parlante are professional real estate agents specializing in the South West Florida real estate market.
The Parlante Group Real Estate | Downing-Frye Realty, Inc.
8950 Fontana Del Sol Way #100 Naples, FL 34109
Direct Line 239-261-9050 | Fax 239-330-9004
nosnownaples.com | Email: info@nosnownaples.com
CIPS - Certified International Property Specialist