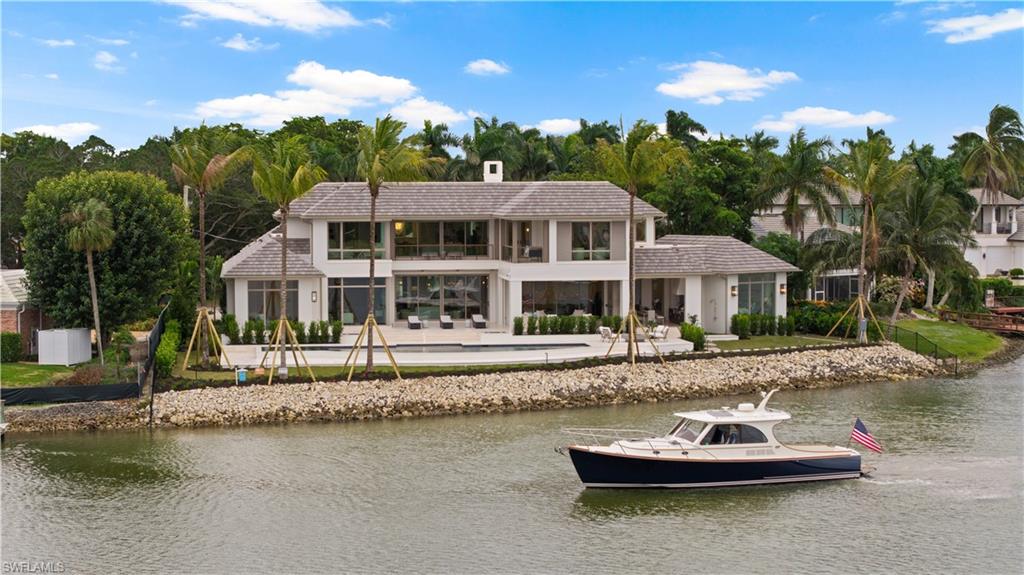


3696 NELSONS WALK
$44,000,000.00
PORT ROYAL
MLS: 226042019
Bedrooms
6 or More
BathRooms
8
Year Build
2026
Payment
$263,459.84
Living Area
9227 sqft
Lot Size in Sq.ft
30928 sqft
List Price/SqFt
$4,768.61
Status
Active
3696 NELSONS WALK at PORT ROYAL - $44,000,000.00 - Residential - 6 Beds - 7.2 Baths - 9227 Sqft - 2026 Build. PORT ROYAL - Collier - NAPLES - FL
Experience the pinnacle of waterfront luxury in this spectacular newly completed Port Royal estate, arriving at the perfect moment to complement the highly anticipated opening of the magnificent new Port Royal Club. Perfectly positioned at the end of a quiet cul-de-sac overlooking the pristine waters of private Buccaneer Bay, the residence showcases extraordinary long-water views, sweeping western exposure, breathtaking sunsets, and 179 feet of total water frontage. Masterfully constructed by Toscana Homes, thoughtfully designed by renowned Stofft Cooney Architects, and exquisitely appointed by Carrie Brigham Design, this architectural masterpiece exemplifies superior craftsmanship, timeless sophistication, and the finest in contemporary coastal luxury. Designed to maximize its spectacular long-water vistas, the main level is an entertainer’s dream, with expansive glass openings, seamless indoor-outdoor living, and captivating bay views from nearly every room. Two spacious living areas, an elegant dining room complemented by a walk-in wine cellar and full bar, and beautifully appointed gathering spaces create an extraordinary setting for both grand entertaining and intimate waterfront living. The gourmet kitchen features premium Wolf and Sub-Zero appliances, custom Soho cabinetry, and a fully equipped walk-in prep kitchen, perfectly suited for catered affairs and everyday convenience. The magnificent primary suite is a private waterfront sanctuary, capturing tranquil bay views and featuring a luxurious spa-inspired retreat with separate his-and-her bathrooms connected by an oversized walk-in shower and two generous walk-in closets. An additional guest suite and expansive club room complete the main level, each enjoying beautiful views of the resort-style pool and shimmering waters beyond. Upstairs, four generously proportioned en-suite guest bedrooms provide exceptional comfort and privacy, while a spacious second-level lounge offers an inviting retreat for family and guests. A fully equipped fitness room and built-in sauna further enhance the home's exceptional resort-inspired amenities. A rare offering in prestigious Port Royal, this newly completed waterfront estate combines extraordinary long-water western views, exceptional architectural pedigree, and uncompromising luxury. Built to exceptional modern construction standards with a 10-foot base flood elevation, the residence offers the distinction of newly completed construction in one of Naples' most coveted waterfront settings. Immediate Port Royal Club eligibility upon purchase further enhances this extraordinary opportunity to enjoy the finest in luxury coastal living.
MLS DETAILS
City
NAPLES
County
Collier
Township
NA
ParcelNumber
17360320002
Development Name
PORT ROYAL
Sub Condo
PORT ROYAL
Architectural Style
Two Story, Single Family
Courtesy Of
William Raveis Real Estate
View
Bay
Showing Instructions
NA
Living Area
9227 Sqft
Lot Size
30928 Sqft
Lot Dimension
74 X 234 X 179 X 227
Furnished
Negotiable
Levels
2
Property Type
Residential
Road Surface Type
Paved
Water Source
Central
Flooring
Marble, Tile, Wood
Floor Plan Type
2 Story
MLS Area Major
NA07 - Port Royal-Aqualane Area
Storm Protection
Impact Resistant Doors, Impact Resistant Windows, Shutters Electric, Shutters - Screens/Fabric
Community Types
Boating, Non-Gated
Community Features
Building Features
DSL/Cable Available
Building Description
2 Story
Equipment
Auto Garage Door, Dishwasher, Disposal, Double Oven, Dryer, Generator, Grill - Gas, Microwave, Range, Refrigerator/Freezer, Security System, Self Cleaning Oven, Smoke Detector, Washer, Wine Cooler
Rooms Details
Den - Study, Exercise, Family Room, Great Room, Guest Bath, Guest Room, Home Office, Laundry in Residence, Loft, Media Room, Open Porch/Lanai, Recreation, Screened Lanai/Porch
FINANCIALS
Recurring Fee
HOA Fee:
$0.00
Master HOA Fee:
$0.00
Condo Fee:
$0.00
Special Assessment Fee:
$0.00
Other Fee:
$0.00
Land Lease:
$0.00
Annual Food & Beverage Min::
$0.00
Mandatory Club Fee:
$0.00
Rec. Lease Fee:
$0.00
Total Anual Recurring Fee:
$0.00
One Time Fee
Mandatory Club Fee:
$0.00
Land Lease:
$0.00
Rec. Lease Fee:
$0.00
Other Fee:
$0.00
Spec Assessment:
$0.00
Transfer Fee:
$0.00
Application Fee:
$0.00
Total One Time Fee:
$0.00
Association Amenities [Included in Fees]
None
Fee Includes
None
Tax Annual Amount
$76,884.40
INTERIOR FEATURES
Rooms Total
Bedrooms
6
BathroomsFull
7
BathroomsHalf
2
Living Area
9227 Sqft
Sewer
Utilities
Carport Spaces
Covered Spaces
3
Electric
Pets Allowed
Yes
Irrigation Source
Central
Garage Spaces
3
Gas
Propane
Green Energy Generation
Irrigation Source
Central
Private Pool
Yes
Pool Features
Pool/Spa Combo, Below Ground, Concrete, Custom Upgrades, Equipment Stays, Gas Heat, Infinity, Salt Water
Private SPA
Yes
Spa Features
Below Ground, Concrete, Equipment Stays, Heated Gas, Pool Integrated
Appliances
Dishwasher, Disposal, Double Oven, Dryer, Grill - Gas, Microwave, Range, Refrigerator/Freezer, Self Cleaning Oven, Washer, Wine Cooler
Interior Features
Built-In Cabinets, Closet Cabinets, Coffered Ceiling(s), Custom Mirrors, Fireplace, Foyer, French Doors, Laundry Tub, Pantry, Pull Down Stairs, Smoke Detectors, Wired for Sound, Tray Ceiling(s), Volume Ceiling, Walk-In Closet(s), Wet Bar
Bedroom Features
Split Bedrooms
Dining Room Features
Breakfast Bar, Dining - Family, Formal
Window Features
Door Features
French Doors
Laundry Features
Laundry in Residence, Laundry Tub
Patio And Porch Features
Spa Features
Below Ground, Concrete, Equipment Stays, Heated Gas, Pool Integrated
Cooling
Ceiling Fan(s), Central Electric, Humidistat, Whole House Fan, Zoned
Heating
Central Electric
Foundation Details
Concrete Block
EXTERIOR FEATURES
Total Parking
3
Roof
Tile
Fencing
Frontage Type
Bay/Harbor
Gulf Access
Boat Access
Car Port Spaces
Car Port Desc
Construction Materials
Concrete Block, Stucco
Foundation Details
Concrete Block
Exterior Features
Boat Dock Private, Elec Avail at dock, Water Avail at Dock, Open Porch/Lanai, Screened Lanai/Porch, Built In Grill, Outdoor Kitchen
Security Features
Security System, Smoke Detector(s)
Accessibility Features
Fireplace Features
Parking Features
Golf Cart, Attached
Amenities
None
Waterfront Features
Bay, Rip Rap, Seawall
Pool Features
Pool/Spa Combo, Below Ground, Concrete, Custom Upgrades, Equipment Stays, Gas Heat, Infinity, Salt Water
SCHOOL DETAILS
Elementary School
NA
Elementary School District
NA
Middle / Junior School
NA
Middle / Junior School District
NA
High School
NA
High School District
NA
YOUR REAL ESTATE EXPERT

Rick & Chris Parlante are professional real estate agents specializing in the South West Florida real estate market.
The Parlante Group Real Estate | Downing-Frye Realty, Inc.
8950 Fontana Del Sol Way #100 Naples, FL 34109
Direct Line 239-261-9050 | Fax 239-330-9004
nosnownaples.com | Email: info@nosnownaples.com
CIPS - Certified International Property Specialist