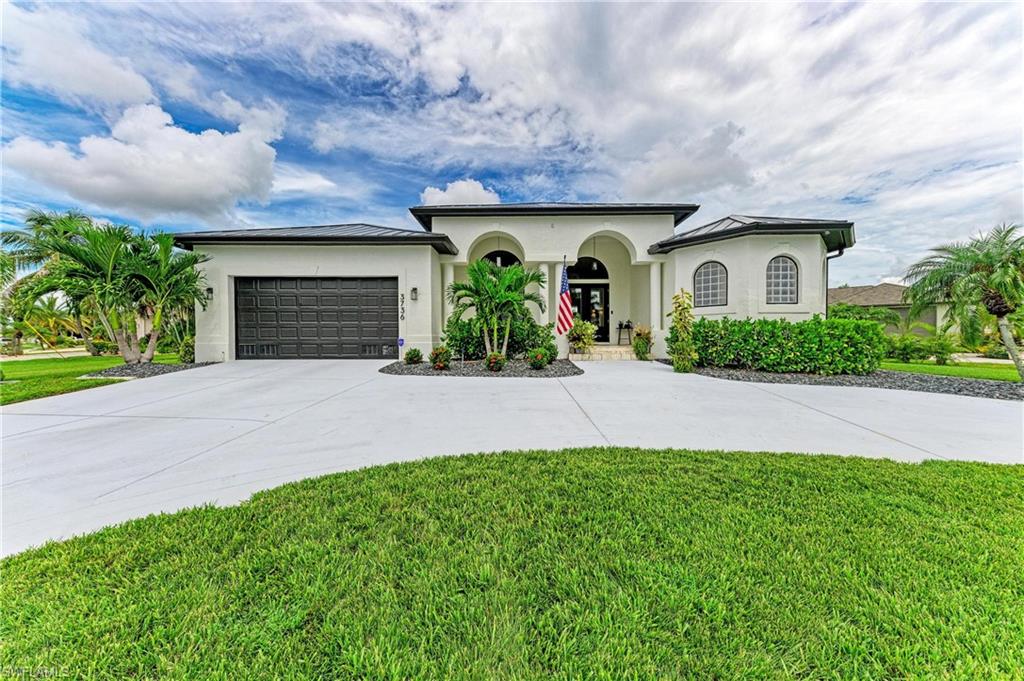


3736 Whippoorwill BLVD
$1,195,000.00
PUNTA GORDA ISLES
MLS: 2026038499
Bedrooms
4 Bed
BathRooms
3
Year Build
2003
Payment
$7,155.33
Living Area
2638 sqft
Lot Size in Sq.ft
16988 sqft
List Price/SqFt
$452.99
Status
Active
3736 Whippoorwill BLVD at PUNTA GORDA ISLES - $1,195,000.00 - Residential - 4 Beds - 3.0 Baths - 2638 Sqft - 2003 Build. PUNTA GORDA ISLES - Charlotte - PUNTA GORDA - FL
Welcome to an exceptional Punta Gorda Isles residence where thoughtful design, extensive updates, and the quintessential Florida lifestyle come together beautifully. Originally built in 2003 and completely remodeled, this impressive 2,638-square-foot home offers four bedrooms, three bathrooms, and a large, open floor plan designed to make everyday living and entertaining feel effortless. Step inside and immediately appreciate the seamless blend of sophistication and comfort. Large-plank tile flooring flows throughout the main living areas, complemented by elegant touches, exquisite plumbing and electrical fixtures, plantation shutters, and a fresh, contemporary aesthetic. The expansive kitchen is truly the heart of the home, featuring beautiful wood cabinetry, gleaming quartz countertops, a large center island, and new appliances. The open-concept design allows the kitchen, dining, and living spaces to flow naturally together, creating an inviting gathering place for family and friends. The primary suite offers a private retreat with generous proportions and a luxurious jetted whirlpool tub, creating the perfect place to unwind at the end of the day. Multiple sets of sliding glass doors open directly to the pool area from much of the home, bringing natural light indoors and creating an effortless connection between the interior and the spectacular outdoor living spaces. Outside, the property feels like your own private resort. The heated saltwater pool and spa are surrounded by an expansive paver deck and patio, while the tongue-and-groove patio ceiling adds warmth and architectural character to the outdoor living area. An installed mosquito-control system makes it even easier to enjoy the Florida outdoors. The metal-fenced backyard provides privacy, while the waterfront setting takes the lifestyle to another level with a private dock and boat lift—perfect for enjoying Punta Gorda's exceptional boating and waterfront access. Positioned on a desirable corner lot, the home welcomes you with a large circular driveway and offers a spacious two-car garage. Hurricane preparedness is already built in with hurricane windows and roll-down hurricane shutters. The extensive list of major updates adds confidence and convenience, including a new metal roof in 2024, new A/C system in 2022, new water heater in 2024, and new pool pump in 2026. Every detail has been carefully considered to create a home that feels polished, comfortable, and ready to enjoy. From the beautifully remodeled interior and gourmet-inspired kitchen to the resort-style pool, private dock, boat lift, and generous outdoor living spaces, this Punta Gorda Isles property captures the very best of Southwest Florida living. Simply bring your boat, your bathing suit, and your appreciation for exceptional Florida living—this home is ready to welcome you. Call today to schedule your private tour as this property won't be available for long!
MLS DETAILS
City
PUNTA GORDA
County
Charlotte
Township
NA
ParcelNumber
412224283012
Development Name
PUNTA GORDA ISLES
Sub Condo
PUNTA GORDA ISLES
Architectural Style
Ranch, Single Family
Courtesy Of
Red Mangrove Realty
View
Canal, Pool/Club, Water
Showing Instructions
NA
Living Area
2638 Sqft
Lot Size
16988 Sqft
Lot Dimension
214 X 120 X 40 X 139
Furnished
Negotiable
Levels
1
Property Type
Residential
Road Surface Type
Paved
Water Source
Central
Flooring
Carpet, Tile
Floor Plan Type
Split Bedrooms
MLS Area Major
CH01 - Charlotte County
Storm Protection
Impact Resistant Doors, Impact Resistant Windows, Shutters Electric
Community Types
Boating
Community Features
Building Features
Building Description
1 Story/Ranch
Equipment
Dishwasher, Disposal, Dryer, Microwave, Range, Refrigerator/Freezer, Smoke Detector, Washer, Washer/Dryer Hookup
Rooms Details
Family Room, Great Room, Guest Bath, Guest Room, Laundry in Residence, Open Porch/Lanai
FINANCIALS
Recurring Fee
HOA Fee:
$0.00
Master HOA Fee:
$0.00
Condo Fee:
$0.00
Special Assessment Fee:
$0.00
Other Fee:
$0.00
Land Lease:
$0.00
Annual Food & Beverage Min::
$0.00
Mandatory Club Fee:
$0.00
Rec. Lease Fee:
$0.00
Total Anual Recurring Fee:
$0.00
One Time Fee
Mandatory Club Fee:
$0.00
Land Lease:
$0.00
Rec. Lease Fee:
$0.00
Other Fee:
$0.00
Spec Assessment:
$0.00
Transfer Fee:
$0.00
Application Fee:
$0.00
Total One Time Fee:
$0.00
Association Amenities [Included in Fees]
None
Fee Includes
None
Tax Annual Amount
$14,080.49
INTERIOR FEATURES
Rooms Total
Bedrooms
4
BathroomsFull
3
BathroomsHalf
Living Area
2638 Sqft
Sewer
Utilities
Carport Spaces
Covered Spaces
2
Electric
Pets Allowed
Yes
Irrigation Source
Other
Garage Spaces
2
Gas
Green Energy Generation
Irrigation Source
Other
Private Pool
Yes
Pool Features
Pool/Spa Combo, Below Ground, Concrete, Custom Upgrades, Equipment Stays, Electric Heat, Pool Bath, Salt Water
Private SPA
Yes
Spa Features
Below Ground, Concrete, Equipment Stays, Heated Electric, Pool Bath, Pool Integrated, Jetted Tub
Appliances
Dishwasher, Disposal, Dryer, Microwave, Range, Refrigerator/Freezer, Washer
Interior Features
Foyer, French Doors, Laundry Tub, Smoke Detectors, Volume Ceiling, Walk-In Closet(s), Window Coverings
Bedroom Features
First Floor Bedroom, Master BR Ground, Split Bedrooms
Dining Room Features
Formal
Window Features
Window Coverings
Door Features
French Doors
Laundry Features
Washer/Dryer Hookup, Laundry in Residence, Laundry Tub
Patio And Porch Features
Patio
Spa Features
Below Ground, Concrete, Equipment Stays, Heated Electric, Pool Bath, Pool Integrated, Jetted Tub
Cooling
Ceiling Fan(s), Central Electric
Heating
Central Electric
Foundation Details
Concrete Block
EXTERIOR FEATURES
Total Parking
2
Roof
Metal
Fencing
Fenced
Frontage Type
Gulf Access
Boat Access
Car Port Spaces
Car Port Desc
Construction Materials
Concrete Block, Stucco
Foundation Details
Concrete Block
Exterior Features
Boat Dock Private, Boat Lift, Concrete Dock, Dock Included, Elec Avail at dock, Open Porch/Lanai
Security Features
Smoke Detector(s)
Accessibility Features
Fireplace Features
Parking Features
Circular Driveway, Attached
Amenities
None
Waterfront Features
Canal Front, Seawall
Pool Features
Pool/Spa Combo, Below Ground, Concrete, Custom Upgrades, Equipment Stays, Electric Heat, Pool Bath, Salt Water
SCHOOL DETAILS
Elementary School
Sallie Jones Elementary
Elementary School District
NA
Middle / Junior School
Punta Gorda Middle School
Middle / Junior School District
NA
High School
Charlotte High School
High School District
NA
YOUR REAL ESTATE EXPERT

Rick & Chris Parlante are professional real estate agents specializing in the South West Florida real estate market.
The Parlante Group Real Estate | Downing-Frye Realty, Inc.
8950 Fontana Del Sol Way #100 Naples, FL 34109
Direct Line 239-261-9050 | Fax 239-330-9004
nosnownaples.com | Email: info@nosnownaples.com
CIPS - Certified International Property Specialist