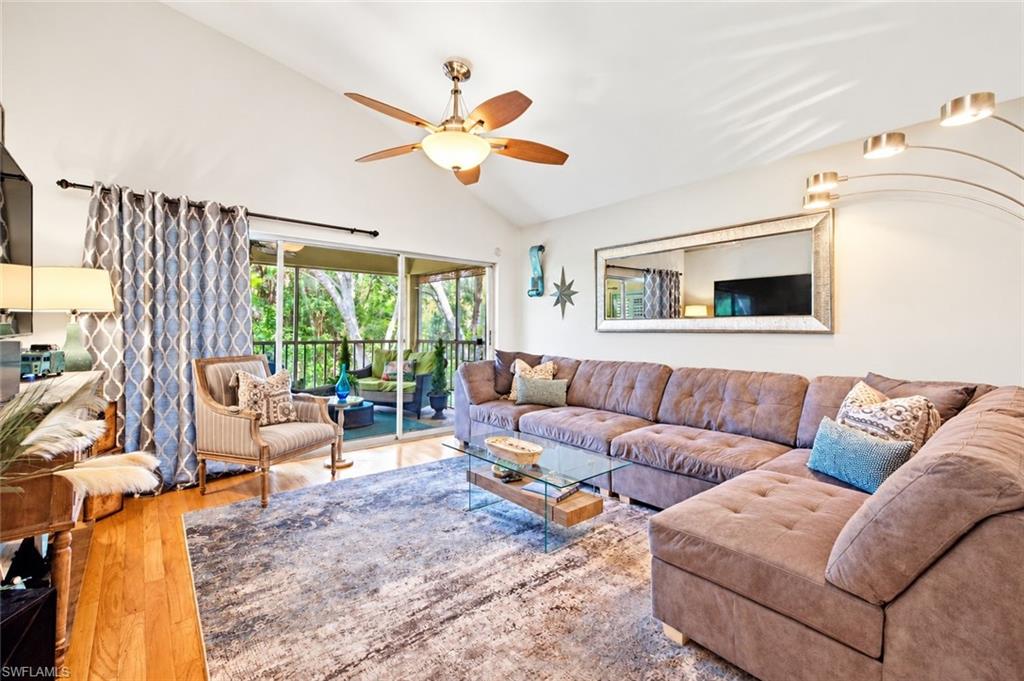


3795 Fieldstone BLVD 106
$349,900.00
WILSHIRE LAKES
MLS: 226034747
Bedrooms
3 Bed
BathRooms
2
Year Build
1998
Payment
$2,095.10
Living Area
1456 sqft
Lot Size in Sq.ft
List Price/SqFt
$240.32
Status
Active
3795 Fieldstone BLVD 106 at WILSHIRE LAKES - $349,900.00 - Residential - 3 Beds - 2.0 Baths - 1456 Sqft - 1998 Build. FIELDSTONE VILLAGE - Collier - NAPLES - FL
One or more photo(s) has been virtually staged, AI generated or rendered. SPACIOUS END-UNIT LIVING IN ONE OF NAPLES’ MOST CONVENIENT GATED COMMUNITIES! This 3-bedroom, 2-bath carriage home in Wilshire Lakes offers the space, privacy and lifestyle buyers are looking for—whether you’re searching for a full-time Naples residence, seasonal getaway, retirement home or investment property. With NO ONE ABOVE YOU, soaring vaulted ceilings, a detached carport, private screened lanai and a quiet end-unit location, this home feels open, comfortable and private from the moment you walk inside. The expansive main living area is filled with natural light and features beautiful hardwood flooring, high vaulted ceilings, plantation shutters, upgraded lighting and ceiling fans, stylish accent walls and plenty of room to entertain. A dedicated dining area provides additional space for hosting family and friends, while multiple sliders create an easy connection between the indoor and outdoor living areas. The updated cottage-inspired kitchen brings character to the home with refreshed countertops, newer appliances, open shelving, laminate flooring and a statement barn-door pantry offering additional storage. The existing layout also provides future potential to further open the kitchen to the living area for buyers wanting an even larger open-concept design. The OVERSIZED PRIMARY SUITE is one of the home’s best features, offering soaring ceilings, TWO spacious walk-in closets, abundant natural light and private slider access directly to the screened lanai. The ensuite bath includes dual sinks, updated waterfall faucets, a large soaking tub and separate walk-in shower. Two generously sized guest bedrooms provide excellent closet space and flexibility for overnight guests, family, a home office or hobby space. The guest bathroom features another updated waterfall faucet and a tub/shower combination, while a FULL-SIZE LAUNDRY ROOM provides additional everyday convenience and storage. Outside, the screened lanai creates a peaceful extension of the living space with plenty of room to relax, dine outside or enjoy Naples’ year-round Florida weather. Being an END UNIT with no residence above provides additional privacy and makes this property stand apart from traditional condo living. Located in FLOOD ZONE X within the gated Wilshire Lakes community, residents enjoy a beautifully renovated community pool, fitness center, tennis courts, community center and an active social calendar. The HOA covers everything but your electric bill! LOCATION IS ANOTHER MAJOR ADVANTAGE! Enjoy quick access to Naples beaches, 5th Avenue South, Waterside Shops, Mercato, dining, entertainment and everyday conveniences, with I-75 less than approximately 5 minutes away. Spacious bedrooms, high ceilings, abundant storage, private outdoor living, community amenities and a PRIME NAPLES LOCATION—this Fieldstone residence offers so much more than your average condo!
MLS DETAILS
City
NAPLES
County
Collier
Township
NA
ParcelNumber
32435000122
Development Name
WILSHIRE LAKES
Sub Condo
FIELDSTONE VILLAGE
Architectural Style
Low Rise (1-3)
Courtesy Of
Hovland Realty, LLC
View
Golf Course, Landscaped Area, Privacy Wall, Trees/Woods
Showing Instructions
NA
Living Area
1456 Sqft
Lot Size
Sqft
Lot Dimension
0 X 0 X 0 X 0
Furnished
Negotiable
Levels
2
Property Type
Residential
Road Surface Type
NA
Water Source
Central
Flooring
Laminate, Tile, Wood
Floor Plan Type
Split Bedrooms
MLS Area Major
NA12 - N/O Vanderbilt Bch Rd W/O
Storm Protection
Other, Shutters
Community Types
Gated
Community Features
Clubhouse, Pool, Fitness Center, Sidewalks, Street Lights, Tennis Court(s), Gated
Building Features
DSL/Cable Available
Building Description
Carriage/Coach, End-Unit
Equipment
Cooktop - Electric, Dishwasher, Disposal, Dryer, Microwave, Range, Refrigerator, Refrigerator/Freezer, Self Cleaning Oven, Smoke Detector, Warming Tray, Washer, Washer/Dryer Hookup
Rooms Details
Guest Bath, Guest Room, Laundry in Residence, Screened Lanai/Porch
FINANCIALS
Recurring Fee
HOA Fee:
$0.00
Master HOA Fee:
$800.00 - Quarterly
Condo Fee:
$1,600.00 - Quarterly
Special Assessment Fee:
$0.00
Other Fee:
$0.00
Land Lease:
$0.00
Annual Food & Beverage Min::
$0.00
Mandatory Club Fee:
$0.00
Rec. Lease Fee:
$0.00
Total Anual Recurring Fee:
$9,600.00
One Time Fee
Mandatory Club Fee:
$0.00
Land Lease:
$0.00
Rec. Lease Fee:
$0.00
Other Fee:
$0.00
Spec Assessment:
$0.00
Transfer Fee:
$1,500.00
Application Fee:
$0.00
Total One Time Fee:
$1,650.00
Association Amenities [Included in Fees]
Barbecue, Bike Storage, Clubhouse, Pool, Community Room, Fitness Center, Internet Access, Sidewalk, Streetlight, Tennis Court(s)
Fee Includes
Cable, Insurance, Internet/WiFi Access, Irrigation Water, Lawn/Land Maintenance, Pest Control Exterior, Rec Facilities, Repairs, Reserve, Security, Sewer, Street Lights, Street Maintenance, Trash Removal, Water
Tax Annual Amount
$800.46
INTERIOR FEATURES
Rooms Total
Bedrooms
3
BathroomsFull
2
BathroomsHalf
Living Area
1456 Sqft
Sewer
Utilities
Carport Spaces
1
Covered Spaces
1
Electric
Pets Allowed
Limits
Irrigation Source
Central
Garage Spaces
Gas
Green Energy Generation
Irrigation Source
Central
Private Pool
No
Pool Features
Community
Private SPA
No
Spa Features
NA
Appliances
Electric Cooktop, Dishwasher, Disposal, Dryer, Microwave, Range, Refrigerator, Refrigerator/Freezer, Self Cleaning Oven, Warming Tray, Washer
Interior Features
Built-In Cabinets, Pantry, Smoke Detectors, Vaulted Ceiling(s), Walk-In Closet(s), Window Coverings
Bedroom Features
Dining Room Features
Dining - Living, Eat-in Kitchen
Window Features
Window Coverings
Door Features
Laundry Features
Washer/Dryer Hookup, Laundry in Residence
Patio And Porch Features
Patio
Spa Features
Cooling
Ceiling Fan(s), Central Electric
Heating
Central Electric
Foundation Details
Concrete Block
EXTERIOR FEATURES
Total Parking
1
Roof
Tile
Fencing
Frontage Type
Gulf Access
Boat Access
Car Port Spaces
Car Port Desc
Construction Materials
Concrete Block, Stucco
Foundation Details
Concrete Block
Exterior Features
Screened Lanai/Porch
Security Features
Smoke Detector(s), Gated Community
Accessibility Features
Fireplace Features
Parking Features
Detached Carport
Amenities
Barbecue, Bike Storage, Clubhouse, Pool, Community Room, Fitness Center, Internet Access, Sidewalk, Streetlight, Tennis Court(s)
Waterfront Features
None
Pool Features
Community
SCHOOL DETAILS
Elementary School
NA
Elementary School District
NA
Middle / Junior School
NA
Middle / Junior School District
NA
High School
NA
High School District
NA
YOUR REAL ESTATE EXPERT

Rick & Chris Parlante are professional real estate agents specializing in the South West Florida real estate market.
The Parlante Group Real Estate | Downing-Frye Realty, Inc.
8950 Fontana Del Sol Way #100 Naples, FL 34109
Direct Line 239-261-9050 | Fax 239-330-9004
nosnownaples.com | Email: info@nosnownaples.com
CIPS - Certified International Property Specialist