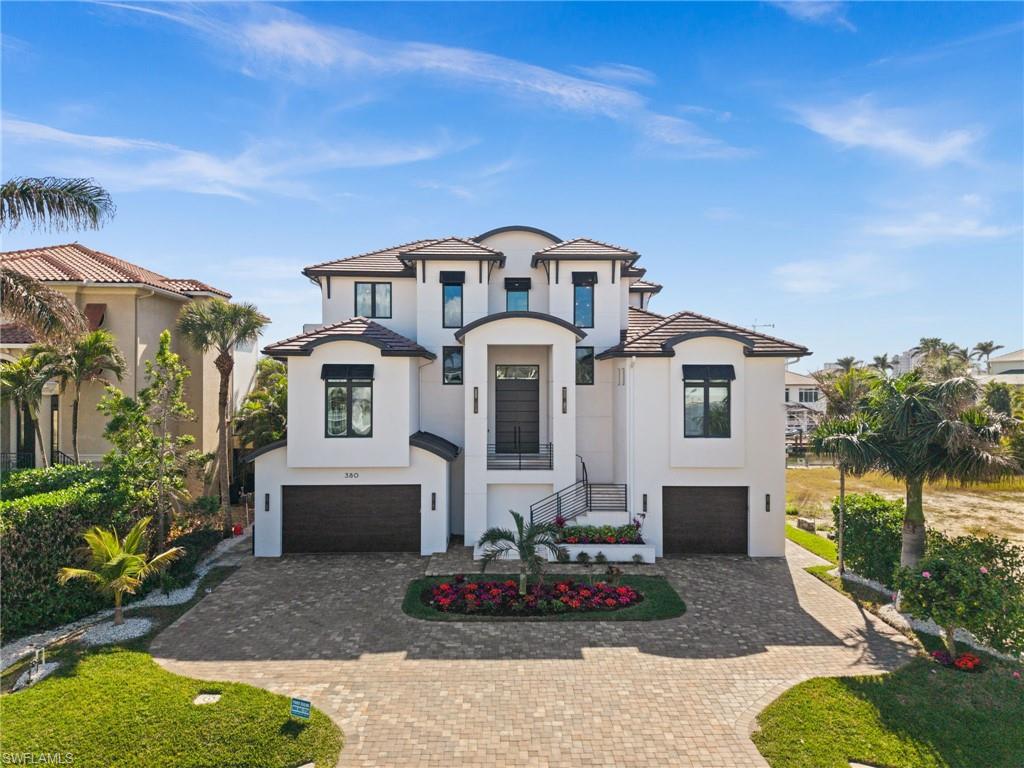


380 Trade Winds AVE
$6,995,000.00
VANDERBILT BEACH
MLS: 226037394
Bedrooms
5 Bed
BathRooms
6
Year Build
2018
Payment
$41,884.13
Living Area
4350 sqft
Lot Size in Sq.ft
9148 sqft
List Price/SqFt
$1,608.05
Status
Active
380 Trade Winds AVE at VANDERBILT BEACH - $6,995,000.00 - Residential - 5 Beds - 6.0 Baths - 4350 Sqft - 2018 Build. CONNERS - Collier - NAPLES - FL
SOME HOMES ARE BEAUTIFUL. OTHERS ARE UNFORGETTABLE. At 380 Trade Winds Ave, waterfront living becomes an art form. Here, contemporary architecture meets the ever-changing beauty of the water, creating a residence where exceptional design and an extraordinary coastal setting exist in perfect harmony. Located in the prestigious Connors waterfront community, with the Gulf just minutes from your private dock, this is a home that doesn't simply offer the Naples lifestyle, it gives it an entirely new expression. Originally constructed in 2018 and subsequently transformed through an extraordinary renovation, this remarkable residence blends the advantages of newer construction with the sophistication of a meticulously reimagined modern estate. Offering 4,350 square feet of air-conditioned living space, 5 bedrooms, 6 full bathrooms, a private elevator, and an impressive eight-car garage, every detail reflects a commitment to exceptional living. The luxurious primary suite and three additional en-suite bedrooms provide beautifully appointed retreats, while the fifth bedroom, currently designed as an elegant office, enjoys access to a separate full bathroom. At the heart of the home, a spectacular designer kitchen with TWO expansive islands creates a stunning centerpiece for culinary experiences and memorable gatherings. Beautiful sliding glass doors frame the waterfront scenery, effortlessly connecting the sophisticated interiors with the outdoors. Rich hardwood flooring, custom closets, dramatic architectural accents, and a striking fireplace feature wall create an atmosphere of refined elegance. On the first level, an exquisite custom dry bar and adjoining wine room offer a distinctive setting for showcasing treasured vintages and entertaining in style. A fully integrated Savant smart home system seamlessly controls lighting, climate, security, music, and entertainment, complemented by premium televisions and integrated speakers throughout the residence and outdoor living areas. The completely transformed pool and spa feature shimmering PebbleTec finishes, custom coping, integrated seating, and enchanting evening illumination. A professionally equipped Lynx outdoor kitchen, complemented by a second upper-level outdoor kitchen, create an exceptional atmosphere for entertaining and relaxation. Private dock access and a boat lift invite spontaneous Gulf adventures, while a whole-house generator, custom flood protection system, and sophisticated landscape lighting provide thoughtful convenience. Offered fully furnished with high-end interior and exterior furnishings, this residence delivers an effortless turnkey experience. Where Naples' celebrated coastline meets the privacy of waterfront living, 380 Trade Winds Ave holds a distinctive place in the luxury landscape. This is a rare convergence of architectural sophistication, waterfront privilege, and uncompromising design, created for those who appreciate the exceptional and settle for nothing less.
MLS DETAILS
City
NAPLES
County
Collier
Township
NA
ParcelNumber
27585080007
Development Name
VANDERBILT BEACH
Sub Condo
CONNERS
Architectural Style
Contemporary, Multi-Story Home, Single Family
Courtesy Of
Coldwell Banker Realty
View
Canal, Water
Showing Instructions
NA
Living Area
4350 Sqft
Lot Size
9148 Sqft
Lot Dimension
75 X 120 X 75 X 120
Furnished
Turnkey
Levels
3
Property Type
Residential
Road Surface Type
Paved
Water Source
Central
Flooring
Tile, Wood
Floor Plan Type
Great Room, Split Bedrooms
MLS Area Major
NA02 - Vanderbilt Beach Area
Storm Protection
Impact Resistant Doors, Impact Resistant Windows
Community Types
Non-Gated
Community Features
Building Features
Building Description
Contemporary, Multi-Story Home
Equipment
Auto Garage Door, Cooktop - Gas, Dishwasher, Disposal, Dryer, Generator, Grill - Gas, Home Automation, Ice Maker - Stand Alone, Microwave, Refrigerator/Freezer, Refrigerator/Icemaker, Safe, Self Cleaning Oven, Smoke Detector, Washer, Wine Cooler
Rooms Details
Balcony, Family Room, Great Room, Home Office, Laundry in Residence, Open Porch/Lanai, Screened Lanai/Porch
FINANCIALS
Recurring Fee
HOA Fee:
$0.00
Master HOA Fee:
$0.00
Condo Fee:
$0.00
Special Assessment Fee:
$0.00
Other Fee:
$0.00
Land Lease:
$0.00
Annual Food & Beverage Min::
$0.00
Mandatory Club Fee:
$0.00
Rec. Lease Fee:
$0.00
Total Anual Recurring Fee:
$0.00
One Time Fee
Mandatory Club Fee:
$0.00
Land Lease:
$0.00
Rec. Lease Fee:
$0.00
Other Fee:
$0.00
Spec Assessment:
$0.00
Transfer Fee:
$0.00
Application Fee:
$0.00
Total One Time Fee:
$0.00
Association Amenities [Included in Fees]
None
Fee Includes
None
Tax Annual Amount
$38,802.57
INTERIOR FEATURES
Rooms Total
Bedrooms
5
BathroomsFull
6
BathroomsHalf
Living Area
4350 Sqft
Sewer
Utilities
Carport Spaces
Covered Spaces
8
Electric
Pets Allowed
Yes
Irrigation Source
Central
Garage Spaces
8
Gas
Propane
Green Energy Generation
Irrigation Source
Central
Private Pool
Yes
Pool Features
Below Ground, Concrete, Gas Heat
Private SPA
Yes
Spa Features
Below Ground, Concrete, Heated Gas
Appliances
Gas Cooktop, Dishwasher, Disposal, Dryer, Grill - Gas, Ice Maker - Stand Alone, Microwave, Refrigerator/Freezer, Refrigerator/Icemaker, Safe, Self Cleaning Oven, Washer, Wine Cooler
Interior Features
Bar, Closet Cabinets, Fireplace, Foyer, Laundry Tub, Pantry, Smoke Detectors, Wired for Sound, Vaulted Ceiling(s), Volume Ceiling, Walk-In Closet(s), Wet Bar
Bedroom Features
First Floor Bedroom, Master BR Ground, Two Master Suites
Dining Room Features
Breakfast Bar, Dining - Family, Eat-in Kitchen
Window Features
Door Features
Laundry Features
Laundry in Residence, Laundry Tub
Patio And Porch Features
Deck, Patio
Spa Features
Below Ground, Concrete, Heated Gas
Cooling
Ceiling Fan(s), Central Electric
Heating
Central Electric
Foundation Details
Concrete Block
EXTERIOR FEATURES
Total Parking
8
Roof
Tile
Fencing
Frontage Type
Gulf Access
Boat Access
Car Port Spaces
Car Port Desc
Construction Materials
Concrete Block, Stucco
Foundation Details
Concrete Block
Exterior Features
Boat Canopy/Cover, Boat Dock Private, Boat Lift, Jet Ski Lift, Water Avail at Dock, Balcony, Open Porch/Lanai, Screened Lanai/Porch, Outdoor Kitchen
Security Features
Smoke Detector(s)
Accessibility Features
Fireplace Features
Parking Features
Driveway Paved, Electric Vehicle Charging Station(s), Attached
Amenities
None
Waterfront Features
Canal Front
Pool Features
Below Ground, Concrete, Gas Heat
SCHOOL DETAILS
Elementary School
NAPLES PARK ELEMENTARY SCHOOL
Elementary School District
NA
Middle / Junior School
PINE RIDGE MIDDLE SCHOOL
Middle / Junior School District
NA
High School
AUBREY ROGERS HIGH SCHOOL
High School District
NA
YOUR REAL ESTATE EXPERT

Rick & Chris Parlante are professional real estate agents specializing in the South West Florida real estate market.
The Parlante Group Real Estate | Downing-Frye Realty, Inc.
8950 Fontana Del Sol Way #100 Naples, FL 34109
Direct Line 239-261-9050 | Fax 239-330-9004
nosnownaples.com | Email: info@nosnownaples.com
CIPS - Certified International Property Specialist