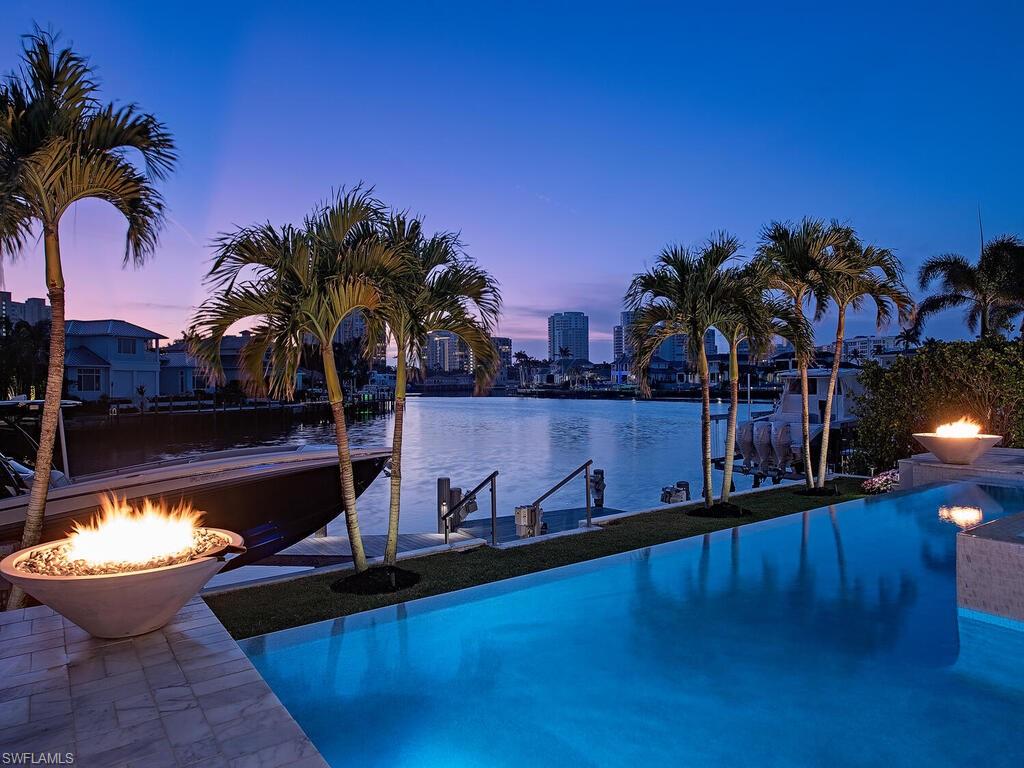


3801 CRAYTON RD
$11,995,000.00
PARK SHORE
MLS: 226028216
Bedrooms
4+Den
BathRooms
5
Year Build
2016
Payment
$71,822.74
Living Area
5082 sqft
Lot Size in Sq.ft
14810 sqft
List Price/SqFt
$2,360.29
Status
Active
3801 CRAYTON RD at PARK SHORE - $11,995,000.00 - Residential - 4 Beds - 4.2 Baths - 5082 Sqft - 2016 Build. PARK SHORE - Collier - NAPLES - FL
A wonderful waterfront opportunity awaits you within the highly sought after area of Park Shore! The views are unsurpassed with glowing sunsets every evening, seamless indoor/outdoor living, and a phenomenal location giving way to the true Naples lifestyle! The residence offers a generous primary suite, 3 additional en-suites, office/den and a bonus room that is currently set up as an overflow guest room which could be a turned into a great bunk room or gym! The residence been meticulously maintained and is offered fully furnished with high end furnishings throughout. The open floor plan mixed with rooms strategically placed throughout gives a uniqueness to this home. Upon entering off the foyer your dining room encompasses a walk in wine room that will hold hundreds of bottles of wine complete with a decorking area, the club room across allows guests to retreat after dinner for drinks that could also be an office if so desired, the great room views are spectacular being due west overlooking the glistening bay with long water views, the great room boasts a floor to ceiling marble wall and glass sliders taking your view immediately to the fabulous outdoor entertaining area, all marble countertops throughout, all bathrooms including the pool bath are appointed with marble and quartzite! The residence is surrounded and privatized with lush landscaping. You are the most centrally located west of US-41 situated between the Ritz Carlton/ Shops at Mercato and the Iconic 5th Avenue South and 3rd Street South. Within Park Shore and mere minutes away are Venetian Village, Waterside Shops, Artis Naples, Private Park Shore guarded and gated beach access for a nominal fee! Not to forget to mention our new upcoming Four Seasons and reimagined Naples Beach Club close by as well! The ability to not have to go to a Yacht Club or Marina for boating enthusiasts is priceless with the Gulf being a 10 minute boat ride away you simply have it all in this absolutely perfect location and stunning residence! 39 Nortec with quad racing 450 motors kept in storage 95% of the time with very little hours available as well!
MLS DETAILS
City
NAPLES
County
Collier
Township
NA
ParcelNumber
15951320002
Development Name
PARK SHORE
Sub Condo
PARK SHORE
Architectural Style
Two Story, Split Level, Single Family
Courtesy Of
William Raveis Real Estate
View
Bay
Showing Instructions
NA
Living Area
5082 Sqft
Lot Size
14810 Sqft
Lot Dimension
108 X 150 X 93 X 150
Furnished
Furnished
Levels
2
Property Type
Residential
Road Surface Type
Paved
Water Source
Central
Flooring
Marble, Wood
Floor Plan Type
Great Room, Split Bedrooms, 2 Story
MLS Area Major
NA05 - Seagate Dr to Golf Dr
Storm Protection
Impact Resistant Doors, Impact Resistant Windows, Shutters Electric
Community Types
Boating
Community Features
Sidewalks, Street Lights
Building Features
DSL/Cable Available
Building Description
2 Story, Split level
Equipment
Auto Garage Door, Central Vacuum, Cooktop - Electric, Dishwasher, Disposal, Double Oven, Dryer, Freezer, Generator, Grill - Gas, Instant Hot Faucet, Microwave, Refrigerator, Safe, Security System, Self Cleaning Oven, Smoke Detector, Steam Oven, Tankless Water Heater, Washer, Wine Cooler
Rooms Details
Balcony, Den - Study, Home Office, Loft, Open Porch/Lanai
FINANCIALS
Recurring Fee
HOA Fee:
$0.00
Master HOA Fee:
$0.00
Condo Fee:
$0.00
Special Assessment Fee:
$0.00
Other Fee:
$0.00
Land Lease:
$0.00
Annual Food & Beverage Min::
$0.00
Mandatory Club Fee:
$0.00
Rec. Lease Fee:
$0.00
Total Anual Recurring Fee:
$0.00
One Time Fee
Mandatory Club Fee:
$0.00
Land Lease:
$0.00
Rec. Lease Fee:
$0.00
Other Fee:
$0.00
Spec Assessment:
$0.00
Transfer Fee:
$0.00
Application Fee:
$0.00
Total One Time Fee:
$0.00
Association Amenities [Included in Fees]
Beach Access, Bike And Jog Path, Internet Access, Sidewalk, Streetlight
Fee Includes
None
Tax Annual Amount
$60,274.84
INTERIOR FEATURES
Rooms Total
Bedrooms
4
BathroomsFull
4
BathroomsHalf
2
Living Area
5082 Sqft
Sewer
Utilities
Carport Spaces
Covered Spaces
3
Electric
Pets Allowed
Yes
Irrigation Source
Central
Garage Spaces
3
Gas
Propane
Green Energy Generation
Irrigation Source
Central
Private Pool
Yes
Pool Features
Pool/Spa Combo, Below Ground, Concrete, Custom Upgrades, Equipment Stays, Electric Heat, Gas Heat, Infinity, Pool Bath, Salt Water, Self Cleaning
Private SPA
Yes
Spa Features
Below Ground, Concrete, Equipment Stays, Heated Electric, Heated Gas, Pool Bath, Pool Integrated, Self Cleaning
Appliances
Electric Cooktop, Dishwasher, Disposal, Double Oven, Dryer, Freezer, Grill - Gas, Instant Hot Faucet, Microwave, Refrigerator, Safe, Self Cleaning Oven, Steam Oven, Tankless Water Heater, Washer, Wine Cooler
Interior Features
Built-In Cabinets, Closet Cabinets, Coffered Ceiling(s), Fireplace, Foyer, French Doors, Laundry Tub, Pantry, Smoke Detectors, Wired for Sound, Tray Ceiling(s), Vaulted Ceiling(s), Walk-In Closet(s), Wet Bar
Bedroom Features
First Floor Bedroom, Master BR Ground, Split Bedrooms
Dining Room Features
Breakfast Bar, Breakfast Room, Dining - Living
Window Features
Door Features
French Doors
Laundry Features
Laundry Tub
Patio And Porch Features
Deck
Spa Features
Below Ground, Concrete, Equipment Stays, Heated Electric, Heated Gas, Pool Bath, Pool Integrated, Self Cleaning
Cooling
Ceiling Fan(s), Central Electric, Zoned
Heating
Central Electric, Zoned
Foundation Details
Concrete Block, Poured Concrete
EXTERIOR FEATURES
Total Parking
3
Roof
Tile
Fencing
Fenced
Frontage Type
Bay/Harbor
Gulf Access
Boat Access
Car Port Spaces
Car Port Desc
Construction Materials
Concrete Block, Poured Concrete, Stone
Foundation Details
Concrete Block, Poured Concrete
Exterior Features
Boat Dock Private, Boat Slip, Composite Dock, Dock Included, Elec Avail at dock, Hoist/Davit, Water Avail at Dock, Balcony, Open Porch/Lanai, Built In Grill, Outdoor Kitchen, Outdoor Shower
Security Features
Security System, Smoke Detector(s)
Accessibility Features
Fireplace Features
Parking Features
Circular Driveway, Attached
Amenities
Beach Access, Bike And Jog Path, Internet Access, Sidewalk, Streetlight
Waterfront Features
Bay, Navigable, Seawall
Pool Features
Pool/Spa Combo, Below Ground, Concrete, Custom Upgrades, Equipment Stays, Electric Heat, Gas Heat, Infinity, Pool Bath, Salt Water, Self Cleaning
SCHOOL DETAILS
Elementary School
SEA GATE ELEMENTARY
Elementary School District
NA
Middle / Junior School
GULFVIEW MIDDLE SCHOOL
Middle / Junior School District
NA
High School
NAPLES HIGH SCHOOL
High School District
NA
YOUR REAL ESTATE EXPERT

Rick & Chris Parlante are professional real estate agents specializing in the South West Florida real estate market.
The Parlante Group Real Estate | Downing-Frye Realty, Inc.
8950 Fontana Del Sol Way #100 Naples, FL 34109
Direct Line 239-261-9050 | Fax 239-330-9004
nosnownaples.com | Email: info@nosnownaples.com
CIPS - Certified International Property Specialist