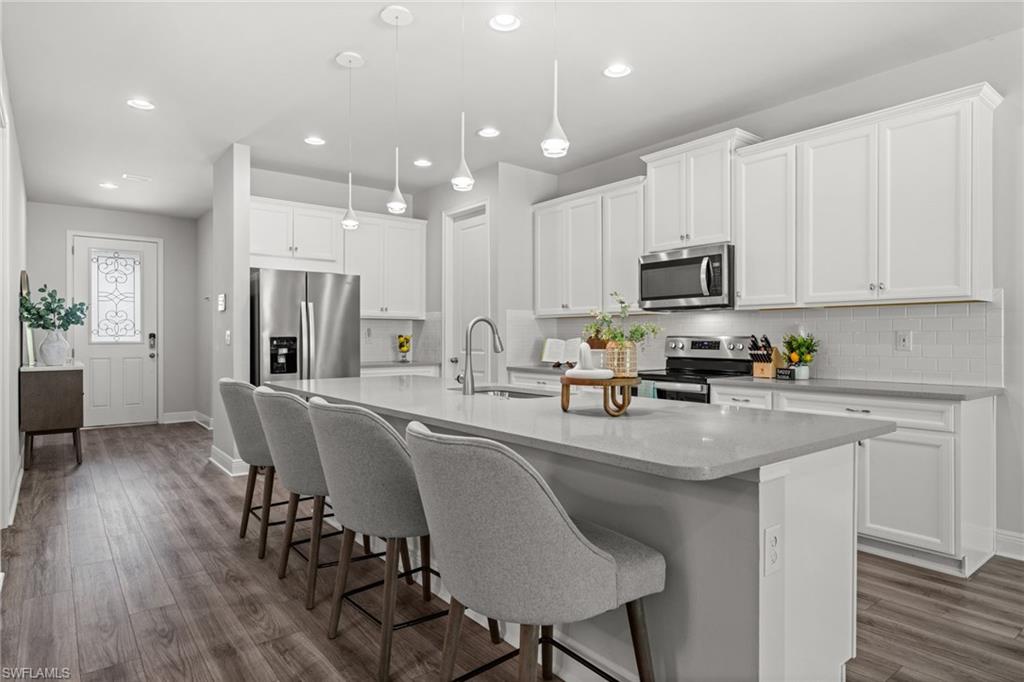


3849 Helmsman DR
$728,000.00
COMPASS LANDING
MLS: 226029622
Bedrooms
4+Den
BathRooms
3
Year Build
2020
Payment
$4,359.06
Living Area
2530 sqft
Lot Size in Sq.ft
9148 sqft
List Price/SqFt
$287.75
Status
Active
3849 Helmsman DR at COMPASS LANDING - $728,000.00 - Residential - 4 Beds - 3.0 Baths - 2530 Sqft - 2020 Build. COMPASS LANDING - Collier - NAPLES - FL
One or more photo(s) has been virtually staged, AI generated or rendered. The exterior photos show a conceptual rendering of the home with a white exterior to help you envision a different look. The interior of the home is shown as it currently exists — beautifully maintained, move-in ready, and even better in person! Welcome to your future home in Compass Landing, where everyday life feels a little more relaxed. Tucked inside the gated North Naples community of Compass Landing, this home offers the space to spread out, entertain, work from home, and enjoy the Florida lifestyle — all in a neighborhood designed to feel like a true community. With 4 bedrooms plus a dedicated den, there’s flexibility for family, guests, a home office, movie room, playroom, or whatever fits your lifestyle. Inside, the home feels warm, open, and inviting, with plenty of room to gather while still giving everyone their own space. Built with today’s lifestyle in mind, the home also features integrated smart-home technology for added convenience, connectivity, and everyday ease. Out back, the peaceful preserve setting creates a private backdrop with no homes directly behind you. The oversized backyard is a blank canvas — enjoy the green space as it is, create an outdoor entertaining area, or design the custom pool and backyard retreat you’ve always wanted. Life in Compass Landing extends beyond your front door, with a resort-style pool, clubhouse, fitness center, playground, and year-round neighborhood events. And with North Naples shopping, dining, schools, and beautiful Gulf beaches all nearby, it’s easy to see why this community is so loved. A contractor quote is available for buyers interested in bringing the white exterior and pool concept shown in select photos to life. This isn’t just about the house — it’s about having the space, privacy, technology, community, and North Naples lifestyle to make it your own.
MLS DETAILS
City
NAPLES
County
Collier
Township
NA
ParcelNumber
81080006001
Development Name
COMPASS LANDING
Sub Condo
COMPASS LANDING
Architectural Style
Ranch, Single Family
Courtesy Of
KW Elevate Luxury
View
Landscaped Area, Preserve
Showing Instructions
NA
Living Area
2530 Sqft
Lot Size
9148 Sqft
Lot Dimension
57 X 140 X 69 X 140
Furnished
Unfurnished
Levels
1
Property Type
Residential
Road Surface Type
NA
Water Source
Central
Flooring
Tile
Floor Plan Type
Great Room, Split Bedrooms
MLS Area Major
NA31 - E/O Collier Blvd N/O Vanderbilt
Storm Protection
Shutters - Manual
Community Types
Gated
Community Features
Clubhouse, Pool, Fitness Center, Sidewalks, Street Lights, Gated
Building Features
DSL/Cable Available
Building Description
1 Story/Ranch
Equipment
Auto Garage Door, Cooktop - Electric, Dishwasher, Disposal, Dryer, Freezer, Home Automation, Microwave, Refrigerator/Icemaker, Self Cleaning Oven, Smoke Detector, Washer
Rooms Details
Den - Study, Family Room, Great Room, Guest Bath, Guest Room, Home Office, Laundry in Residence, Open Porch/Lanai
FINANCIALS
Recurring Fee
HOA Fee:
$1,116.25 - Quarterly
Master HOA Fee:
$0.00
Condo Fee:
$0.00
Special Assessment Fee:
$0.00
Other Fee:
$0.00
Land Lease:
$0.00
Annual Food & Beverage Min::
$0.00
Mandatory Club Fee:
$0.00
Rec. Lease Fee:
$0.00
Total Anual Recurring Fee:
$4,464.00
One Time Fee
Mandatory Club Fee:
$0.00
Land Lease:
$0.00
Rec. Lease Fee:
$0.00
Other Fee:
$0.00
Spec Assessment:
$0.00
Transfer Fee:
$0.00
Application Fee:
$0.00
Total One Time Fee:
$0.00
Association Amenities [Included in Fees]
Bike And Jog Path, Clubhouse, Pool, Fitness Center, Play Area, Sidewalk, Streetlight, Underground Utility
Fee Includes
Irrigation Water, Lawn/Land Maintenance, Legal/Accounting, Manager, Reserve, Security, Street Lights, Street Maintenance
Tax Annual Amount
$7,419.11
INTERIOR FEATURES
Rooms Total
Bedrooms
4
BathroomsFull
3
BathroomsHalf
Living Area
2530 Sqft
Sewer
Utilities
Carport Spaces
Covered Spaces
3
Electric
Pets Allowed
Yes
Irrigation Source
Lake/Canal
Garage Spaces
3
Gas
Green Energy Generation
Irrigation Source
Lake/Canal
Private Pool
No
Pool Features
Community
Private SPA
No
Spa Features
Community
Appliances
Electric Cooktop, Dishwasher, Disposal, Dryer, Freezer, Microwave, Refrigerator/Icemaker, Self Cleaning Oven, Washer
Interior Features
Built-In Cabinets, Laundry Tub, Pantry, Smoke Detectors, Walk-In Closet(s), Window Coverings
Bedroom Features
Dining Room Features
Breakfast Bar, Formal
Window Features
Window Coverings
Door Features
Laundry Features
Laundry in Residence, Laundry Tub
Patio And Porch Features
Patio
Spa Features
Community
Cooling
Ceiling Fan(s), Central Electric
Heating
Central Electric
Foundation Details
Concrete Block
EXTERIOR FEATURES
Total Parking
3
Roof
Tile
Fencing
Frontage Type
Gulf Access
Boat Access
Car Port Spaces
Car Port Desc
Construction Materials
Concrete Block, Stucco
Foundation Details
Concrete Block
Exterior Features
Open Porch/Lanai
Security Features
Smoke Detector(s), Gated Community
Accessibility Features
Fireplace Features
Parking Features
Attached
Amenities
Bike And Jog Path, Clubhouse, Pool, Fitness Center, Play Area, Sidewalk, Streetlight, Underground Utility
Waterfront Features
None
Pool Features
Community
SCHOOL DETAILS
Elementary School
BEAR CREEK
Elementary School District
NA
Middle / Junior School
OAKRIDGE
Middle / Junior School District
NA
High School
GULF COAST
High School District
NA
YOUR REAL ESTATE EXPERT

Rick & Chris Parlante are professional real estate agents specializing in the South West Florida real estate market.
The Parlante Group Real Estate | Downing-Frye Realty, Inc.
8950 Fontana Del Sol Way #100 Naples, FL 34109
Direct Line 239-261-9050 | Fax 239-330-9004
nosnownaples.com | Email: info@nosnownaples.com
CIPS - Certified International Property Specialist