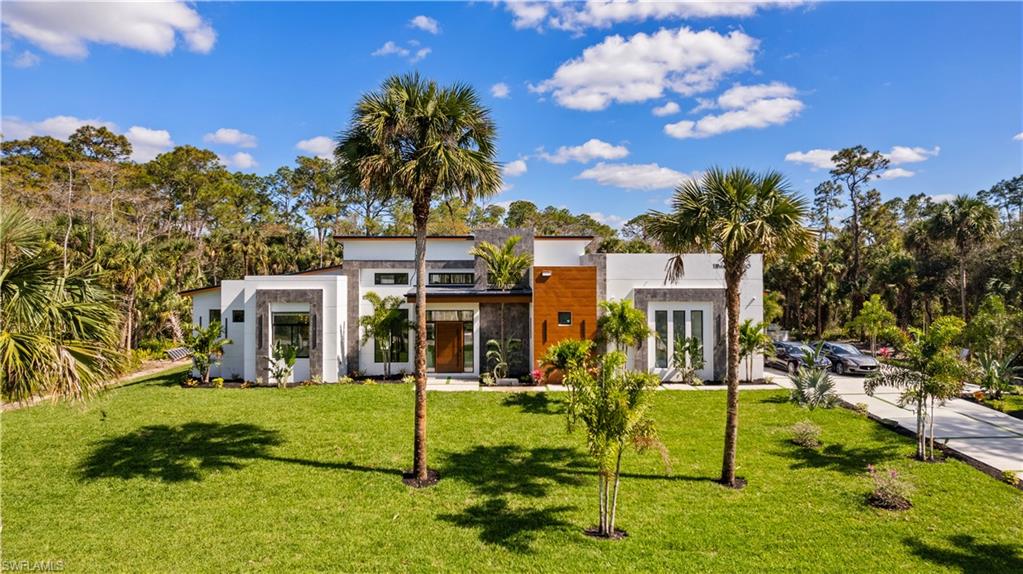


390 3rd ST NW
$2,999,999.00
GOLDEN GATE ESTATES
MLS: 226024209
Bedrooms
3+Den
BathRooms
3.5
Year Build
2025
Payment
$17,963.16
Living Area
4040 sqft
Lot Size in Sq.ft
108900 sqft
List Price/SqFt
$742.57
Status
Active
390 3rd ST NW at GOLDEN GATE ESTATES - $2,999,999.00 - Residential - 3 Beds - 3.1 Baths - 4040 Sqft - 2025 Build. GOLDEN GATE ESTATES - Collier - NAPLES - FL
Where modern architecture is elevated by the serenity of resort-inspired living. Built by NeoLux Group, this newly completed contemporary estate showcases refined craftsmanship, timeless design, and uncompromising attention to detail. Set on 2.5 private acres, the home offers exceptional privacy while seamlessly blending grand architectural spaces with effortless indoor-outdoor living. A dramatic 8-foot wood pivot entry door welcomes you into soaring 20-foot ceilings and expansive 10-foot impact-resistant PGT pocket sliders that fill the home with natural light while blending the interior and outdoor living spaces. Twelve-foot ceilings throughout the remainder of the home further enhance its openness, while imported porcelain tile from Spain and Poland flows throughout, complemented by oversized custom baseboards, designer Eurofase lighting, and customizable multicolor recessed lighting. At the heart of the home, the chef's kitchen pairs Neolith porcelain countertops with custom Brazilian-crafted cabinetry and a premium Viking and Thermador appliance package, creating a space equally suited for everyday living and effortless entertaining. Complementing the main living areas, a dedicated entertainment wing features a spacious media lounge, full bar, and formal dining room. The primary suite is a private retreat featuring a custom wood tray ceiling, expansive pocket sliders opening directly to the pool and spa, designer boutique-inspired walk-in closets, and a spa-inspired bath larger than many bedrooms. Finished with imported porcelain tile, the primary bath features a freestanding soaking tub, expansive walk-in shower, and separate makeup vanity, while every bathroom throughout the home is appointed with integrated Neolith sinks, custom vanities, luxury fixtures, and smart bidet toilets. Outside, the resort-inspired outdoor living experience is centered on a spectacular infinity-edge pool and spa featuring a dramatic 21-foot waterfall, a 10-foot rainfall feature, multicolor lighting, dual fire pits, and a fully equipped summer kitchen with weather-resistant cabinetry, a propane grill, and a pizza oven. Built with longevity in mind, the home is constructed on an elevated stem-wall foundation 5½ feet above street elevation and enhanced by a standing-seam metal roof, three HVAC systems, dual garage mini-split systems, dual gas-powered tankless water heaters, a 1,000-gallon propane tank, private well with a 2,000-gallon storage tank, whole-home reverse osmosis system, custom fascia and soffit detailing, and an oversized 6-inch-thick seashell-finish driveway with synthetic grass borders. More than a residence, this is a private resort reimagined as a home.
MLS DETAILS
City
NAPLES
County
Collier
Township
NA
ParcelNumber
37116320003
Development Name
GOLDEN GATE ESTATES
Sub Condo
GOLDEN GATE ESTATES
Architectural Style
Ranch, Contemporary, Single Family
Courtesy Of
Realty One Group MVP
View
Landscaped Area, Pool/Club, Water, Water Feature, Trees/Woods
Showing Instructions
NA
Living Area
4040 Sqft
Lot Size
108900 Sqft
Lot Dimension
166 X 295 X 166 X 295
Furnished
Negotiable
Levels
1
Property Type
Residential
Road Surface Type
Paved
Water Source
Reverse Osmosis - Entire House, Well
Flooring
Tile
Floor Plan Type
Courtyard, Great Room, Split Bedrooms
MLS Area Major
NA41 - GGE 3,6,7,10,11,19,20,21,37,52,53
Storm Protection
Impact Resistant Doors, Impact Resistant Windows
Community Types
No Subdivision
Community Features
Building Features
DSL/Cable Available
Building Description
1 Story/Ranch, Contemporary
Equipment
Auto Garage Door, Cooktop - Gas, Dishwasher, Disposal, Double Oven, Dryer, Freezer, Grill - Gas, Home Automation, Instant Hot Faucet, Microwave, Range, Refrigerator, Refrigerator/Icemaker, Reverse Osmosis, Security System, Self Cleaning Oven, Smoke Detector, Steam Oven, Tankless Water Heater, Wall Oven, Washer
Rooms Details
Den - Study, Family Room, Guest Bath, Guest Room, Home Office, Laundry in Residence, Recreation, Screened Lanai/Porch
FINANCIALS
Recurring Fee
HOA Fee:
$0.00
Master HOA Fee:
$0.00
Condo Fee:
$0.00
Special Assessment Fee:
$0.00
Other Fee:
$0.00
Land Lease:
$0.00
Annual Food & Beverage Min::
$0.00
Mandatory Club Fee:
$0.00
Rec. Lease Fee:
$0.00
Total Anual Recurring Fee:
$0.00
One Time Fee
Mandatory Club Fee:
$0.00
Land Lease:
$0.00
Rec. Lease Fee:
$0.00
Other Fee:
$0.00
Spec Assessment:
$0.00
Transfer Fee:
$0.00
Application Fee:
$0.00
Total One Time Fee:
$0.00
Association Amenities [Included in Fees]
None
Fee Includes
None
Tax Annual Amount
$1,450.70
INTERIOR FEATURES
Rooms Total
Bedrooms
3
BathroomsFull
3
BathroomsHalf
1
Living Area
4040 Sqft
Sewer
Septic Tank
Utilities
Carport Spaces
Covered Spaces
2
Electric
Pets Allowed
Yes
Irrigation Source
Well
Garage Spaces
2
Gas
Propane
Green Energy Generation
Irrigation Source
Well
Private Pool
Yes
Pool Features
Below Ground, Concrete, Custom Upgrades, Equipment Stays, Fiberglass, Gas Heat, Salt Water, Screen Enclosure, Self Cleaning
Private SPA
Yes
Spa Features
Below Ground, Concrete, Equipment Stays, Fiberglass, Heated Gas, Screened
Appliances
Gas Cooktop, Dishwasher, Disposal, Double Oven, Dryer, Freezer, Grill - Gas, Instant Hot Faucet, Microwave, Range, Refrigerator, Refrigerator/Icemaker, Reverse Osmosis, Self Cleaning Oven, Steam Oven, Tankless Water Heater, Wall Oven, Washer
Interior Features
Bar, Built-In Cabinets, Closet Cabinets, Custom Mirrors, Fireplace, Foyer, Laundry Tub, Pantry, Smoke Detectors, Wired for Sound, Tray Ceiling(s), Volume Ceiling, Walk-In Closet(s), Wet Bar, Window Coverings, Zero/Corner Door Sliders
Bedroom Features
First Floor Bedroom, Master BR Ground
Dining Room Features
Dining - Living, Eat-in Kitchen, Formal
Window Features
Window Coverings
Door Features
Zero/Corner Door Sliders
Laundry Features
Laundry in Residence, Laundry Tub
Patio And Porch Features
Deck, Patio
Spa Features
Below Ground, Concrete, Equipment Stays, Fiberglass, Heated Gas, Screened
Cooling
Central Electric
Heating
Central Electric
Foundation Details
Concrete Block
EXTERIOR FEATURES
Total Parking
2
Roof
Metal
Fencing
Frontage Type
Gulf Access
Boat Access
Car Port Spaces
Car Port Desc
Construction Materials
Concrete Block, Stucco
Foundation Details
Concrete Block
Exterior Features
Screened Lanai/Porch, Built In Grill, Built-In Gas Fire Pit, Courtyard, Outdoor Kitchen, Outdoor Shower
Security Features
Security System, Smoke Detector(s)
Accessibility Features
Fireplace Features
Outside
Parking Features
Attached
Amenities
None
Waterfront Features
None
Pool Features
Below Ground, Concrete, Custom Upgrades, Equipment Stays, Fiberglass, Gas Heat, Salt Water, Screen Enclosure, Self Cleaning
SCHOOL DETAILS
Elementary School
NA
Elementary School District
NA
Middle / Junior School
NA
Middle / Junior School District
NA
High School
NA
High School District
NA
YOUR REAL ESTATE EXPERT

Rick & Chris Parlante are professional real estate agents specializing in the South West Florida real estate market.
The Parlante Group Real Estate | Downing-Frye Realty, Inc.
8950 Fontana Del Sol Way #100 Naples, FL 34109
Direct Line 239-261-9050 | Fax 239-330-9004
nosnownaples.com | Email: info@nosnownaples.com
CIPS - Certified International Property Specialist