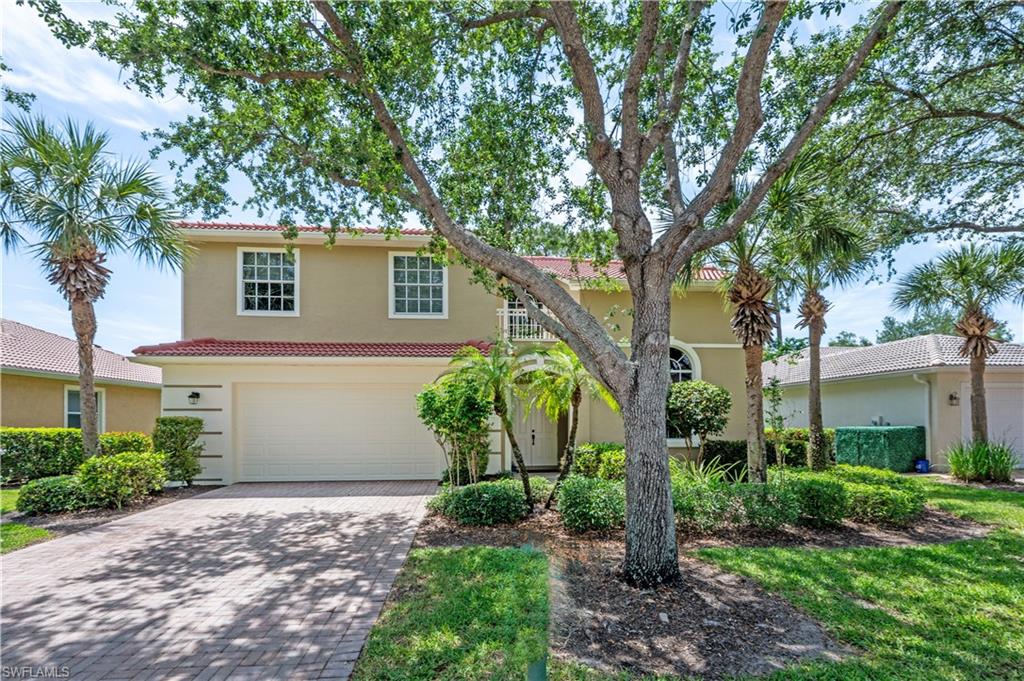


3911 Aurora CT
$599,000.00
FOREST PARK
MLS: 226030523
Bedrooms
5 Bed
BathRooms
3.5
Year Build
2005
Payment
$3,586.65
Living Area
3194 sqft
Lot Size in Sq.ft
871 sqft
List Price/SqFt
$187.54
Status
Active
3911 Aurora CT at FOREST PARK - $599,000.00 - Residential - 5 Beds - 3.1 Baths - 3194 Sqft - 2005 Build. FOREST PARK - Collier - NAPLES - FL
Welcome to FOREST PARK, one of Naples' best kept secrets! Tucked away on a beautiful cul-de-sac this spacious 5 BEDROOM GREENBRIAR GRANDE offers exceptional flexibility, abundant storage, and plenty of room for everyone. Designed to accommodate a variety of lifestyles, the home provides space for family and guests, home offices homeschooling, hobbies and more. Storage is plentiful, with generous closets throughout -- including the coveted' "Christmas closet" - plus a cleverly designed pantry beneath the stairway. Step outside to the rear lanai, where there is ample opportunity to add a private pool and create your own peaceful backyard retreat. An added bonus: ROOF IS ONLY A FEW YEARS OLD. Residents enjoy a renovated clubhouse, large community pool and a variety of social events throughout the year. Just next door GOLDEN GATE COMMUNITY PARK expands your recreational options with walking trails, tennis programs, an aquatic center and boat-launch access. With five bedrooms, impressive storage, flexible living space, community amenities, and a convenient Naples location, the home offers the space and versatility you've been looking for.
MLS DETAILS
City
NAPLES
County
Collier
Township
NA
ParcelNumber
33140012462
Development Name
FOREST PARK
Sub Condo
FOREST PARK
Architectural Style
Multi-Story Home, Single Family
Courtesy Of
Berkshire Hathaway FL Realty
View
Landscaped Area
Showing Instructions
NA
Living Area
3194 Sqft
Lot Size
871 Sqft
Lot Dimension
0 X 0 X 0 X 0
Furnished
Unfurnished
Levels
2
Property Type
Residential
Road Surface Type
NA
Water Source
Central
Flooring
Carpet, Tile, Wood
Floor Plan Type
2 Story
MLS Area Major
NA17 - N/O Davis Blvd
Storm Protection
Shutters
Community Types
Gated
Community Features
Clubhouse, Pool, Fitness Center, Gated
Building Features
Building Description
Multi-Story Home
Equipment
Auto Garage Door, Disposal, Dryer, Microwave, Range, Refrigerator/Freezer, Safe, Washer
Rooms Details
Balcony, Family Room, Laundry in Residence, Screened Lanai/Porch
FINANCIALS
Recurring Fee
HOA Fee:
$0.00
Master HOA Fee:
$850.00 - Quarterly
Condo Fee:
$0.00
Special Assessment Fee:
$0.00
Other Fee:
$0.00
Land Lease:
$0.00
Annual Food & Beverage Min::
$0.00
Mandatory Club Fee:
$0.00
Rec. Lease Fee:
$0.00
Total Anual Recurring Fee:
$3,400.00
One Time Fee
Mandatory Club Fee:
$0.00
Land Lease:
$0.00
Rec. Lease Fee:
$0.00
Other Fee:
$0.00
Spec Assessment:
$0.00
Transfer Fee:
$0.00
Application Fee:
$0.00
Total One Time Fee:
$250.00
Association Amenities [Included in Fees]
Billiard Room, Clubhouse, Pool, Community Room, Fitness Center
Fee Includes
Cable, Internet/WiFi Access, Irrigation Water, Lawn/Land Maintenance, Pest Control Exterior, Rec Facilities, Reserve, Security, Street Lights, Street Maintenance, Trash Removal
Tax Annual Amount
$2,700.61
INTERIOR FEATURES
Rooms Total
Bedrooms
5
BathroomsFull
3
BathroomsHalf
1
Living Area
3194 Sqft
Sewer
Utilities
Carport Spaces
Covered Spaces
2
Electric
Pets Allowed
With Approval
Irrigation Source
Assessment Paid
Garage Spaces
2
Gas
Green Energy Generation
Irrigation Source
Assessment Paid
Private Pool
No
Pool Features
Community
Private SPA
No
Spa Features
NA
Appliances
Disposal, Dryer, Microwave, Range, Refrigerator/Freezer, Safe, Washer
Interior Features
Built-In Cabinets, Cathedral Ceiling(s), Foyer, Laundry Tub, Pantry, Smoke Detectors, Window Coverings
Bedroom Features
Two Master Suites
Dining Room Features
Breakfast Room, Formal
Window Features
Window Coverings
Door Features
Laundry Features
Laundry in Residence, Laundry Tub
Patio And Porch Features
Spa Features
Cooling
Central Electric
Heating
Central Electric
Foundation Details
Concrete Block
EXTERIOR FEATURES
Total Parking
2
Roof
Tile
Fencing
Frontage Type
Gulf Access
Boat Access
Car Port Spaces
Car Port Desc
Construction Materials
Concrete Block, Stucco
Foundation Details
Concrete Block
Exterior Features
Balcony, Screened Lanai/Porch
Security Features
Gated Community, Smoke Detector(s)
Accessibility Features
Fireplace Features
Parking Features
Attached
Amenities
Billiard Room, Clubhouse, Pool, Community Room, Fitness Center
Waterfront Features
None
Pool Features
Community
SCHOOL DETAILS
Elementary School
CALUSA PARK ELEMENTARY
Elementary School District
NA
Middle / Junior School
EAST NAPLES MIDDLE SCHOOL
Middle / Junior School District
NA
High School
GOLDEN GATE HIGH SCHOOL
High School District
NA
YOUR REAL ESTATE EXPERT

Rick & Chris Parlante are professional real estate agents specializing in the South West Florida real estate market.
The Parlante Group Real Estate | Downing-Frye Realty, Inc.
8950 Fontana Del Sol Way #100 Naples, FL 34109
Direct Line 239-261-9050 | Fax 239-330-9004
nosnownaples.com | Email: info@nosnownaples.com
CIPS - Certified International Property Specialist