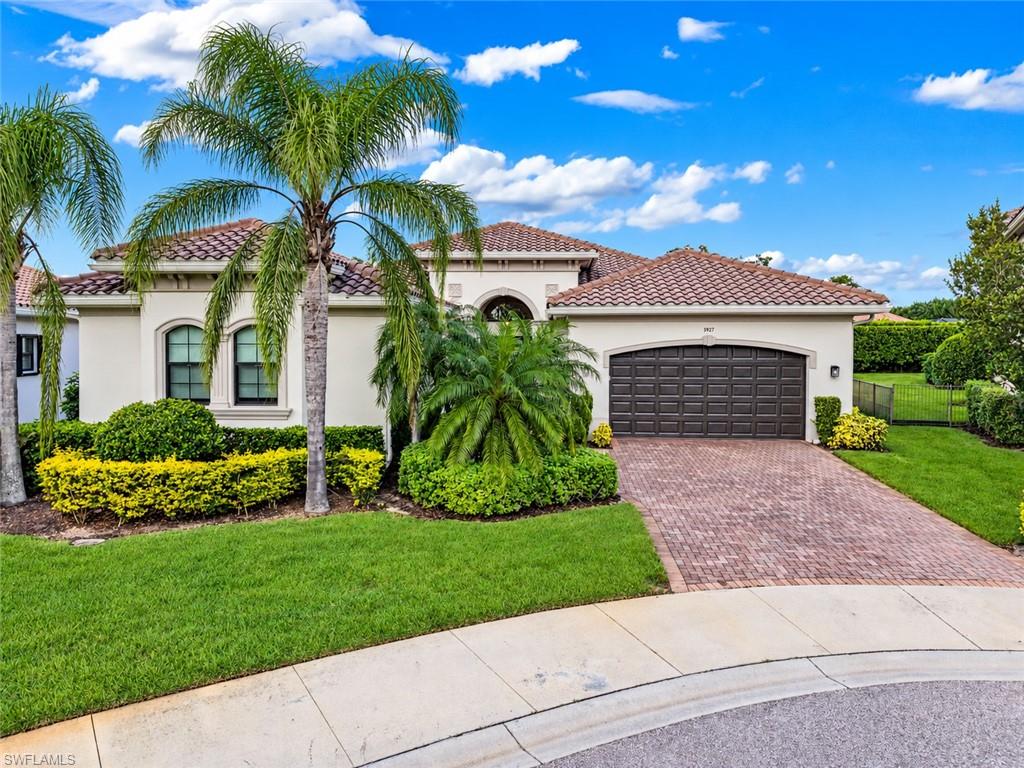


3927 Torrens CT
$1,150,000.00
RIVERSTONE
MLS: 226037040
Bedrooms
3+Den
BathRooms
3.5
Year Build
2013
Payment
$6,885.88
Living Area
3051 sqft
Lot Size in Sq.ft
11761 sqft
List Price/SqFt
$376.93
Status
Active
3927 Torrens CT at RIVERSTONE - $1,150,000.00 - Residential - 3 Beds - 3.1 Baths - 3051 Sqft - 2013 Build. RIVERSTONE - Collier - NAPLES - FL
Behind the private gated courtyard of this exceptional Carlyle lies a home where architectural details, thoughtfully selected finishes & extraordinary indoor-outdoor living come together in one of Riverstone’s most desirable floor plans. Decorative impact-glass doors open to an entertainer’s dream layout, where the expansive great room, wet bar, formal dining & gourmet kitchen flow effortlessly together, creating an inviting setting for gatherings of family & friends. Custom millwork enhances doorways, openings, walls & ceilings, while crown molding & luxury vinyl plank flooring create a cohesive interior. The formal dining room impresses with its coffered ceiling & decorative wood paneling, while the great room features custom built-in cabinetry. A wet bar with pull-out storage adds convenience for entertaining. The updated kitchen features white shaker cabinetry, quartz counters, tile backsplash, ambient lighting, deep single-bowl sink & pull-out storage. The JennAir appliance package includes an induction cooktop, vented hood, wall oven, microwave & warming drawer. The versatile club room is ideal for an office, media room or guest space. The private primary suite offers dual walk-in closets & a reimagined bath with quartz counters, updated fixtures, freestanding soaking tub & stunning zero-entry shower with porcelain tile, rain-style showerhead & handheld fixture. Two guest suites each have a walk-in closet & private bath, while an additional half bath has lanai access. All bathrooms feature new sinks, faucets, toilets, quartz counters & framed mirrors. Custom closet systems throughout provide exceptional organization. Additional upgrades include a whole-home generator with 500-gallon tank, 2 newer HVAC systems with UV lights (2023), tankless water heater (2025), electric storm shutters, hurricane screens on the lanai & freshly painted exterior (2025). A finished laundry features cabinetry, sink & Whirlpool front-load W/D. The two-car garage has epoxy flooring, while the separate one-car garage offers a versatile climate-controlled space with athletic mat flooring, beverage fridge & mini-split A/C. Designed for Naples living, the extraordinary 843 SF covered & screened lanai extends the home's entertaining spaces, with generous room for outdoor dining, lounging & relaxing. An outdoor kitchen with sink & beverage fridge makes hosting effortless, while durable interlocking flooring provides a ventilated, water-draining design. Beyond the lanai, lush tropical landscaping creates an exceptionally private backyard retreat. Riverstone offers a vibrant, vacation-inspired lifestyle with a fitness center, social hall, resort-style pool, lap pool, spa, 5 tennis courts, basketball, pickleball, tot lot, children's water play area, game room & activities coordinator. Rarely does a home offer such an appealing combination of refined interiors, exceptional entertaining spaces & private outdoor living—all thoughtfully designed for the way you want to live.
MLS DETAILS
City
NAPLES
County
Collier
Township
NA
ParcelNumber
72640033889
Development Name
RIVERSTONE
Sub Condo
RIVERSTONE
Architectural Style
Ranch, Single Family
Courtesy Of
John R Wood Properties
View
Landscaped Area
Showing Instructions
NA
Living Area
3051 Sqft
Lot Size
11761 Sqft
Lot Dimension
70 X 157 X 104 X 139
Furnished
Negotiable
Levels
1
Property Type
Residential
Road Surface Type
Paved
Water Source
Central
Flooring
Tile, Vinyl
Floor Plan Type
Great Room, Split Bedrooms
MLS Area Major
NA21 - N/O Immokalee Rd E/O 75
Storm Protection
Impact Resistant Doors, Impact Resistant Windows, Shutters Electric, Shutters - Screens/Fabric
Community Types
Gated, Tennis
Community Features
Clubhouse, Pool, Fitness Center, Sidewalks, Street Lights, Tennis Court(s), Gated
Building Features
DSL/Cable Available
Building Description
1 Story/Ranch
Equipment
Auto Garage Door, Cooktop - Electric, Dishwasher, Disposal, Dryer, Generator, Microwave, Refrigerator/Icemaker, Smoke Detector, Tankless Water Heater, Wall Oven, Warming Tray, Washer, Wine Cooler
Rooms Details
Den - Study, Great Room, Guest Bath, Guest Room, Laundry in Residence, Screened Lanai/Porch
FINANCIALS
Recurring Fee
HOA Fee:
$0.00
Master HOA Fee:
$1,515.00 - Quarterly
Condo Fee:
$0.00
Special Assessment Fee:
$0.00
Other Fee:
$0.00
Land Lease:
$0.00
Annual Food & Beverage Min::
$0.00
Mandatory Club Fee:
$0.00
Rec. Lease Fee:
$0.00
Total Anual Recurring Fee:
$6,060.00
One Time Fee
Mandatory Club Fee:
$0.00
Land Lease:
$0.00
Rec. Lease Fee:
$0.00
Other Fee:
$0.00
Spec Assessment:
$0.00
Transfer Fee:
$3,030.00
Application Fee:
$0.00
Total One Time Fee:
$3,130.00
Association Amenities [Included in Fees]
Basketball Court, Bike And Jog Path, Billiard Room, Clubhouse, Pool, Community Room, Fitness Center, Internet Access, Pickleball, Play Area, Sidewalk, Streetlight, Tennis Court(s), Underground Utility, Volleyball
Fee Includes
Irrigation Water, Lawn/Land Maintenance, Legal/Accounting, Manager, Pest Control Exterior, Reserve, Security
Tax Annual Amount
$5,803.61
INTERIOR FEATURES
Rooms Total
9
Bedrooms
3
BathroomsFull
3
BathroomsHalf
1
Living Area
3051 Sqft
Sewer
Utilities
Carport Spaces
Covered Spaces
3
Electric
Pets Allowed
Yes
Irrigation Source
Lake/CanalReclaimed
Garage Spaces
3
Gas
Propane
Green Energy Generation
Irrigation Source
Lake/CanalReclaimed
Private Pool
No
Pool Features
Community
Private SPA
No
Spa Features
Community
Appliances
Electric Cooktop, Dishwasher, Disposal, Dryer, Microwave, Refrigerator/Icemaker, Tankless Water Heater, Wall Oven, Warming Tray, Washer, Wine Cooler
Interior Features
Built-In Cabinets, Closet Cabinets, Coffered Ceiling(s), Foyer, Laundry Tub, Pantry, Smoke Detectors, Walk-In Closet(s), Wet Bar, Window Coverings
Bedroom Features
Master BR Ground, Master BR Sitting Area, Split Bedrooms
Dining Room Features
Breakfast Bar, Eat-in Kitchen, Formal
Window Features
Window Coverings
Door Features
Laundry Features
Laundry in Residence, Laundry Tub
Patio And Porch Features
Spa Features
Community
Cooling
Ceiling Fan(s), Central Electric
Heating
Central Electric
Foundation Details
Concrete Block
EXTERIOR FEATURES
Total Parking
3
Roof
Tile
Fencing
Frontage Type
Gulf Access
Boat Access
Car Port Spaces
Car Port Desc
Construction Materials
Concrete Block, Stucco
Foundation Details
Concrete Block
Exterior Features
Screened Lanai/Porch, Outdoor Kitchen
Security Features
Smoke Detector(s), Gated Community
Accessibility Features
Fireplace Features
Parking Features
Driveway Paved, Attached
Amenities
Basketball Court, Bike And Jog Path, Billiard Room, Clubhouse, Pool, Community Room, Fitness Center, Internet Access, Pickleball, Play Area, Sidewalk, Streetlight, Tennis Court(s), Underground Utility, Volleyball
Waterfront Features
None
Pool Features
Community
SCHOOL DETAILS
Elementary School
LAUREL OAK ELEMENTARY
Elementary School District
NA
Middle / Junior School
OAKRIDGE MIDDLE SCHOOL
Middle / Junior School District
NA
High School
AUBREY ROGERS HIGHSCHOOL
High School District
NA
YOUR REAL ESTATE EXPERT

Rick & Chris Parlante are professional real estate agents specializing in the South West Florida real estate market.
The Parlante Group Real Estate | Downing-Frye Realty, Inc.
8950 Fontana Del Sol Way #100 Naples, FL 34109
Direct Line 239-261-9050 | Fax 239-330-9004
nosnownaples.com | Email: info@nosnownaples.com
CIPS - Certified International Property Specialist