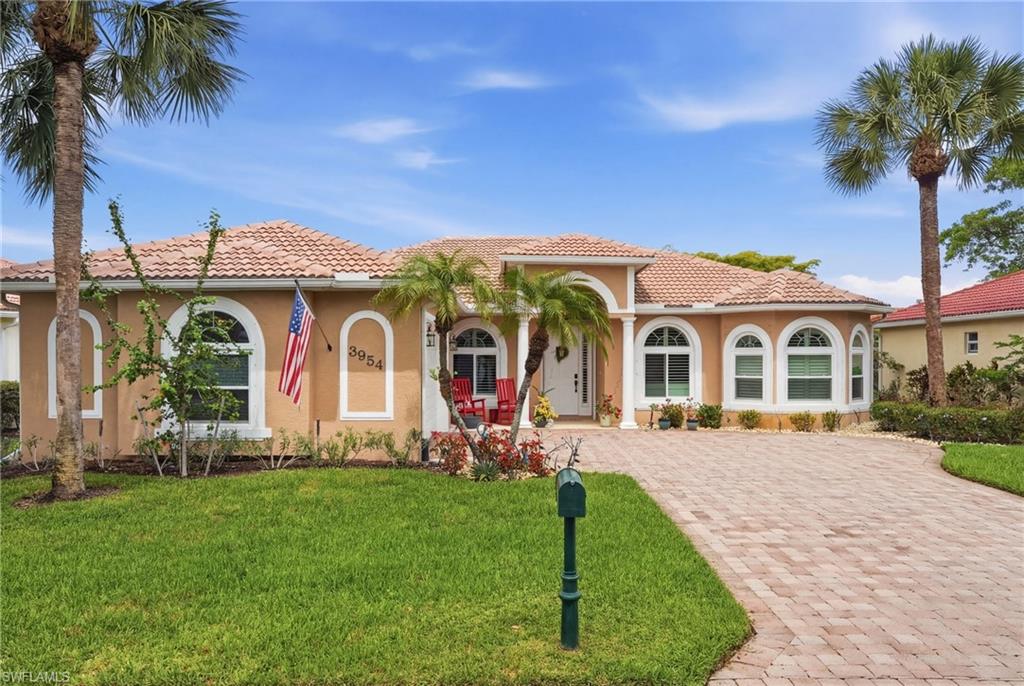


3954 Recreation LN
$635,000.00
FOREST PARK
MLS: 226014059
Bedrooms
3+Den
BathRooms
2
Year Build
2006
Payment
$3,802.20
Living Area
2033 sqft
Lot Size in Sq.ft
7841 sqft
List Price/SqFt
$312.35
Status
Active
3954 Recreation LN at FOREST PARK - $635,000.00 - Residential - 3 Beds - 2.0 Baths - 2033 Sqft - 2006 Build. FOREST PARK - Collier - NAPLES - FL
Priced to Sell! Welcome to an exceptional residence where refined elegance meets thoughtful comfort in the desirable community of Forest Park in Naples. This beautifully appointed 3-BEDROOM PLUS DEN, 2-bathroom single-family home offers a harmonious blend of modern upgrades and timeless design, creating a warm and sophisticated retreat. From the moment you arrive, the home’s graceful façade, enhanced by ALL-NEW lush landscaping and a spacious driveway, sets an inviting tone. Inside, freshly painted interiors are complemented by abundant natural light filtering through plantation shutters and newly installed silhouette shades, creating an ambiance that is both serene and stylish. At the heart of the home lies a COMPLETELY REMODELED KITCHEN (2025), designed to impress with solid wood, soft-close,42-inch Shaker cabinetry—accented with elegant rain glass fronts—and a full suite of BRAND-NEW STAINLESS STEEL APPLIANCES, including a Bosch dishwasher. This space effortlessly flows into the main living areas, ideal for both everyday living and entertaining. The private owner’s retreat and guest accommodations are enhanced with luxurious vinyl plank flooring (2024), offering both beauty and durability. The guest bathroom has been tastefully renovated (2024) with a sleek NEW WALK-IN shower, reflecting a spa-inspired aesthetic. Step outside to your own private oasis, where a sparkling pool is enclosed by all-new screens (2024), and complemented by a brand-new Hot Springs saltwater spa (2024)—perfect for relaxation or entertaining under the Florida sun. Hurricane-impact front windows (2024), Storm Smart hurricane shades for the lanai and entry, and a new hurricane-rated garage door provide peace of mind and added protection. Additional upgrades include a NEW LENNOX HVAC system (2024), a NEW fire-rated garage passage door with combination lock, and a NEW CUSTOM-BUILT DEN featuring a beautifully crafted workspace with desk, cabinetry, and distinctive bamboo glass doors—ideal for a home office or creative studio. Also the home features solar panels that provide convenient savings on electricity usage. Ideally located just minutes from the vibrant heart of downtown Naples, residents enjoy effortless access to world-class dining, boutique shopping, and charming coastal attractions, including Fifth Avenue South and Third Street South. The home is also conveniently situated near schools and nearby community parks, offering wonderful opportunities for outdoor recreation, leisure, and an active lifestyle. Every detail of this residence has been thoughtfully curated to offer comfort, style, and security. This is more than a home—it is an elegant sanctuary, ready to welcome its next discerning owner.
MLS DETAILS
City
NAPLES
County
Collier
Township
NA
ParcelNumber
33140013982
Development Name
FOREST PARK
Sub Condo
FOREST PARK
Architectural Style
Ranch, Contemporary, Single Family
Courtesy Of
Coldwell Banker Realty
View
Landscaped Area
Showing Instructions
NA
Living Area
2033 Sqft
Lot Size
7841 Sqft
Lot Dimension
0 X 0 X 0 X 0
Furnished
Partially
Levels
1
Property Type
Residential
Road Surface Type
NA
Water Source
Central
Flooring
Tile, Vinyl
Floor Plan Type
Split Bedrooms
MLS Area Major
NA17 - N/O Davis Blvd
Storm Protection
Impact Resistant Doors, Impact Resistant Windows, Shutters Electric
Community Types
Gated
Community Features
Clubhouse, Pool, Fitness Center, Sidewalks, Street Lights, Gated
Building Features
DSL/Cable Available
Building Description
1 Story/Ranch, Contemporary
Equipment
Auto Garage Door, Dishwasher, Disposal, Microwave, Range, Refrigerator/Freezer, Self Cleaning Oven, Smoke Detector, Washer
Rooms Details
Den - Study, Home Office, Laundry in Residence, Screened Balcony, Screened Lanai/Porch
FINANCIALS
Recurring Fee
HOA Fee:
$0.00
Master HOA Fee:
$875.00 - Quarterly
Condo Fee:
$0.00
Special Assessment Fee:
$0.00
Other Fee:
$0.00
Land Lease:
$0.00
Annual Food & Beverage Min::
$0.00
Mandatory Club Fee:
$0.00
Rec. Lease Fee:
$0.00
Total Anual Recurring Fee:
$3,500.00
One Time Fee
Mandatory Club Fee:
$0.00
Land Lease:
$0.00
Rec. Lease Fee:
$0.00
Other Fee:
$0.00
Spec Assessment:
$0.00
Transfer Fee:
$0.00
Application Fee:
$0.00
Total One Time Fee:
$0.00
Association Amenities [Included in Fees]
Billiard Room, Clubhouse, Pool, Community Room, Fitness Center, Internet Access, Play Area, Sidewalk, Streetlight
Fee Includes
Cable, Internet/WiFi Access, Lawn/Land Maintenance, Legal/Accounting, Manager, Master Assn. Fee Included, Rec Facilities, Reserve, Street Lights, Street Maintenance, Trash Removal
Tax Annual Amount
$4,861.55
INTERIOR FEATURES
Rooms Total
Bedrooms
3
BathroomsFull
2
BathroomsHalf
Living Area
2033 Sqft
Sewer
Utilities
Carport Spaces
Covered Spaces
2
Electric
Pets Allowed
With Approval
Irrigation Source
Assessment PaidOther
Garage Spaces
2
Gas
Green Energy Generation
Irrigation Source
Assessment PaidOther
Private Pool
Yes
Pool Features
Community, Below Ground, Concrete
Private SPA
Yes
Spa Features
Above Ground, Heated Electric, Screened, Jetted Tub
Appliances
Dishwasher, Disposal, Microwave, Range, Refrigerator/Freezer, Self Cleaning Oven, Washer
Interior Features
Built-In Cabinets, French Doors, Laundry Tub, Pantry, Pull Down Stairs, Smoke Detectors, Walk-In Closet(s), Window Coverings
Bedroom Features
First Floor Bedroom, Master BR Ground, Master BR Sitting Area, Split Bedrooms
Dining Room Features
Breakfast Bar, Breakfast Room, Eat-in Kitchen, Formal
Window Features
Window Coverings
Door Features
French Doors
Laundry Features
Laundry in Residence, Laundry Tub
Patio And Porch Features
Spa Features
Above Ground, Heated Electric, Screened, Jetted Tub
Cooling
Central Electric
Heating
Central Electric
Foundation Details
Concrete Block
EXTERIOR FEATURES
Total Parking
2
Roof
Tile
Fencing
Frontage Type
Gulf Access
Boat Access
Car Port Spaces
Car Port Desc
Construction Materials
Concrete Block, Stucco
Foundation Details
Concrete Block
Exterior Features
Screened Balcony, Screened Lanai/Porch
Security Features
Smoke Detector(s), Gated Community
Accessibility Features
Fireplace Features
Parking Features
Covered, Attached
Amenities
Billiard Room, Clubhouse, Pool, Community Room, Fitness Center, Internet Access, Play Area, Sidewalk, Streetlight
Waterfront Features
None
Pool Features
Community, Below Ground, Concrete
SCHOOL DETAILS
Elementary School
CALUSA PARK ELEMENTARY SCHOOL
Elementary School District
NA
Middle / Junior School
EAST NAPLES MIDDLE SCHOOL
Middle / Junior School District
NA
High School
GOLDEN GATE HIGH SCHOOL
High School District
NA
YOUR REAL ESTATE EXPERT

Rick & Chris Parlante are professional real estate agents specializing in the South West Florida real estate market.
The Parlante Group Real Estate | Downing-Frye Realty, Inc.
8950 Fontana Del Sol Way #100 Naples, FL 34109
Direct Line 239-261-9050 | Fax 239-330-9004
nosnownaples.com | Email: info@nosnownaples.com
CIPS - Certified International Property Specialist