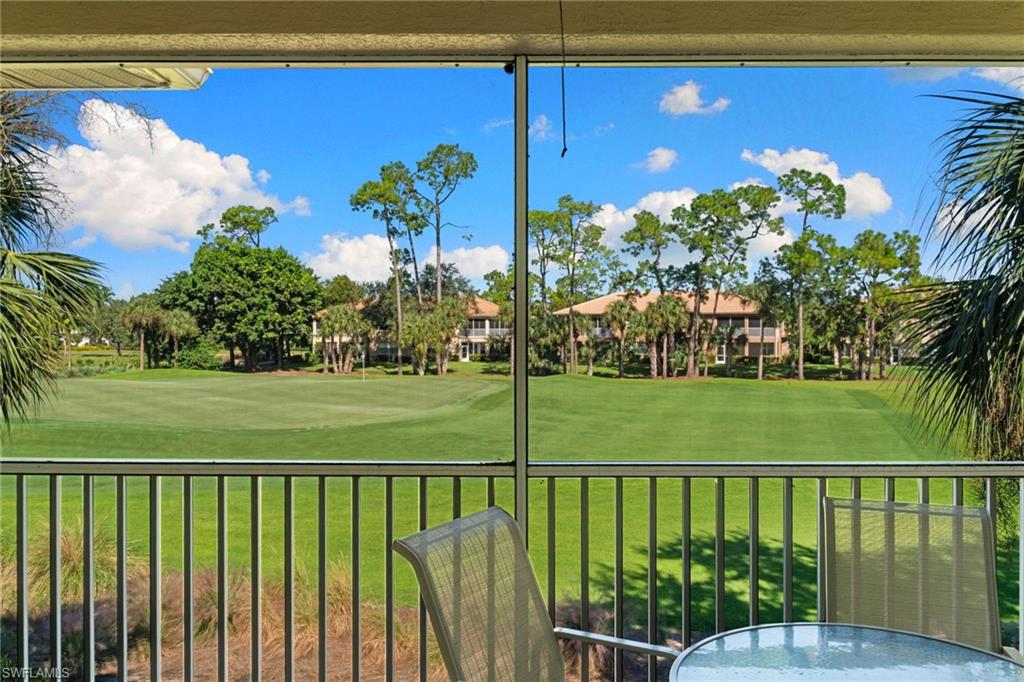


3965 Bishopwood CT E 206
$399,000.00
FOREST GLEN
MLS: 226038542
Bedrooms
2+Den
BathRooms
2
Year Build
2001
Payment
$2,389.10
Living Area
1599 sqft
Lot Size in Sq.ft
List Price/SqFt
$249.53
Status
Active
3965 Bishopwood CT E 206 at FOREST GLEN - $399,000.00 - Residential - 2 Beds - 2.0 Baths - 1599 Sqft - 2001 Build. BISHOPWOOD EAST I - Collier - NAPLES - FL
Enjoy the best of Southwest Florida living in this turnkey top-floor end-unit garden home at Forest Glen Golf and Country Club, a bundled golf community offering an active, resort-style lifestyle. Featuring 2 bedrooms plus a den, 2 bathrooms, and nearly 1,600 square feet, this turnkey furnished residence boasts a fantastic corner balcony overlooking the 6th hole with panoramic golf course views. Interior updates include refreshed kitchen cabinetry and countertops, tile flooring throughout the living areas, updated bathroom vanities, and carpet just two years old. Major improvements include fully redone ductwork and attic insulation, a 2021 air conditioning unit, and a 2024 hot water heater. A detached one-car garage adds convenience. Enjoy the beautifully remodeled 18-hole golf course, resort-style pool, fitness center, tennis, pickleball, bocce, and scenic walking and biking trails, plus a dedicated pool for Bishopwood East residents. Just 15 minutes from 5th Avenue South dining, shopping, and Naples beaches, with Marco Island a short drive away, this garden home offers an inviting opportunity to embrace the Forest Glen lifestyle.
MLS DETAILS
City
NAPLES
County
Collier
Township
NA
ParcelNumber
24200001924
Development Name
FOREST GLEN
Sub Condo
BISHOPWOOD EAST I
Architectural Style
Apartment, Low Rise (1-3)
Courtesy Of
William Raveis Real Estate
View
Golf Course
Showing Instructions
NA
Living Area
1599 Sqft
Lot Size
Sqft
Lot Dimension
0 X 0 X 0 X 0
Furnished
Turnkey
Levels
1
Property Type
Residential
Road Surface Type
NA
Water Source
Assessment Paid, Central
Flooring
Carpet, Tile
Floor Plan Type
Split Bedrooms
MLS Area Major
NA18 - N/O Rattlesnake to Davis
Storm Protection
Other
Community Types
Gated, Golf Course
Community Features
Clubhouse, Pool, Fitness Center, Golf, Putting Green, Restaurant, Sidewalks, Street Lights, Tennis Court(s), Gated
Building Features
Building Description
Corner, End-Unit, Garden Apt
Equipment
Auto Garage Door, Cooktop - Electric, Dishwasher, Disposal, Dryer, Microwave, Range, Refrigerator, Refrigerator/Freezer, Self Cleaning Oven, Smoke Detector, Washer
Rooms Details
Den - Study, Family Room, Laundry in Residence, Screened Balcony
FINANCIALS
Recurring Fee
HOA Fee:
$0.00
Master HOA Fee:
$2,112.00 - Quarterly
Condo Fee:
$1,348.00 - Quarterly
Special Assessment Fee:
$0.00
Other Fee:
$0.00
Land Lease:
$0.00
Annual Food & Beverage Min::
$0.00
Mandatory Club Fee:
$0.00
Rec. Lease Fee:
$0.00
Total Anual Recurring Fee:
$14,590.00
One Time Fee
Mandatory Club Fee:
$0.00
Land Lease:
$0.00
Rec. Lease Fee:
$0.00
Other Fee:
$0.00
Spec Assessment:
$0.00
Transfer Fee:
$4,223.00
Application Fee:
$0.00
Total One Time Fee:
$14,373.00
Association Amenities [Included in Fees]
Barbecue, Bike And Jog Path, Bike Storage, Bocce Court, Clubhouse, Pool, Community Room, Fitness Center, Golf Course, Internet Access, Pickleball, Private Membership, Putting Green, Restaurant, Sidewalk, Streetlight, Tennis Court(s)
Fee Includes
Cable, Golf Course, Insurance, Internet/WiFi Access, Irrigation Water, Lawn/Land Maintenance, Legal/Accounting, Manager, Other, Pest Control Exterior, Reserve, Security, Sewer, Street Lights, Street Maintenance, Trash Removal, Water
Tax Annual Amount
$3,650.27
INTERIOR FEATURES
Rooms Total
Bedrooms
2
BathroomsFull
2
BathroomsHalf
Living Area
1599 Sqft
Sewer
Utilities
Carport Spaces
Covered Spaces
1
Electric
Pets Allowed
Limits
Irrigation Source
Central
Garage Spaces
1
Gas
Green Energy Generation
Irrigation Source
Central
Private Pool
No
Pool Features
Community
Private SPA
No
Spa Features
Community
Appliances
Electric Cooktop, Dishwasher, Disposal, Dryer, Microwave, Range, Refrigerator, Refrigerator/Freezer, Self Cleaning Oven, Washer
Interior Features
Pantry, Smoke Detectors
Bedroom Features
Split Bedrooms
Dining Room Features
Breakfast Bar, Eat-in Kitchen
Window Features
Door Features
Laundry Features
Laundry in Residence
Patio And Porch Features
Patio
Spa Features
Community
Cooling
Central Electric
Heating
Central Electric
Foundation Details
Concrete Block
EXTERIOR FEATURES
Total Parking
1
Roof
Tile
Fencing
Frontage Type
Golf Course
Gulf Access
Boat Access
Car Port Spaces
Car Port Desc
Construction Materials
Concrete Block, Stucco
Foundation Details
Concrete Block
Exterior Features
Screened Balcony
Security Features
Smoke Detector(s), Gated Community
Accessibility Features
Fireplace Features
Parking Features
Detached
Amenities
Barbecue, Bike And Jog Path, Bike Storage, Bocce Court, Clubhouse, Pool, Community Room, Fitness Center, Golf Course, Internet Access, Pickleball, Private Membership, Putting Green, Restaurant, Sidewalk, Streetlight, Tennis Court(s)
Waterfront Features
None
Pool Features
Community
SCHOOL DETAILS
Elementary School
NA
Elementary School District
NA
Middle / Junior School
NA
Middle / Junior School District
NA
High School
NA
High School District
NA
YOUR REAL ESTATE EXPERT

Rick & Chris Parlante are professional real estate agents specializing in the South West Florida real estate market.
The Parlante Group Real Estate | Downing-Frye Realty, Inc.
8950 Fontana Del Sol Way #100 Naples, FL 34109
Direct Line 239-261-9050 | Fax 239-330-9004
nosnownaples.com | Email: info@nosnownaples.com
CIPS - Certified International Property Specialist