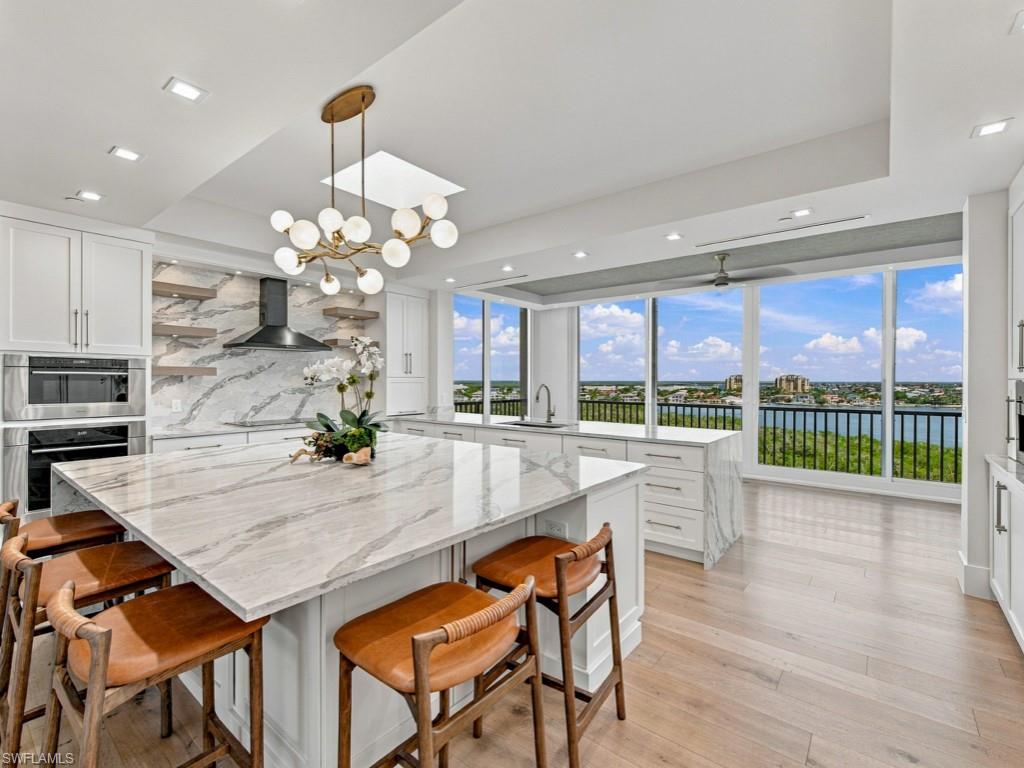


4000 Royal Marco WAY 922
$5,500,000.00
HIDEAWAY BEACH
MLS: 226036482
Bedrooms
3 Bed
BathRooms
3
Year Build
1996
Payment
$32,932.48
Living Area
2967 sqft
Lot Size in Sq.ft
List Price/SqFt
$1,853.72
Status
Active
4000 Royal Marco WAY 922 at HIDEAWAY BEACH - $5,500,000.00 - Residential - 3 Beds - 3.0 Baths - 2967 Sqft - 1996 Build. ROYAL MARCO POINT - Collier - MARCO ISLAND - FL
Experience a remarkable expression of refined beachfront living, where architectural elegance, exceptional amenities and sweeping views from the bay to the Gulf create a truly extraordinary penthouse retreat. Coastal luxury exudes from this spectacular corner penthouse at Riviera in prestigious Hideaway Beach, where breathtaking 180-degree panoramic views stretch from the shimmering waters of the Gulf of Mexico to Collier Bay, capturing magnificent sunrises and unforgettable sunsets. Completely reimagined through an exquisite luxury renovation by Keith Braun, this exceptional residence showcases sophisticated architectural details, impeccable craftsmanship and stunning water views from nearly every room. Rich finishes and custom design elements define the interiors, including a striking cypress ceiling, custom walnut accent wall, solid wood doors, LED lighting, skylights, impact-resistant windows and doors, and electric blinds. The beautifully appointed gourmet kitchen features custom cabinetry, an expansive waterfall quartz island, Wolf cooktop, double ovens, Sub-Zero refrigerator/freezer and a built-in Miele coffee maker, creating an exceptional space for both everyday living and elegant entertaining. Three enclosed lanais seamlessly extend the living spaces, highlighted by an expansive Gulf-facing terrace with a custom bar and wine cooler, offering a spectacular setting to enjoy Marco Island's breathtaking sunsets. The generously proportioned primary suite is a private sanctuary, offering spectacular water views and ample space for a sitting area or home office. An extraordinary custom-designed walk-in closet features extensive built-in shelving, drawers, and thoughtfully organized storage. The luxurious primary bath is equally impressive, featuring a soaking tub positioned to capture the views, an oversized walk-in shower and dual quartz vanities. Two beautifully appointed guest suites provide exceptional privacy and comfort, including one with a private lanai overlooking the bay and its magnificent sunrises. Additional conveniences include a spacious interior storage closet, dedicated storage immediately outside the front entrance and an additional storage area on the second level of the parking garage. Nestled within the exclusive, gated enclave of Hideaway Beach, residents enjoy an unparalleled resort lifestyle with access to a private beach, elegant clubhouse dining, casual outdoor grill, beachside service and an impressive Sports Club featuring an executive golf course, clay tennis courts, pickleball and a state-of-the-art fitness center. Riviera further enhances the experience with its own fitness room, social gathering space, expansive swimming pool and spa.
MLS DETAILS
City
MARCO ISLAND
County
Collier
Township
NA
ParcelNumber
71345202107
Development Name
HIDEAWAY BEACH
Sub Condo
ROYAL MARCO POINT
Architectural Style
Penthouse, High Rise (8+)
Courtesy Of
John R Wood Properties
View
Gulf and Bay, Water
Showing Instructions
NA
Living Area
2967 Sqft
Lot Size
Sqft
Lot Dimension
0 X 0 X 0 X 0
Furnished
Unfurnished
Levels
1
Property Type
Residential
Road Surface Type
NA
Water Source
Central
Flooring
Wood
Floor Plan Type
Great Room
MLS Area Major
MI01 - Marco Island
Storm Protection
Impact Resistant Doors
Community Types
Gated
Community Features
Clubhouse, Pool, Dog Park, Fitness Center, Golf, Putting Green, Restaurant, Sidewalks, Street Lights, Tennis Court(s), Gated
Building Features
DSL/Cable Available
Building Description
Penthouse
Equipment
Cooktop - Electric, Dishwasher, Disposal, Double Oven, Dryer, Microwave, Range, Refrigerator/Freezer, Self Cleaning Oven, Smoke Detector, Wall Oven, Washer, Wine Cooler
Rooms Details
Family Room, Florida Room, Great Room, Guest Bath, Guest Room, Laundry in Residence, Screened Lanai/Porch
FINANCIALS
Recurring Fee
HOA Fee:
$0.00
Master HOA Fee:
$23,482.00 - Annually
Condo Fee:
$8,275.00 - Quarterly
Special Assessment Fee:
$210.00 - Monthly
Other Fee:
$0.00
Land Lease:
$0.00
Annual Food & Beverage Min::
$0.00
Mandatory Club Fee:
$0.00
Rec. Lease Fee:
$0.00
Total Anual Recurring Fee:
$59,102.00
One Time Fee
Mandatory Club Fee:
$0.00
Land Lease:
$0.00
Rec. Lease Fee:
$0.00
Other Fee:
$0.00
Spec Assessment:
$0.00
Transfer Fee:
$0.00
Application Fee:
$0.00
Total One Time Fee:
$125,650.00
Association Amenities [Included in Fees]
Barbecue, Beach - Private, Beach Club Included, Bike And Jog Path, Billiard Room, Bocce Court, Clubhouse, Pool, Community Room, Dog Park, Fitness Center, Storage, Golf Course, Internet Access, Pickleball, Putting Green, Restaurant, Sauna, Shuffleboard Court, Sidewalk, Streetlight, Tennis Court(s), Trash Chute, Car Wash Area
Fee Includes
Cable, Insurance, Internet/WiFi Access, Lawn/Land Maintenance, Legal/Accounting, Manager, Pest Control Exterior, Rec Facilities, Repairs, Reserve, Security, Sewer, Street Lights, Trash Removal, Water
Tax Annual Amount
$25,547.95
INTERIOR FEATURES
Rooms Total
3
Bedrooms
3
BathroomsFull
3
BathroomsHalf
Living Area
2967 Sqft
Sewer
Utilities
Carport Spaces
Covered Spaces
2
Electric
Pets Allowed
Limits
Irrigation Source
Central
Garage Spaces
2
Gas
Green Energy Generation
Irrigation Source
Central
Private Pool
No
Pool Features
Community
Private SPA
No
Spa Features
Community, Jetted Tub
Appliances
Electric Cooktop, Dishwasher, Disposal, Double Oven, Dryer, Microwave, Range, Refrigerator/Freezer, Self Cleaning Oven, Wall Oven, Washer, Wine Cooler
Interior Features
Built-In Cabinets, Closet Cabinets, Custom Mirrors, Fire Sprinkler, Foyer, Laundry Tub, Pantry, Smoke Detectors, Volume Ceiling, Wet Bar, Window Coverings
Bedroom Features
Dining Room Features
Breakfast Bar, Breakfast Room, Eat-in Kitchen
Window Features
Window Coverings
Door Features
Laundry Features
Laundry in Residence, Laundry Tub
Patio And Porch Features
Patio
Spa Features
Community, Jetted Tub
Cooling
Central Electric
Heating
Central Electric
Foundation Details
Concrete Block
EXTERIOR FEATURES
Total Parking
2
Roof
Built-Up
Fencing
Frontage Type
Bay/Harbor
Gulf Access
Boat Access
Car Port Spaces
Car Port Desc
Construction Materials
Concrete Block, Stucco
Foundation Details
Concrete Block
Exterior Features
Screened Lanai/Porch, Built In Grill, Outdoor Kitchen, Storage
Security Features
Smoke Detector(s), Gated Community, Fire Sprinkler System
Accessibility Features
Fireplace Features
Parking Features
Attached
Amenities
Barbecue, Beach - Private, Beach Club Included, Bike And Jog Path, Billiard Room, Bocce Court, Clubhouse, Pool, Community Room, Dog Park, Fitness Center, Storage, Golf Course, Internet Access, Pickleball, Putting Green, Restaurant, Sauna, Shuffleboard Court, Sidewalk, Streetlight, Tennis Court(s), Trash Chute, Car Wash Area
Waterfront Features
Bay, Gulf Frontage
Pool Features
Community
SCHOOL DETAILS
Elementary School
NA
Elementary School District
NA
Middle / Junior School
NA
Middle / Junior School District
NA
High School
NA
High School District
NA
YOUR REAL ESTATE EXPERT

Rick & Chris Parlante are professional real estate agents specializing in the South West Florida real estate market.
The Parlante Group Real Estate | Downing-Frye Realty, Inc.
8950 Fontana Del Sol Way #100 Naples, FL 34109
Direct Line 239-261-9050 | Fax 239-330-9004
nosnownaples.com | Email: info@nosnownaples.com
CIPS - Certified International Property Specialist