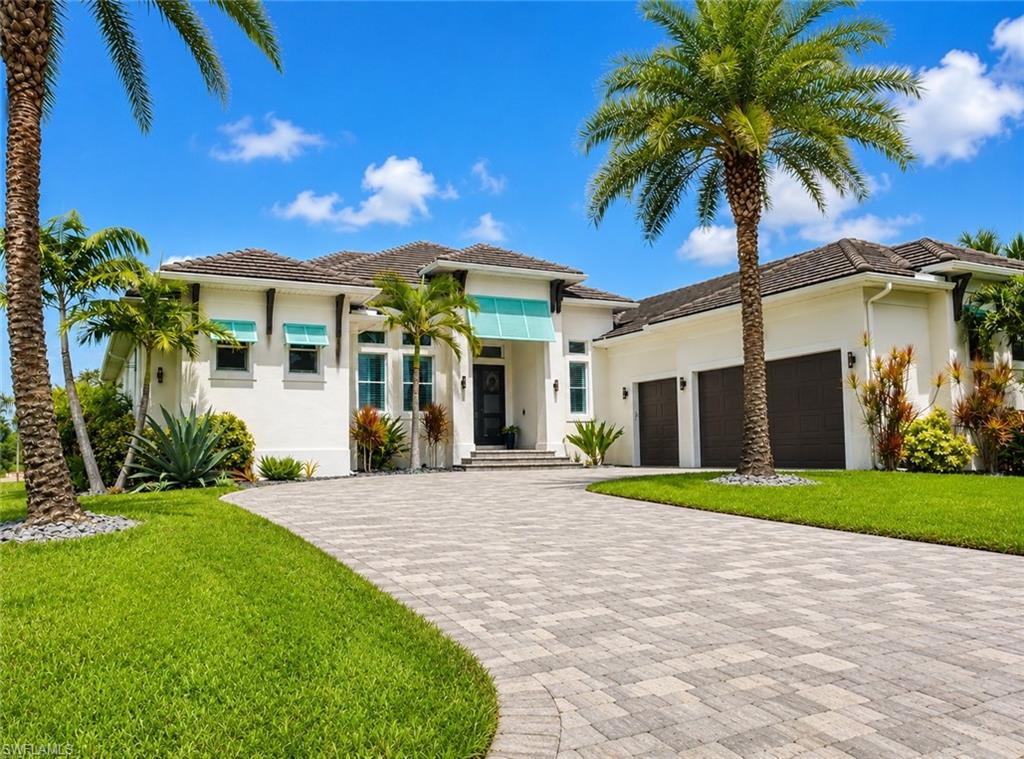


4001 Lea Marie Island DR
$970,000.00
PORT CHARLOTTE
MLS: 226026412
Bedrooms
4 Bed
BathRooms
4
Year Build
2021
Payment
$5,808.09
Living Area
3355 sqft
Lot Size in Sq.ft
17424 sqft
List Price/SqFt
$289.12
Status
Active
4001 Lea Marie Island DR at PORT CHARLOTTE - $970,000.00 - Residential - 4 Beds - 4.0 Baths - 3355 Sqft - 2021 Build. PORT CHARLOTTE - Charlotte - PORT CHARLOTTE - FL
Welcome to this exceptional 3,405-square-foot custom luxury home (4,713 total square feet including garage) located in the prestigious Lea Marie Island, an exclusive gated waterfront community offering privacy, security, and an unparalleled lifestyle. Residents enjoy underground utilities, low HOA fees, private harbor access for boating and fishing, and resort-style amenities including a private tennis court, basketball court, playground, and only a limited number of remaining homesites available to build a custom home. This meticulously designed 4-bedroom, 4-bathroom residence showcases superior craftsmanship and high-end finishes throughout. The gourmet kitchen features custom cabinetry, premium custom appliances, a gas cooktop, oversized pantry, granite countertops, and a beautifully appointed laundry room with matching custom cabinetry and granite surfaces. The outdoor entertaining area is equally impressive with a fully equipped outdoor kitchen, gas grill, outdoor fireplace, and refrigerator. Luxury details are found throughout the home, including a custom office with soaring 14-foot ceilings, hurricane-impact windows, oversized impact sliding glass doors, tile flooring throughout the main living areas with carpet in the bedrooms, custom closets, custom wood blinds, elegant trim work, tray ceilings, recessed lighting, an upgraded electrical package, custom ceiling fans in every room, and a grand double-door entryway. Additional upgrades include dual HVAC systems, two 50-gallon hot water tanks, a reverse osmosis drinking water system, a whole-house water purification system, city water and plumbing, a dedicated 220-volt EV charging outlet in the oversized three-car garage, ideal for charging a Tesla or other electric vehicles, and a separate well for irrigation and outdoor gardening. The home also features a three-car oversized garage with 14-foot ceilings, providing ample space for vehicles, storage, or a custom workshop. The spacious primary suite is a true retreat, featuring separate his-and-her walk-in closets, custom mirrors, an oversized soaking tub, and a spa-inspired custom shower with multiple body jets, dual overhead rain showerheads, and premium designer finishes. Step outside into your own private tropical paradise. The expansive screened lanai features beautiful wood ceilings, custom tropical lighting, and an incredible saltwater pool with a waterfall and spa, surrounded by elegant travertine pavers on the pool deck and complemented by a custom sunken seating deck overlooking the pool—perfect for relaxing or entertaining family and friends. The home's curb appeal is second to none, with a paver driveway and walkways, custom made tropical landscaping, and elegant landscape lighting that beautifully highlights the property both day and night. Offering luxury, privacy, and an unmatched waterfront community lifestyle, this extraordinary custom home in Lea Marie Island is a rare opportunity to own one of the area's finest residences.
MLS DETAILS
City
PORT CHARLOTTE
County
Charlotte
Township
NA
ParcelNumber
402228126005
Development Name
PORT CHARLOTTE
Sub Condo
PORT CHARLOTTE
Architectural Style
Ranch, Contemporary, Florida, Single Family
Courtesy Of
Malaga Realty LLC
View
Tennis Courts
Showing Instructions
NA
Living Area
3355 Sqft
Lot Size
17424 Sqft
Lot Dimension
73 X 157 X 110 X 105
Furnished
Negotiable
Levels
1
Property Type
Residential
Road Surface Type
NA
Water Source
Assessment Paid, Central
Flooring
Tile
Floor Plan Type
Split Bedrooms
MLS Area Major
CH01 - Charlotte County
Storm Protection
Impact Resistant Doors, Impact Resistant Windows
Community Types
Gated
Community Features
Tennis Court(s), Gated
Building Features
DSL/Cable Available
Building Description
1 Story/Ranch, Contemporary, Florida
Equipment
Auto Garage Door, Dishwasher, Disposal, Double Oven, Dryer, Grill - Gas, Microwave, Range, Refrigerator/Freezer, Refrigerator/Icemaker, Reverse Osmosis, Security System, Self Cleaning Oven, Smoke Detector, Wall Oven, Washer, Washer/Dryer Hookup, Wine Cooler
Rooms Details
Den - Study, Family Room, Guest Room, Home Office, Laundry in Residence, Open Porch/Lanai
FINANCIALS
Recurring Fee
HOA Fee:
$1,000.00 - Quarterly
Master HOA Fee:
$0.00
Condo Fee:
$0.00
Special Assessment Fee:
$0.00
Other Fee:
$0.00
Land Lease:
$0.00
Annual Food & Beverage Min::
$0.00
Mandatory Club Fee:
$0.00
Rec. Lease Fee:
$0.00
Total Anual Recurring Fee:
$4,000.00
One Time Fee
Mandatory Club Fee:
$0.00
Land Lease:
$0.00
Rec. Lease Fee:
$0.00
Other Fee:
$0.00
Spec Assessment:
$0.00
Transfer Fee:
$0.00
Application Fee:
$0.00
Total One Time Fee:
$0.00
Association Amenities [Included in Fees]
Basketball Court, Play Area, Tennis Court(s)
Fee Includes
Lawn/Land Maintenance, Pest Control Exterior, Trash Removal
Tax Annual Amount
$10,215.45
INTERIOR FEATURES
Rooms Total
Bedrooms
4
BathroomsFull
4
BathroomsHalf
Living Area
3355 Sqft
Sewer
Utilities
Carport Spaces
Covered Spaces
3
Electric
Pets Allowed
Yes
Irrigation Source
Assessment PaidCentral
Garage Spaces
3
Gas
Propane
Green Energy Generation
Irrigation Source
Assessment PaidCentral
Private Pool
Yes
Pool Features
Below Ground, Concrete, Custom Upgrades, Equipment Stays, Electric Heat, Screen Enclosure
Private SPA
Yes
Spa Features
Below Ground, Concrete, Heated Electric, Screened
Appliances
Dishwasher, Disposal, Double Oven, Dryer, Grill - Gas, Microwave, Range, Refrigerator/Freezer, Refrigerator/Icemaker, Reverse Osmosis, Self Cleaning Oven, Wall Oven, Washer, Wine Cooler
Interior Features
Smoke Detectors
Bedroom Features
Master BR Ground, Split Bedrooms
Dining Room Features
Breakfast Bar, Dining - Family, Dining - Living, Eat-in Kitchen, Formal, Other
Window Features
Door Features
Laundry Features
Washer/Dryer Hookup, Laundry in Residence
Patio And Porch Features
Spa Features
Below Ground, Concrete, Heated Electric, Screened
Cooling
Ceiling Fan(s), Central Electric, Gas - Propane
Heating
Central Electric
Foundation Details
Concrete Block
EXTERIOR FEATURES
Total Parking
3
Roof
Tile
Fencing
Frontage Type
Gulf Access
Boat Access
Car Port Spaces
Car Port Desc
Construction Materials
Concrete Block, Stucco
Foundation Details
Concrete Block
Exterior Features
Dock Purchase, Open Porch/Lanai, Built In Grill, Outdoor Kitchen
Security Features
Security System, Smoke Detector(s), Gated Community
Accessibility Features
Fireplace Features
Parking Features
Driveway Paved, Electric Vehicle Charging Station(s), Paved, Attached
Amenities
Basketball Court, Play Area, Tennis Court(s)
Waterfront Features
Canal Front
Pool Features
Below Ground, Concrete, Custom Upgrades, Equipment Stays, Electric Heat, Screen Enclosure
SCHOOL DETAILS
Elementary School
NA
Elementary School District
NA
Middle / Junior School
NA
Middle / Junior School District
NA
High School
NA
High School District
NA
YOUR REAL ESTATE EXPERT

Rick & Chris Parlante are professional real estate agents specializing in the South West Florida real estate market.
The Parlante Group Real Estate | Downing-Frye Realty, Inc.
8950 Fontana Del Sol Way #100 Naples, FL 34109
Direct Line 239-261-9050 | Fax 239-330-9004
nosnownaples.com | Email: info@nosnownaples.com
CIPS - Certified International Property Specialist