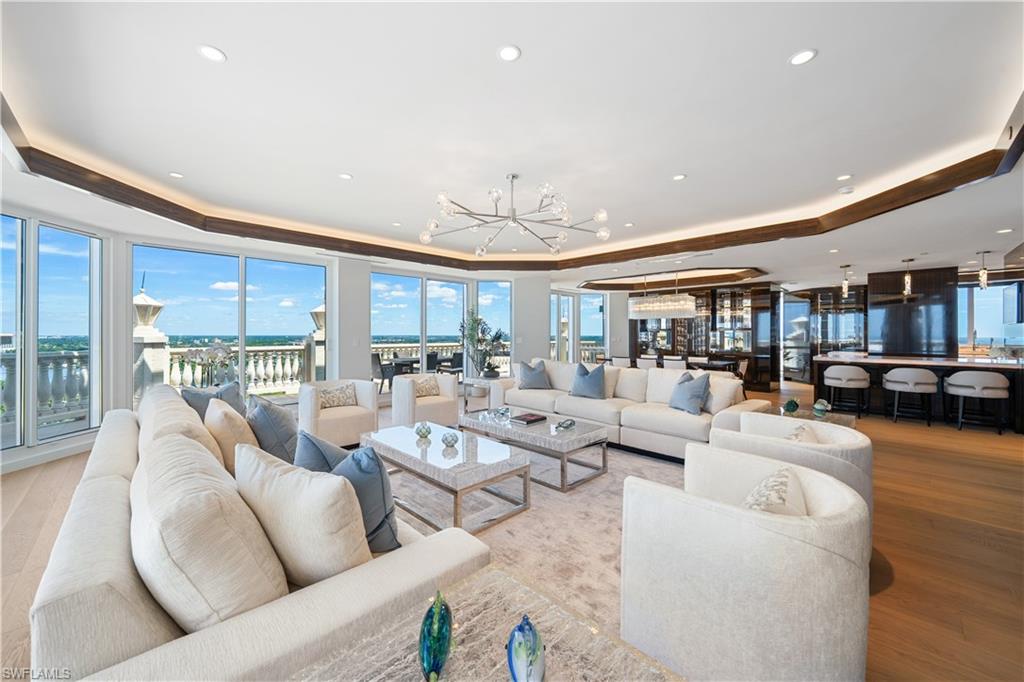


4021 Gulf Shore BLVD N PH-14
$11,995,000.00
PARK SHORE
MLS: 226039064
Bedrooms
4+Den
BathRooms
4.5
Year Build
1995
Payment
$71,822.74
Living Area
6435 sqft
Lot Size in Sq.ft
List Price/SqFt
$1,864.02
Status
Active
4021 Gulf Shore BLVD N PH-14 at PARK SHORE - $11,995,000.00 - Residential - 4 Beds - 4.1 Baths - 6435 Sqft - 1995 Build. BRITTANY - Collier - NAPLES - FL
A commanding perspective on Park Shore living, Penthouse 14 at The Brittany showcases panoramic views of the Gulf, Venetian Bay, and Naples skyline from 6,435 square feet of exquisitely finished interiors and 1,950 square feet of wraparound balcony. Reimagined by UpVail and Architectural Wood Expressions, this four-bedroom-plus-den residence pairs exceptional craftsmanship with a distinctive collection of exotic wood finishes imported from Europe. High-gloss fumed eucalyptus lends depth and warmth to the kitchen and dining room, while high-gloss Macassar ebony defines the powder room and foyer bench. The clubroom features lustrous French walnut, complemented by satin fumed eucalyptus in the foyer and master bedroom and bath. High-gloss olive wood enriches the master closets, and satin gray eucalyptus brings understated elegance to the VIP bath. European white oak flooring, quartzite and marble surfaces, and bespoke cabinetry create a cohesive expression of refined coastal living. A full suite of Miele appliances, invisible speakers, and Control4 technology integrates modern convenience throughout. Offered fully furnished, the residence includes private key-secure elevator entry, three deeded parking spaces, a finished deeded cabana, air-conditioned storage, and exclusive rooftop access. Resort-style beachfront amenities and proximity to the boutiques and waterfront dining of Venetian Village complete this extraordinary Naples offering.
MLS DETAILS
City
NAPLES
County
Collier
Township
NA
ParcelNumber
04200002422
Development Name
PARK SHORE
Sub Condo
BRITTANY
Architectural Style
Penthouse, High Rise (8+)
Courtesy Of
John R Wood Properties
View
Bay, City, Gulf, Gulf and Bay, Water
Showing Instructions
NA
Living Area
6435 Sqft
Lot Size
Sqft
Lot Dimension
0 X 0 X 0 X 0
Furnished
Furnished
Levels
1
Property Type
Residential
Road Surface Type
NA
Water Source
Central
Flooring
Marble, Wood
Floor Plan Type
Great Room, Split Bedrooms
MLS Area Major
NA05 - Seagate Dr to Golf Dr
Storm Protection
Impact Resistant Doors, Impact Resistant Windows, Shutters Electric
Community Types
Condo/Hotel, Gated
Community Features
Pool, Fitness Center, Sidewalks, Street Lights, Tennis Court(s), Gated
Building Features
DSL/Cable Available
Building Description
Penthouse
Equipment
Cooktop - Electric, Dishwasher, Disposal, Dryer, Home Automation, Microwave, Refrigerator/Freezer, Refrigerator/Icemaker, Self Cleaning Oven, Smoke Detector, Wall Oven, Washer, Wine Cooler
Rooms Details
Balcony, Den - Study, Great Room, Guest Bath, Guest Room, Home Office, Laundry in Residence, Open Porch/Lanai
FINANCIALS
Recurring Fee
HOA Fee:
$0.00
Master HOA Fee:
$0.00
Condo Fee:
$117,891.00 - Annually
Special Assessment Fee:
$0.00
Other Fee:
$0.00
Land Lease:
$0.00
Annual Food & Beverage Min::
$0.00
Mandatory Club Fee:
$0.00
Rec. Lease Fee:
$0.00
Total Anual Recurring Fee:
$117,891.00
One Time Fee
Mandatory Club Fee:
$0.00
Land Lease:
$0.00
Rec. Lease Fee:
$0.00
Other Fee:
$0.00
Spec Assessment:
$0.00
Transfer Fee:
$0.00
Application Fee:
$0.00
Total One Time Fee:
$100.00
Association Amenities [Included in Fees]
Barbecue, Beach Access, Bike And Jog Path, Bike Storage, Pool, Community Room, Fitness Center, Storage, Guest Room, Internet Access, Library, Sidewalk, Streetlight, Tennis Court(s), Trash Chute, Underground Utility, Car Wash Area
Fee Includes
Cable, Insurance, Internet/WiFi Access, Lawn/Land Maintenance, Legal/Accounting, Manager, Pest Control Exterior, Pest Control Interior, Reserve, Trash Removal, Water
Tax Annual Amount
$49,054.08
INTERIOR FEATURES
Rooms Total
Bedrooms
4
BathroomsFull
4
BathroomsHalf
1
Living Area
6435 Sqft
Sewer
Utilities
Carport Spaces
Covered Spaces
3
Electric
Pets Allowed
Limits
Irrigation Source
Central
Garage Spaces
3
Gas
Green Energy Generation
Irrigation Source
Central
Private Pool
No
Pool Features
Community
Private SPA
No
Spa Features
Community
Appliances
Electric Cooktop, Dishwasher, Disposal, Dryer, Microwave, Refrigerator/Freezer, Refrigerator/Icemaker, Self Cleaning Oven, Wall Oven, Washer, Wine Cooler
Interior Features
Built-In Cabinets, Closet Cabinets, Fire Sprinkler, Fireplace, Foyer, French Doors, Laundry Tub, Pantry, Smoke Detectors, Wired for Sound, Tray Ceiling(s), Walk-In Closet(s), Wet Bar
Bedroom Features
Dining Room Features
Breakfast Bar, Dining - Family, Eat-in Kitchen, Formal
Window Features
Door Features
French Doors
Laundry Features
Laundry in Residence, Laundry Tub
Patio And Porch Features
Deck
Spa Features
Community
Cooling
Ceiling Fan(s), Central Electric
Heating
Central Electric
Foundation Details
Concrete Block
EXTERIOR FEATURES
Total Parking
3
Roof
Built-Up
Fencing
Frontage Type
Gulf Access
Boat Access
Car Port Spaces
Car Port Desc
Construction Materials
Concrete Block, Stucco
Foundation Details
Concrete Block
Exterior Features
Balcony, Open Porch/Lanai, Storage
Security Features
Smoke Detector(s), Gated Community, Fire Sprinkler System
Accessibility Features
Fireplace Features
Parking Features
Deeded, Driveway Paved, Guest, Paved, Under Bldg Open, Attached
Amenities
Barbecue, Beach Access, Bike And Jog Path, Bike Storage, Pool, Community Room, Fitness Center, Storage, Guest Room, Internet Access, Library, Sidewalk, Streetlight, Tennis Court(s), Trash Chute, Underground Utility, Car Wash Area
Waterfront Features
On the Gulf Beach
Pool Features
Community
SCHOOL DETAILS
Elementary School
NA
Elementary School District
NA
Middle / Junior School
NA
Middle / Junior School District
NA
High School
NA
High School District
NA
YOUR REAL ESTATE EXPERT

Rick & Chris Parlante are professional real estate agents specializing in the South West Florida real estate market.
The Parlante Group Real Estate | Downing-Frye Realty, Inc.
8950 Fontana Del Sol Way #100 Naples, FL 34109
Direct Line 239-261-9050 | Fax 239-330-9004
nosnownaples.com | Email: info@nosnownaples.com
CIPS - Certified International Property Specialist