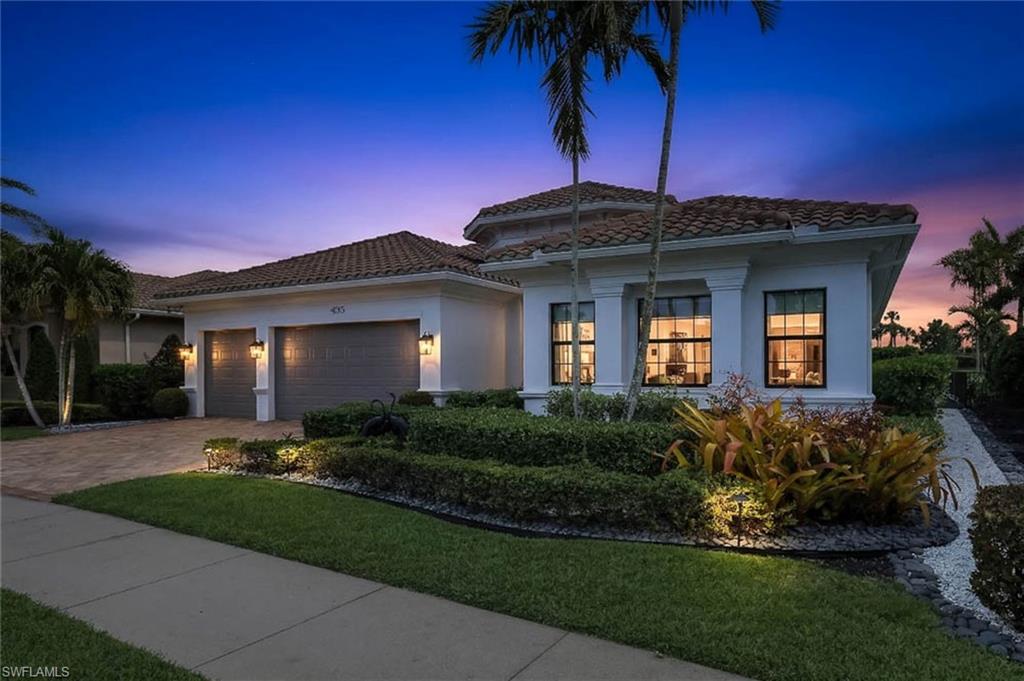


4056 Nova LN
$1,890,000.00
STONECREEK
MLS: 226019999
Bedrooms
3+Den
BathRooms
4
Year Build
2016
Payment
$11,316.80
Living Area
3585 sqft
Lot Size in Sq.ft
9583 sqft
List Price/SqFt
$527.20
Status
Active
4056 Nova LN at STONECREEK - $1,890,000.00 - Residential - 3 Beds - 4.0 Baths - 3585 Sqft - 2016 Build. STONECREEK - Collier - NAPLES - FL
This fully turnkey furnished Charleston Grande-style luxury home is perfectly positioned on a highly desirable private lake-view homesite with no neighboring homes in sight, offering exceptional privacy, tranquility, and breathtaking views. Featuring all new high-end designer furniture and custom décor throughout, this former model home is move-in ready and thoughtfully curated to deliver an elevated luxury lifestyle. Ideally located near the community entrance, it provides convenient access for effortless arrivals and departures. Offering 3 bedrooms plus a den, this residence is impeccably designed with tasteful upgrades and refined finishes throughout. The double-door impact glass entry welcomes you into expansive living spaces highlighted by soaring 13-foot ceilings, elegant coffered ceiling details, wainscoting, and extensive custom millwork that showcase the home’s exceptional craftsmanship. Designer-selected luxury lighting fixtures create a stunning statement in every room, while rich dark hardwood flooring flows seamlessly throughout the main living areas, adding warmth and sophistication. The gourmet chef’s kitchen is both functional and elegant, featuring a large working island, a separate peninsula with seating, staggered cabinetry, pull-out shelving, abundant storage solutions, and premium GE Monogram appliances including a gas cooktop. A spacious walk-in pantry and stunning views of the pool and lake from both the kitchen and breakfast area complete this exceptional space. Outdoor living is equally impressive with a fully equipped outdoor kitchen, covered dining area, and panoramic picture-frame screen enclosure overlooking the serene lake. The resort-style pool and large spa are heated by an efficient gas heater, creating the perfect year-round private retreat. Additional luxury upgrades include custom closets throughout the home, two new AC units, a tankless water heater, and an electric vehicle charging station. The spacious 3-car garage features epoxy flooring, built-in storage cabinets, and overhead hanging storage systems for maximum organization. The bright and inviting laundry room offers white cabinetry, under-cabinet lighting, a utility sink, and ample space for a drying rack or ironing station. Just inside the garage entrance, the convenient drop-zone area with built-in bench provides the perfect place to unload groceries, backpacks, or shoes after a busy day. Stonecreek is a premier resort-style community of 618 homes offering an unmatched lifestyle with resort and lap pools, a splash pad, tennis and pickleball courts, indoor and outdoor basketball courts, a shaded playground, and a full-time lifestyle director coordinating activities for all ages. Ideally located near Logan Landings, Founder’s Square, I-75, Immokalee Road shopping and dining, RSW Airport, and Coconut Point, this extraordinary luxury residence also benefits from access to highly rated Collier County schools.
MLS DETAILS
City
NAPLES
County
Collier
Township
NA
ParcelNumber
66035001186
Development Name
STONECREEK
Sub Condo
STONECREEK
Architectural Style
Ranch, Single Family
Courtesy Of
William Raveis Real Estate
View
Pond
Showing Instructions
NA
Living Area
3585 Sqft
Lot Size
9583 Sqft
Lot Dimension
79 X 136 X 65 X 136
Furnished
Negotiable
Levels
1
Property Type
Residential
Road Surface Type
Paved
Water Source
Reverse Osmosis - Entire House, Softener
Flooring
Wood
Floor Plan Type
Efficiency, Great Room, Split Bedrooms
MLS Area Major
NA21 - N/O Immokalee Rd E/O 75
Storm Protection
Impact Resistant Doors, Impact Resistant Windows
Community Types
Gated
Community Features
Clubhouse, Park, Pool, Dog Park, Fitness Center, Sidewalks, Street Lights, Tennis Court(s), Gated
Building Features
DSL/Cable Available
Building Description
1 Story/Ranch
Equipment
Auto Garage Door, Cooktop - Gas, Dishwasher, Disposal, Double Oven, Freezer, Grill - Gas, Microwave, Refrigerator/Freezer, Refrigerator/Icemaker, Self Cleaning Oven, Smoke Detector, Trash Compactor, Washer
Rooms Details
Den - Study, Family Room, Great Room, Guest Bath, Guest Room, Home Office, Laundry in Residence, Media Room, Open Porch/Lanai, Screened Lanai/Porch
FINANCIALS
Recurring Fee
HOA Fee:
$0.00
Master HOA Fee:
$1,588.00 - Quarterly
Condo Fee:
$0.00
Special Assessment Fee:
$0.00
Other Fee:
$0.00
Land Lease:
$0.00
Annual Food & Beverage Min::
$0.00
Mandatory Club Fee:
$0.00
Rec. Lease Fee:
$0.00
Total Anual Recurring Fee:
$6,352.00
One Time Fee
Mandatory Club Fee:
$0.00
Land Lease:
$0.00
Rec. Lease Fee:
$0.00
Other Fee:
$0.00
Spec Assessment:
$0.00
Transfer Fee:
$3,098.00
Application Fee:
$0.00
Total One Time Fee:
$3,198.00
Association Amenities [Included in Fees]
Basketball Court, Barbecue, Bike And Jog Path, Bocce Court, Business Center, Cabana, Clubhouse, Park, Pool, Community Room, Spa/Hot Tub, Concierge, Dog Park, Fitness Center, Pickleball, Play Area, Sidewalk, Streetlight, Tennis Court(s), Underground Utility
Fee Includes
Cable, Insurance, Internet/WiFi Access, Pest Control Exterior, Water
Tax Annual Amount
$8,260.82
INTERIOR FEATURES
Rooms Total
Bedrooms
3
BathroomsFull
4
BathroomsHalf
Living Area
3585 Sqft
Sewer
Utilities
Carport Spaces
3
Covered Spaces
6
Electric
Pets Allowed
Yes
Irrigation Source
Assessment Paid
Garage Spaces
3
Gas
Natural
Green Energy Generation
Irrigation Source
Assessment Paid
Private Pool
Yes
Pool Features
Community, Below Ground, Concrete, Custom Upgrades, Equipment Stays, Gas Heat, Screen Enclosure
Private SPA
Yes
Spa Features
Community, Below Ground, Concrete, Heated Gas, Screened, Jetted Tub
Appliances
Gas Cooktop, Dishwasher, Disposal, Double Oven, Freezer, Grill - Gas, Microwave, Refrigerator/Freezer, Refrigerator/Icemaker, Self Cleaning Oven, Trash Compactor, Washer
Interior Features
Built-In Cabinets, Closet Cabinets, Coffered Ceiling(s), Custom Mirrors, Foyer, Laundry Tub, Pantry, Smoke Detectors, Wired for Sound, Tray Ceiling(s)
Bedroom Features
Dining Room Features
Breakfast Bar, Breakfast Room, Dining - Family, Dining - Living, Formal
Window Features
Door Features
Laundry Features
Laundry in Residence, Laundry Tub
Patio And Porch Features
Spa Features
Community, Below Ground, Concrete, Heated Gas, Screened, Jetted Tub
Cooling
Ceiling Fan(s), Central Electric
Heating
Central Electric
Foundation Details
Concrete Block
EXTERIOR FEATURES
Total Parking
6
Roof
Shingle
Fencing
Fenced
Frontage Type
Gulf Access
Boat Access
Car Port Spaces
Car Port Desc
Construction Materials
Concrete Block, Stucco
Foundation Details
Concrete Block
Exterior Features
Open Porch/Lanai, Screened Lanai/Porch, Built In Grill, Outdoor Kitchen
Security Features
Smoke Detector(s), Gated Community
Accessibility Features
Fireplace Features
Parking Features
Covered, Driveway Paved, Electric Vehicle Charging Station(s), Golf Cart, Attached, Attached Carport
Amenities
Basketball Court, Barbecue, Bike And Jog Path, Bocce Court, Business Center, Cabana, Clubhouse, Park, Pool, Community Room, Spa/Hot Tub, Concierge, Dog Park, Fitness Center, Pickleball, Play Area, Sidewalk, Streetlight, Tennis Court(s), Underground Utility
Waterfront Features
Fresh Water
Pool Features
Community, Below Ground, Concrete, Custom Upgrades, Equipment Stays, Gas Heat, Screen Enclosure
SCHOOL DETAILS
Elementary School
LAUREL OAK
Elementary School District
NA
Middle / Junior School
OAKRIDGE MIDDLE SCHOOL
Middle / Junior School District
NA
High School
AUBREY ROGERS HIGH SCHOOL
High School District
NA
YOUR REAL ESTATE EXPERT

Rick & Chris Parlante are professional real estate agents specializing in the South West Florida real estate market.
The Parlante Group Real Estate | Downing-Frye Realty, Inc.
8950 Fontana Del Sol Way #100 Naples, FL 34109
Direct Line 239-261-9050 | Fax 239-330-9004
nosnownaples.com | Email: info@nosnownaples.com
CIPS - Certified International Property Specialist