

4200 S Hiawassee RD
$5,900,000.00
ACREAGE HEADER
MLS: 226018976
Bedrooms
3+Den
BathRooms
4
Year Build
1968
Payment
$35,327.57
Living Area
3930 sqft
Lot Size in Sq.ft
219542 sqft
List Price/SqFt
$1,501.27
Status
Active
4200 S Hiawassee RD at ACREAGE HEADER - $5,900,000.00 - Residential - 3 Beds - 3.2 Baths - 3930 Sqft - 1968 Build. ACREAGE HEADER - Orange - ORLANDO - FL
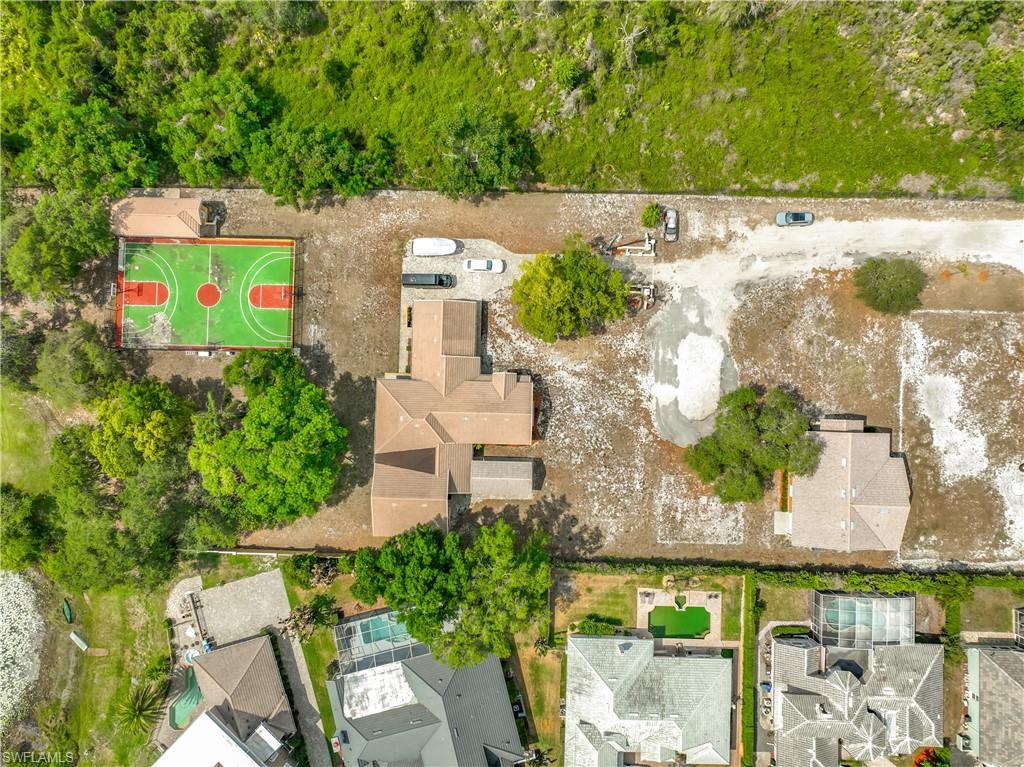
OVER 5 ACRES, RIGHT IN THE HEART OF ORLANDO, WITH MULTIPLE STRUCTURES, A BASKETBALL COURT, AND EXPANSIVE LAKE FRONTAGE — NO HOA! This one-of-a-kind property includes two parcels totaling more than 5 acres and is being sold together. The seller will not separate the parcels. The main residence features a spacious 3-bedroom + den, 3-bathroom floor plan with a large kitchen and an open great room designed for entertaining. The third bedroom, full bathroom, and den/living area have a private entrance, making it ideal for multigenerational living, guest accommodations, or potential rental income. Outdoor amenities include a full basketball court with restrooms and a covered grilling area, creating the perfect setup for recreation, events, or gatherings. The expansive lakefront setting offers opportunities for canoeing, kayaking, and fishing, all while enjoying peaceful waterfront views. The second parcel includes an additional versatile structure that was most recently used as a workout facility. Complete with a full kitchen, office space, full bathroom, and one-car garage, this building offers endless possibilities for personal, recreational, or business use. Rarely does a property of this size and versatility become available in the middle of Orlando. Whether you are looking for a private family compound, income-producing opportunity, event space, or recreational retreat, this unique waterfront property offers unmatched potential with no HOA restrictions.
MLS DETAILS
City
ORLANDO
County
Orange
Township
NA
ParcelNumber
11-23-28-0000-00-018
Development Name
ACREAGE HEADER
Sub Condo
ACREAGE HEADER
Architectural Style
Ranch, Single Family
Courtesy Of
Downing Frye Realty Inc.
View
Lake
Showing Instructions
NA
Living Area
3930 Sqft
Lot Size
219542 Sqft
Lot Dimension
0 X 0 X 0 X 0
Furnished
Unfurnished
Levels
1
Property Type
Residential
Road Surface Type
Gravel
Water Source
Well
Flooring
Carpet, Tile
Floor Plan Type
Other
MLS Area Major
OA01 - Out of Area
Storm Protection
Shutters, Shutters Electric, Shutters - Manual
Community Types
Gated, No Subdivision
Community Features
Fitness Center, Gated
Building Features
DSL/Cable Available
Building Description
1 Story/Ranch
Equipment
Dishwasher, Dryer, Microwave, Range, Refrigerator/Icemaker, Self Cleaning Oven, Washer
Rooms Details
Den - Study, Family Room, Guest Bath, Guest Room, Laundry in Residence, Open Porch/Lanai
FINANCIALS
Recurring Fee
HOA Fee:
$0.00
Master HOA Fee:
$0.00
Condo Fee:
$0.00
Special Assessment Fee:
$0.00
Other Fee:
$0.00
Land Lease:
$0.00
Annual Food & Beverage Min::
$0.00
Mandatory Club Fee:
$0.00
Rec. Lease Fee:
$0.00
Total Anual Recurring Fee:
$0.00
One Time Fee
Mandatory Club Fee:
$0.00
Land Lease:
$0.00
Rec. Lease Fee:
$0.00
Other Fee:
$0.00
Spec Assessment:
$0.00
Transfer Fee:
$0.00
Application Fee:
$0.00
Total One Time Fee:
$0.00
Association Amenities [Included in Fees]
Basketball Court, Barbecue, Fitness Center, Guest Room, Internet Access, Underground Utility
Fee Includes
None
Tax Annual Amount
$7,883.03
INTERIOR FEATURES
Rooms Total
Bedrooms
3
BathroomsFull
3
BathroomsHalf
2
Living Area
3930 Sqft
Sewer
Septic Tank
Utilities
Carport Spaces
1
Covered Spaces
1
Electric
Pets Allowed
Yes
Irrigation Source
None
Garage Spaces
Gas
Green Energy Generation
Irrigation Source
None
Private Pool
No
Pool Features
NA
Private SPA
No
Spa Features
NA
Appliances
Dishwasher, Dryer, Microwave, Range, Refrigerator/Icemaker, Self Cleaning Oven, Washer
Interior Features
Built-In Cabinets, Pantry, Window Coverings
Bedroom Features
Dining Room Features
Breakfast Bar, Dining - Family, Formal
Window Features
Window Coverings
Door Features
Laundry Features
Laundry in Residence
Patio And Porch Features
Patio
Spa Features
Cooling
Ceiling Fan(s), Central Electric
Heating
Central Electric
Foundation Details
Concrete Block
EXTERIOR FEATURES
Total Parking
1
Roof
Tile
Fencing
Fenced
Frontage Type
Lakefront
Gulf Access
Boat Access
Car Port Spaces
Car Port Desc
Construction Materials
Concrete Block, Stucco
Foundation Details
Concrete Block
Exterior Features
Open Porch/Lanai
Security Features
Gated Community
Accessibility Features
Fireplace Features
Parking Features
Circular Driveway, Driveway Unpaved, Paved, Attached Carport
Amenities
Basketball Court, Barbecue, Fitness Center, Guest Room, Internet Access, Underground Utility
Waterfront Features
Lake
Pool Features
SCHOOL DETAILS
Elementary School
NA
Elementary School District
NA
Middle / Junior School
NA
Middle / Junior School District
NA
High School
NA
High School District
NA
YOUR REAL ESTATE EXPERT

Rick & Chris Parlante are professional real estate agents specializing in the South West Florida real estate market.
The Parlante Group Real Estate | Downing-Frye Realty, Inc.
8950 Fontana Del Sol Way #100 Naples, FL 34109
Direct Line 239-261-9050 | Fax 239-330-9004
nosnownaples.com | Email: info@nosnownaples.com
CIPS - Certified International Property Specialist