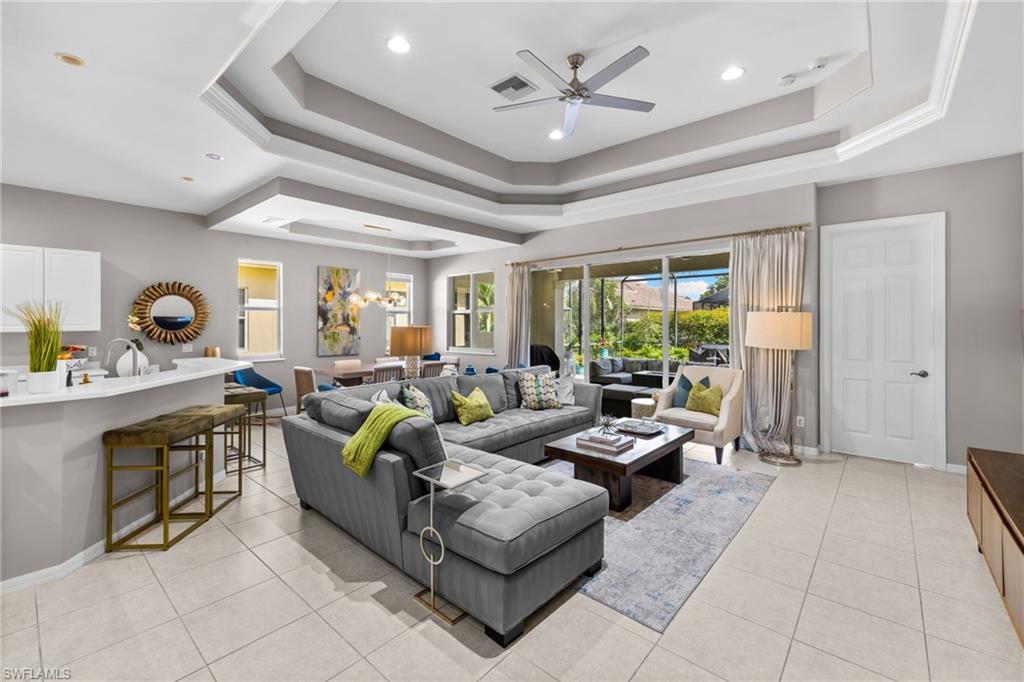


4208 Hampton LN
$725,000.00
LONGSHORE LAKE
MLS: 226024205
Bedrooms
3 Bed
BathRooms
2
Year Build
2004
Payment
$4,341.10
Living Area
1876 sqft
Lot Size in Sq.ft
7841 sqft
List Price/SqFt
$386.46
Status
Active
4208 Hampton LN at LONGSHORE LAKE - $725,000.00 - Residential - 3 Beds - 2.0 Baths - 1876 Sqft - 2004 Build. LONGSHORE LAKE - Collier - NAPLES - FL
Luxury living at its finest awaits in this stunning three-bedroom, two-bath residence, perfectly situated on a premium estate lot in one of North Naples' premier gated communities. Sun lovers will appreciate the highly desirable southern exposure, bathing the home in beautiful, natural light all day long. Thoughtfully designed, the floor plan features a fantastic open-concept kitchen that flows seamlessly into the great room, perfect for effortless entertaining. Durable tile flooring spans throughout the entire home, complementing the soaring vaulted ceilings. Enjoy ultimate privacy with a split-bedroom layout, including a clever pocket door that separates the guest bedrooms and second bath into a completely private retreat for family and visitors. Right outside your front door, a rare and spacious additional side yard provides the perfect manicured green space for kids and pets to play. Situated in Longshore Lake, residents enjoy an exceptional lifestyle centered around an 88-acre freshwater lake with seven miles of scenic shoreline—making kayaking, paddle boarding, fishing, and electric boating steps from your door. The neighborhood features country-club-style amenities, including nine lighted Har-Tru tennis courts and four pickleball courts with a resident Tennis Pro. A vibrant lakefront clubhouse serves as the community's social hub, featuring fine and casual dining, an outdoor pub, and a packed social calendar. Active living is effortless here with a state-of-the-art fitness center, a heated resort-style pool and spa open 365 days a year, a children's playground, and a scenic 2.6-mile walking and jogging path circling the neighborhood. Perfectly positioned for ultimate convenience, this pristine home is just minutes from everyday grocery stores, premier shopping, championship golf courses, and upscale dining. Best of all, you are just a short drive from the renowned white sand beaches of Naples, offering the perfect balance of tranquility and convenience. Experience a lifestyle few communities can match—schedule your private tour today!
MLS DETAILS
City
NAPLES
County
Collier
Township
NA
ParcelNumber
68965004303
Development Name
LONGSHORE LAKE
Sub Condo
LONGSHORE LAKE
Architectural Style
Ranch, Single Family
Courtesy Of
Premiere Plus Realty Company
View
Landscaped Area
Showing Instructions
NA
Living Area
1876 Sqft
Lot Size
7841 Sqft
Lot Dimension
68 X 131 X 65 X 116
Furnished
Unfurnished
Levels
1
Property Type
Residential
Road Surface Type
NA
Water Source
Central
Flooring
Tile
Floor Plan Type
Great Room
MLS Area Major
NA11 - N/O Immokalee Rd W/O 75
Storm Protection
Shutters - Manual
Community Types
Gated
Community Features
Clubhouse, Park, Pool, Fitness Center, Restaurant, Sidewalks, Street Lights, Tennis Court(s), Gated
Building Features
DSL/Cable Available
Building Description
1 Story/Ranch
Equipment
Auto Garage Door, Cooktop - Electric, Dishwasher, Grill - Other, Microwave, Range, Refrigerator, Smoke Detector
Rooms Details
Guest Bath, Guest Room, Laundry in Residence, Screened Lanai/Porch
FINANCIALS
Recurring Fee
HOA Fee:
$1,418.00 - Quarterly
Master HOA Fee:
$0.00
Condo Fee:
$0.00
Special Assessment Fee:
$0.00
Other Fee:
$0.00
Land Lease:
$0.00
Annual Food & Beverage Min::
$0.00
Mandatory Club Fee:
$0.00
Rec. Lease Fee:
$0.00
Total Anual Recurring Fee:
$5,672.00
One Time Fee
Mandatory Club Fee:
$0.00
Land Lease:
$0.00
Rec. Lease Fee:
$0.00
Other Fee:
$0.00
Spec Assessment:
$0.00
Transfer Fee:
$150.00
Application Fee:
$0.00
Total One Time Fee:
$4,650.00
Association Amenities [Included in Fees]
Basketball Court, Bike And Jog Path, Business Center, Clubhouse, Community Boat Dock, Park, Pool, Community Room, Fitness Center, Pickleball, Restaurant, Sidewalk, Streetlight, Tennis Court(s)
Fee Includes
Irrigation Water, Manager, Master Assn. Fee Included, Rec Facilities, Repairs, Reserve, Security, Street Lights, Street Maintenance
Tax Annual Amount
$5,362.13
INTERIOR FEATURES
Rooms Total
Bedrooms
3
BathroomsFull
2
BathroomsHalf
Living Area
1876 Sqft
Sewer
Utilities
Carport Spaces
Covered Spaces
2
Electric
Pets Allowed
Yes
Irrigation Source
Lake/Canal
Garage Spaces
2
Gas
Green Energy Generation
Irrigation Source
Lake/Canal
Private Pool
No
Pool Features
Community
Private SPA
No
Spa Features
Jetted Tub
Appliances
Electric Cooktop, Dishwasher, Grill - Other, Microwave, Range, Refrigerator
Interior Features
Bar, Foyer, Laundry Tub, Smoke Detectors, Tray Ceiling(s), Volume Ceiling, Walk-In Closet(s), Window Coverings
Bedroom Features
Split Bedrooms
Dining Room Features
Breakfast Bar, Dining - Family
Window Features
Window Coverings
Door Features
Laundry Features
Laundry in Residence, Laundry Tub
Patio And Porch Features
Patio
Spa Features
Jetted Tub
Cooling
Central Electric
Heating
Central Electric
Foundation Details
Concrete Block, Poured Concrete
EXTERIOR FEATURES
Total Parking
2
Roof
Tile
Fencing
Frontage Type
Gulf Access
Boat Access
Car Port Spaces
Car Port Desc
Construction Materials
Concrete Block, Poured Concrete, Stucco
Foundation Details
Concrete Block, Poured Concrete
Exterior Features
Screened Lanai/Porch
Security Features
Smoke Detector(s), Gated Community
Accessibility Features
Fireplace Features
Parking Features
Driveway Paved, Attached
Amenities
Basketball Court, Bike And Jog Path, Business Center, Clubhouse, Community Boat Dock, Park, Pool, Community Room, Fitness Center, Pickleball, Restaurant, Sidewalk, Streetlight, Tennis Court(s)
Waterfront Features
None
Pool Features
Community
SCHOOL DETAILS
Elementary School
VETERANS ELEMENTARY
Elementary School District
NA
Middle / Junior School
NORTH NAPLES MIDDLE
Middle / Junior School District
NA
High School
AUBREY ROGERS HIGH
High School District
NA
YOUR REAL ESTATE EXPERT

Rick & Chris Parlante are professional real estate agents specializing in the South West Florida real estate market.
The Parlante Group Real Estate | Downing-Frye Realty, Inc.
8950 Fontana Del Sol Way #100 Naples, FL 34109
Direct Line 239-261-9050 | Fax 239-330-9004
nosnownaples.com | Email: info@nosnownaples.com
CIPS - Certified International Property Specialist