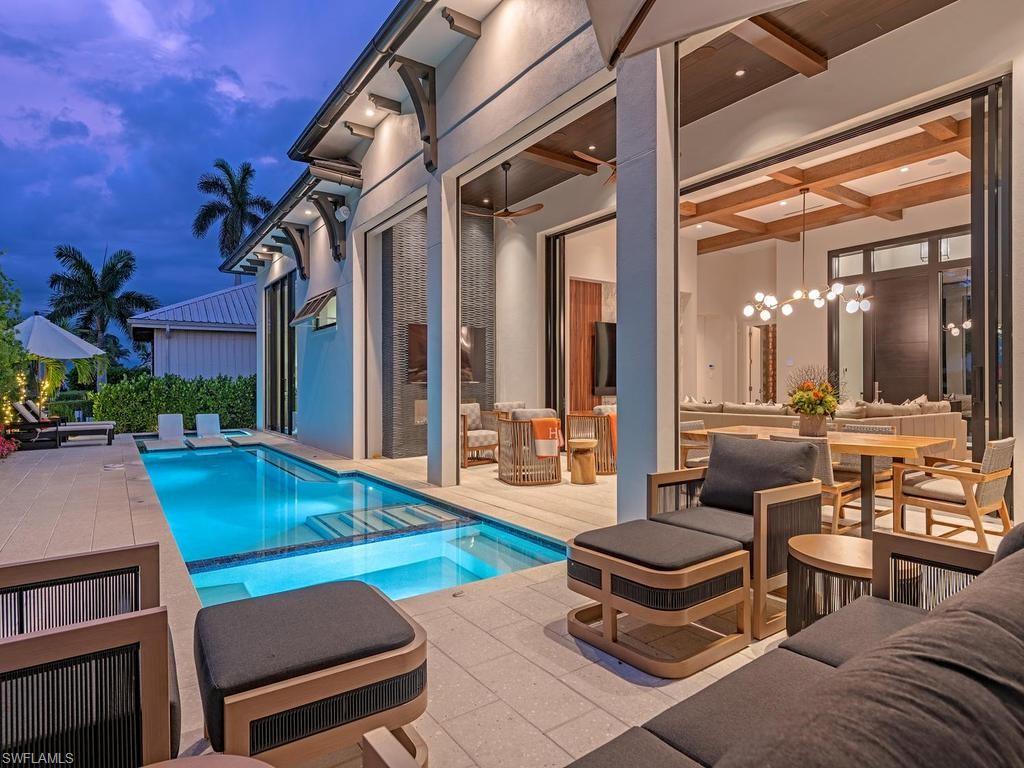


425 15th AVE S
$15,495,000.00
AQUALANE SHORES
MLS: 226023591
Bedrooms
5+Den
BathRooms
5
Year Build
1998
Payment
$92,779.78
Living Area
5818 sqft
Lot Size in Sq.ft
15246 sqft
List Price/SqFt
$2,663.29
Status
Active
425 15th AVE S at AQUALANE SHORES - $15,495,000.00 - Residential - 5 Beds - 4.2 Baths - 5818 Sqft - 1998 Build. AQUALANE SHORES - Collier - NAPLES - FL
Completed in 2025 and situated along one of Aqualane Shores’ most desirable waterfront avenues, this spectacular residence is a rare architectural masterpiece, distinguished by impeccable craftsmanship, contemporary luxury, and an exceptional coastal lifestyle. Built by Lotus Construction and designed by Lisa Ficarra, this elegant custom residence sits on an oversized 118’ lot and encompasses over 5,800 square feet with a rare grandfathered covered boat slip. A dramatic great room features soaring ceilings, Legno Bastone European oak flooring, and twelve-foot sliding glass doors uniting interior and exterior living, bathing the home in natural light. The chef’s kitchen showcases finely crafted Ruffino cabinetry and a curated selection of Wolf, Sub-Zero, and La Cornue appliances. A private waterfront retreat outdoors features direct Gulf access, ideal for effortless days on the water and sunset cruising. Elevated at ten feet and equipped with full Control4 automation, the home delivers comfort and security. Collectors and guests will enjoy use of the five-car garage. Just moments from Third Street South and Naples’ pristine beaches, this residence defines sophisticated waterfront living. This is downtown Naples living at its finest.
MLS DETAILS
City
NAPLES
County
Collier
Township
NA
ParcelNumber
14200160008
Development Name
AQUALANE SHORES
Sub Condo
AQUALANE SHORES
Architectural Style
Two Story, Single Family
Courtesy Of
Gulf Coast International Prop
View
Canal
Showing Instructions
NA
Living Area
5818 Sqft
Lot Size
15246 Sqft
Lot Dimension
118 X 136 X 118 X 136
Furnished
Negotiable
Levels
2
Property Type
Residential
Road Surface Type
NA
Water Source
Central
Flooring
Tile, Wood
Floor Plan Type
Great Room, Split Bedrooms, 2 Story
MLS Area Major
NA07 - Port Royal-Aqualane Area
Storm Protection
Impact Resistant Doors, Impact Resistant Windows, Shutters Electric
Community Types
Boating
Community Features
Building Features
DSL/Cable Available
Building Description
2 Story
Equipment
Dishwasher, Disposal, Dryer, Generator, Grill - Gas, Home Automation, Ice Maker - Stand Alone, Microwave, Range, Refrigerator/Freezer, Refrigerator/Icemaker, Security System, Self Cleaning Oven, Smoke Detector, Tankless Water Heater, Washer, Wine Cooler
Rooms Details
Balcony, Den - Study, Great Room, Guest Bath, Guest Room, Home Office, Laundry in Residence, Media Room, Open Porch/Lanai
FINANCIALS
Recurring Fee
HOA Fee:
$0.00
Master HOA Fee:
$0.00
Condo Fee:
$0.00
Special Assessment Fee:
$0.00
Other Fee:
$0.00
Land Lease:
$0.00
Annual Food & Beverage Min::
$0.00
Mandatory Club Fee:
$0.00
Rec. Lease Fee:
$0.00
Total Anual Recurring Fee:
$0.00
One Time Fee
Mandatory Club Fee:
$0.00
Land Lease:
$0.00
Rec. Lease Fee:
$0.00
Other Fee:
$0.00
Spec Assessment:
$0.00
Transfer Fee:
$0.00
Application Fee:
$0.00
Total One Time Fee:
$0.00
Association Amenities [Included in Fees]
None
Fee Includes
None
Tax Annual Amount
$79,596.04
INTERIOR FEATURES
Rooms Total
Bedrooms
5
BathroomsFull
4
BathroomsHalf
2
Living Area
5818 Sqft
Sewer
Utilities
Carport Spaces
Covered Spaces
5
Electric
Pets Allowed
Yes
Irrigation Source
Central
Garage Spaces
5
Gas
Natural
Green Energy Generation
Irrigation Source
Central
Private Pool
Yes
Pool Features
Pool/Spa Combo, Below Ground, Concrete, Custom Upgrades, Gas Heat, Pool Bath, Salt Water
Private SPA
Yes
Spa Features
Below Ground, Concrete, Equipment Stays, Heated Gas, Pool Bath, Pool Integrated
Appliances
Dishwasher, Disposal, Dryer, Grill - Gas, Ice Maker - Stand Alone, Microwave, Range, Refrigerator/Freezer, Refrigerator/Icemaker, Self Cleaning Oven, Tankless Water Heater, Washer, Wine Cooler
Interior Features
Bar, Built-In Cabinets, Closet Cabinets
Bedroom Features
Master BR Ground, Split Bedrooms
Dining Room Features
Dining - Family, Dining - Living, Eat-in Kitchen
Window Features
Door Features
Laundry Features
Laundry in Residence
Patio And Porch Features
Spa Features
Below Ground, Concrete, Equipment Stays, Heated Gas, Pool Bath, Pool Integrated
Cooling
Ceiling Fan(s), Central Electric
Heating
Central Electric
Foundation Details
Concrete Block
EXTERIOR FEATURES
Total Parking
5
Roof
Tile
Fencing
Frontage Type
Gulf Access
Boat Access
Car Port Spaces
Car Port Desc
Construction Materials
Concrete Block, Stucco
Foundation Details
Concrete Block
Exterior Features
Boat Dock Private, Boat Lift, Composite Dock, Dock Included, Elec Avail at dock, Water Avail at Dock, Balcony, Open Porch/Lanai, Built In Grill, Outdoor Kitchen
Security Features
Security System, Smoke Detector(s)
Accessibility Features
Fireplace Features
Parking Features
Circular Driveway, Covered, Driveway Paved, Guest, Attached
Amenities
None
Waterfront Features
Canal Front
Pool Features
Pool/Spa Combo, Below Ground, Concrete, Custom Upgrades, Gas Heat, Pool Bath, Salt Water
SCHOOL DETAILS
Elementary School
NA
Elementary School District
NA
Middle / Junior School
NA
Middle / Junior School District
NA
High School
NA
High School District
NA
YOUR REAL ESTATE EXPERT

Rick & Chris Parlante are professional real estate agents specializing in the South West Florida real estate market.
The Parlante Group Real Estate | Downing-Frye Realty, Inc.
8950 Fontana Del Sol Way #100 Naples, FL 34109
Direct Line 239-261-9050 | Fax 239-330-9004
nosnownaples.com | Email: info@nosnownaples.com
CIPS - Certified International Property Specialist