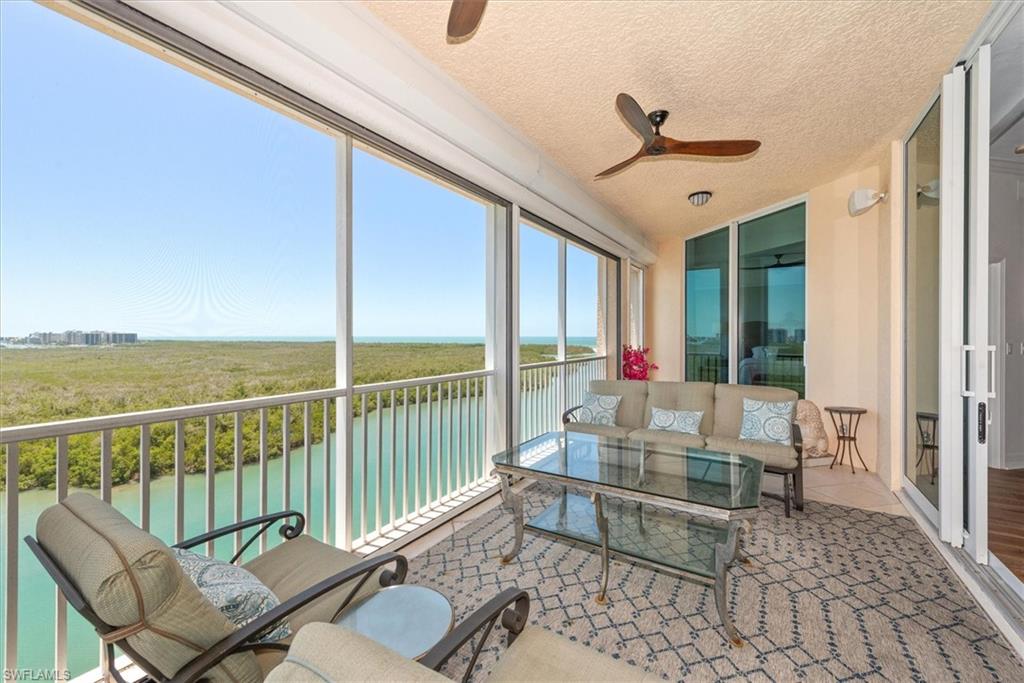


425 Dockside DR PH-1
$1,949,000.00
PELICAN ISLE
MLS: 2026021454
Bedrooms
3 Bed
BathRooms
3
Year Build
1997
Payment
$11,670.07
Living Area
2696 sqft
Lot Size in Sq.ft
List Price/SqFt
$722.92
Status
Active
425 Dockside DR PH-1 at PELICAN ISLE - $1,949,000.00 - Residential - 3 Beds - 3.0 Baths - 2696 Sqft - 1997 Build. PELICAN ISLE - Collier - NAPLES - FL
Experience the ultimate Southwest Florida coastal lifestyle in this exceptional end-unit residence at Pelican Isle. With 2,866 square feet of living space, this beautifully upgraded home offers 3 spacious bedrooms, 3 baths, and an open-concept design filled with natural light and breathtaking Gulf and bay views. The rare end-unit layout provides extra windows and expansive walls of glass, creating a bright, airy atmosphere throughout. The great room flows seamlessly into the dining and beautifully remodeled kitchen, making the home ideal for both entertaining and relaxed coastal living. The private primary suite is a true sanctuary, offering panoramic water views and direct access to the screened lanai—perfect for morning coffee, evening sunsets, and watching dolphins and manatees glide through the bay. Thoughtfully upgraded with hurricane impact windows, electric shutters, newer HVAC systems, a newer water heater, Sonos sound system, and wood and tile flooring, this residence offers both comfort and peace of mind. Pelican Isle is a 15-acre private island enclave featuring only two residences per floor, all-concrete construction, refinished roofs, healthy reserves, and completed milestone inspections with no assessments. Residents enjoy two pools and spas, secure gated entry with 24/7 camera surveillance, air-conditioned storage, bike storage, guest parking, a car wash area, and a beautifully renovated lobby and hallways. The residence also includes deeded covered garage parking and ample storage. For boating enthusiasts, multiple boat slips and lifts are currently available for vessels up to 55 feet, along with convenient beach shuttle access. Optional membership at the award-winning Pelican Isle Yacht Club opens the door to an extraordinary array of amenities, including boating, a private beach shuttle, kayaks and paddleboards, fine dining, fitness, tennis, pickleball, bocce, and vibrant social activities. Ideally located minutes from Vanderbilt Beach and Barefoot Beach, with premier shopping and dining at Mercato, Waterside Shops, and Fifth Avenue South. Both RSW and Naples airports are easily accessible. A rare combination of privacy, luxury, waterfront views, boating, and an exceptional coastal lifestyle—this Pelican Isle residence is truly one of a kind.
MLS DETAILS
City
NAPLES
County
Collier
Township
NA
ParcelNumber
69290007100
Development Name
PELICAN ISLE
Sub Condo
PELICAN ISLE
Architectural Style
Penthouse, High Rise (8+)
Courtesy Of
Carney Realty & Associates Inc
View
Gulf and Bay, Landscaped Area, Mangroves, Preserve
Showing Instructions
NA
Living Area
2696 Sqft
Lot Size
Sqft
Lot Dimension
0 X 0 X 0 X 0
Furnished
Negotiable
Levels
1
Property Type
Residential
Road Surface Type
NA
Water Source
Central
Flooring
Concrete, Wood
Floor Plan Type
Split Bedrooms
MLS Area Major
NA01 - N/O 111th Ave Bonita Beach
Storm Protection
Impact Resistant Doors, Impact Resistant Windows
Community Types
Boating, Gated
Community Features
Pool, Sidewalks, Tennis Court(s), Gated
Building Features
DSL/Cable Available
Building Description
Corner, End-Unit, Penthouse
Equipment
Cooktop - Electric, Dishwasher, Disposal, Dryer, Microwave, Range, Refrigerator/Freezer, Smoke Detector, Washer/Dryer Hookup, Washer
Rooms Details
Balcony, Laundry in Residence, Screened Balcony
FINANCIALS
Recurring Fee
HOA Fee:
$0.00
Master HOA Fee:
$958.00 - Quarterly
Condo Fee:
$5,882.00 - Quarterly
Special Assessment Fee:
$0.00
Other Fee:
$0.00
Land Lease:
$0.00
Annual Food & Beverage Min::
$0.00
Mandatory Club Fee:
$0.00
Rec. Lease Fee:
$0.00
Total Anual Recurring Fee:
$27,360.00
One Time Fee
Mandatory Club Fee:
$0.00
Land Lease:
$0.00
Rec. Lease Fee:
$0.00
Other Fee:
$0.00
Spec Assessment:
$0.00
Transfer Fee:
$0.00
Application Fee:
$0.00
Total One Time Fee:
$100.00
Association Amenities [Included in Fees]
Bike And Jog Path, Beach Access, Bike Storage, Pool, Community Room, Electric Vehicle Charging, Internet Access, Marina, Pickleball, Sidewalk, Tennis Court(s), Trash Chute
Fee Includes
Cable, Insurance, Internet/WiFi Access, Irrigation Water, Lawn/Land Maintenance, Legal/Accounting, Water, Manager, Pest Control Exterior, Reserve, Security, Sewer, Trash Removal
Tax Annual Amount
$14,915.74
INTERIOR FEATURES
Rooms Total
Bedrooms
3
BathroomsFull
3
BathroomsHalf
Living Area
2696 Sqft
Sewer
Utilities
Carport Spaces
Covered Spaces
2
Electric
Pets Allowed
Limits
Irrigation Source
Central
Garage Spaces
2
Gas
Green Energy Generation
Irrigation Source
Central
Private Pool
No
Pool Features
Community
Private SPA
No
Spa Features
NA
Appliances
Electric Cooktop, Dishwasher, Disposal, Dryer, Microwave, Range, Refrigerator/Freezer, Washer
Interior Features
Foyer, Pantry, Smoke Detectors, Volume Ceiling, Walk-In Closet(s), Window Coverings
Bedroom Features
Dining Room Features
Breakfast Bar, Dining - Living, Eat-in Kitchen
Window Features
Window Coverings
Door Features
Laundry Features
Washer/Dryer Hookup, Laundry in Residence
Patio And Porch Features
Spa Features
Cooling
Ceiling Fan(s), Central Electric
Heating
Central Electric
Foundation Details
Concrete Block
EXTERIOR FEATURES
Total Parking
2
Roof
Built-Up
Fencing
Frontage Type
Bay/Harbor
Gulf Access
Boat Access
Car Port Spaces
Car Port Desc
Construction Materials
Concrete Block, Stucco
Foundation Details
Concrete Block
Exterior Features
Captain's Walk, Dock Purchase, Elec Avail at dock, Water Avail at Dock, Balcony, Screened Balcony, Storage, Tennis Court(s)
Security Features
Smoke Detector(s), Gated Community
Accessibility Features
Fireplace Features
Parking Features
1 Assigned, Covered, Electric Vehicle Charging Station(s), Under Bldg Open, Attached
Amenities
Bike And Jog Path, Beach Access, Bike Storage, Pool, Community Room, Electric Vehicle Charging, Internet Access, Marina, Pickleball, Sidewalk, Tennis Court(s), Trash Chute
Waterfront Features
Bay, Navigable
Pool Features
Community
SCHOOL DETAILS
Elementary School
NA
Elementary School District
NA
Middle / Junior School
NA
Middle / Junior School District
NA
High School
NA
High School District
NA
YOUR REAL ESTATE EXPERT

Rick & Chris Parlante are professional real estate agents specializing in the South West Florida real estate market.
The Parlante Group Real Estate | Downing-Frye Realty, Inc.
8950 Fontana Del Sol Way #100 Naples, FL 34109
Direct Line 239-261-9050 | Fax 239-330-9004
nosnownaples.com | Email: info@nosnownaples.com
CIPS - Certified International Property Specialist