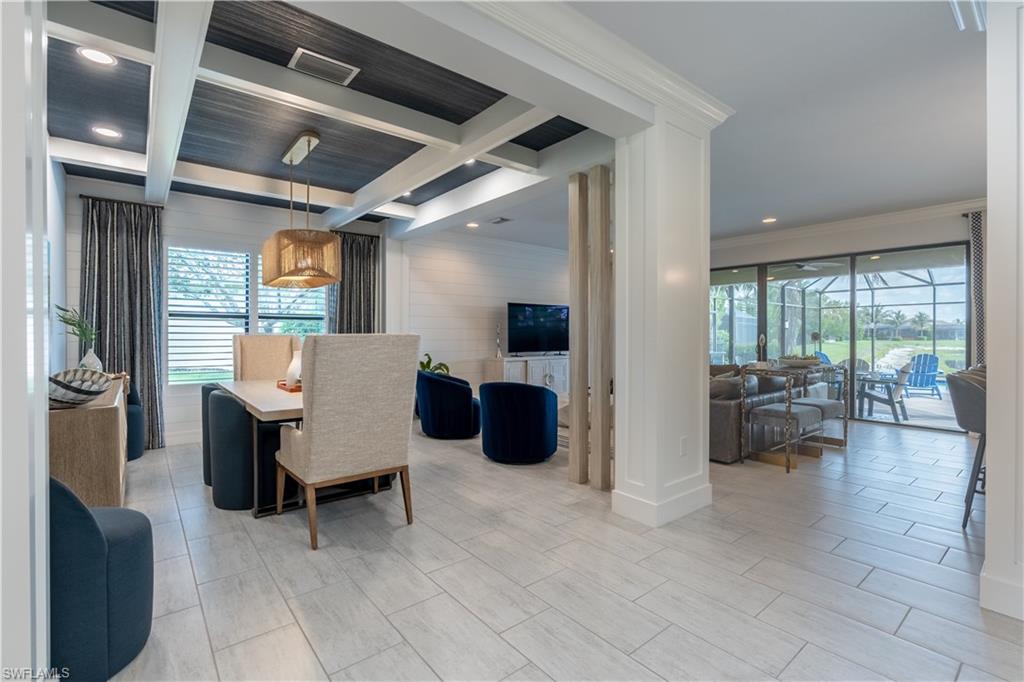


4347 Aurora ST
$1,275,000.00
STONECREEK
MLS: 226025291
Bedrooms
5+Den
BathRooms
4
Year Build
2019
Payment
$7,634.35
Living Area
3359 sqft
Lot Size in Sq.ft
11761 sqft
List Price/SqFt
$379.58
Status
Active
4347 Aurora ST at STONECREEK - $1,275,000.00 - Residential - 5 Beds - 4.0 Baths - 3359 Sqft - 2019 Build. STONECREEK - Collier - NAPLES - FL
Owner says sell! Looking for the best price and the best upgrades in Stonecreek? This house has it all. Luxury meets effortless family living in this stunning Conrad model, one of Stonecreek's largest and most desirable floor plans. Every space has been thoughtfully curated with DESIGNER FINISHES and custom details, creating a residence that feels equally impressive for entertaining as it is comfortable for everyday life. Outside, a RARE OVERSIZED LOT showcases sweeping LONG-LAKE VIEWS and a MASSIVE SIDE YARD. From a play area for kids+pets, to parties with bounce houses or plenty of room for practicing sports, it stands out with the generous outdoor space families dream of but seldom find. Inside features 5 bedrooms (most with walk-in closets), an exceptional office, spacious + flexible loft area, 4 full bathrooms, and one of the community's most family-friendly layouts, with the primary suite and laundry room upstairs alongside the secondary bedrooms. A first-floor guest suite and full bathroom offer private space for visiting family and friends. An impressive formal dining space will leave you in awe, sets the stage for unforgettable holiday gatherings, and pairs perfectly with the notably impressive chef's kitchen. Highlights include a Wolf gas range, Miele dishwasher, + a surplus of cabinetry, flowing effortlessly to the covered lanai, outdoor kitchen, and heated saltwater pool, creating the ultimate indoor-outdoor lifestyle. Premium upgrades include IMPACT WINDOWS AND DOORS complete with high-end plantation shutters, a WHOLE-HOUSE GENERATOR, REVERSE OSMOSIS, HARDWOOD FLOORS, EPOXY GARAGE FLOORING, a TANKLESS WATER HEATER, and numerous other upgrades. A must-see to believe all of this plus more is available at this price point. Stonecreek is one of North Naples' most sought-after places to call home. With over six acres of resort-style amenities, Har-Tru tennis courts, pickleball courts, indoor basketball court, a full-time Lifestyle Director, and year-round events for every season of life. Stonecreek is where neighbors become friends, and families create lasting memories. 4347 Aurora Street is beyond an unforgettable Naples home, it's a place where Florida life feels a little more extraordinary.
MLS DETAILS
City
NAPLES
County
Collier
Township
NA
ParcelNumber
74937501789
Development Name
STONECREEK
Sub Condo
STONECREEK
Architectural Style
Two Story, Single Family
Courtesy Of
KW Elevate Luxury
View
Lake
Showing Instructions
NA
Living Area
3359 Sqft
Lot Size
11761 Sqft
Lot Dimension
123 X 169 X 43 X 139
Furnished
Negotiable
Levels
2
Property Type
Residential
Road Surface Type
Paved
Water Source
Central
Flooring
Laminate, Tile, Wood
Floor Plan Type
2 Story
MLS Area Major
NA21 - N/O Immokalee Rd E/O 75
Storm Protection
Impact Resistant Doors, Impact Resistant Windows
Community Types
Gated
Community Features
Clubhouse, Pool, Fitness Center, Sidewalks, Street Lights, Tennis Court(s), Gated
Building Features
DSL/Cable Available
Building Description
2 Story
Equipment
Auto Garage Door, Cooktop - Gas, Dishwasher, Disposal, Dryer, Generator, Grill - Gas, Microwave, Refrigerator/Icemaker, Security System, Self Cleaning Oven, Smoke Detector, Tankless Water Heater, Washer
Rooms Details
Den - Study, Family Room, Guest Bath, Guest Room, Home Office, Laundry in Residence, Loft, Screened Lanai/Porch
FINANCIALS
Recurring Fee
HOA Fee:
$0.00
Master HOA Fee:
$1,588.00 - Quarterly
Condo Fee:
$0.00
Special Assessment Fee:
$0.00
Other Fee:
$0.00
Land Lease:
$0.00
Annual Food & Beverage Min::
$0.00
Mandatory Club Fee:
$0.00
Rec. Lease Fee:
$0.00
Total Anual Recurring Fee:
$6,352.00
One Time Fee
Mandatory Club Fee:
$0.00
Land Lease:
$0.00
Rec. Lease Fee:
$0.00
Other Fee:
$0.00
Spec Assessment:
$0.00
Transfer Fee:
$0.00
Application Fee:
$0.00
Total One Time Fee:
$3,176.00
Association Amenities [Included in Fees]
Basketball Court, Bike And Jog Path, Billiard Room, Business Center, Cabana, Clubhouse, Pool, Community Room, Fitness Center, Internet Access, Pickleball, Sidewalk, Streetlight, Tennis Court(s), Volleyball
Fee Includes
Irrigation Water, Lawn/Land Maintenance, Manager, Pest Control Exterior, Rec Facilities, Reserve, Security, Sewer, Street Lights, Street Maintenance
Tax Annual Amount
$6,559.78
INTERIOR FEATURES
Rooms Total
Bedrooms
5
BathroomsFull
4
BathroomsHalf
Living Area
3359 Sqft
Sewer
Utilities
Carport Spaces
Covered Spaces
2
Electric
Pets Allowed
With Approval
Irrigation Source
Reclaimed
Garage Spaces
2
Gas
Natural
Green Energy Generation
Irrigation Source
Reclaimed
Private Pool
Yes
Pool Features
Community, Below Ground, Concrete
Private SPA
No
Spa Features
Community
Appliances
Gas Cooktop, Dishwasher, Disposal, Dryer, Grill - Gas, Microwave, Refrigerator/Icemaker, Self Cleaning Oven, Tankless Water Heater, Washer
Interior Features
Built-In Cabinets, Closet Cabinets, Coffered Ceiling(s), Foyer, Laundry Tub, Pantry, Smoke Detectors, Tray Ceiling(s), Walk-In Closet(s), Window Coverings
Bedroom Features
Master BR Upstairs
Dining Room Features
Eat-in Kitchen, Formal
Window Features
Window Coverings
Door Features
Laundry Features
Laundry in Residence, Laundry Tub
Patio And Porch Features
Spa Features
Community
Cooling
Ceiling Fan(s), Central Electric, Gas - Natural
Heating
Natural Gas
Foundation Details
Concrete Block
EXTERIOR FEATURES
Total Parking
2
Roof
Tile
Fencing
Frontage Type
Lakefront
Gulf Access
Boat Access
Car Port Spaces
Car Port Desc
Construction Materials
Concrete Block, Stucco
Foundation Details
Concrete Block
Exterior Features
Screened Lanai/Porch, Built In Grill, Outdoor Kitchen
Security Features
Security System, Smoke Detector(s), Gated Community
Accessibility Features
Fireplace Features
Parking Features
Attached
Amenities
Basketball Court, Bike And Jog Path, Billiard Room, Business Center, Cabana, Clubhouse, Pool, Community Room, Fitness Center, Internet Access, Pickleball, Sidewalk, Streetlight, Tennis Court(s), Volleyball
Waterfront Features
Lake
Pool Features
Community, Below Ground, Concrete
SCHOOL DETAILS
Elementary School
LAUREL OAK ELEMENTARY
Elementary School District
NA
Middle / Junior School
OAKRIDGE MIDDLE SCHOOL
Middle / Junior School District
NA
High School
AUBREY ROGERS HIGH SCHOOL
High School District
NA
YOUR REAL ESTATE EXPERT

Rick & Chris Parlante are professional real estate agents specializing in the South West Florida real estate market.
The Parlante Group Real Estate | Downing-Frye Realty, Inc.
8950 Fontana Del Sol Way #100 Naples, FL 34109
Direct Line 239-261-9050 | Fax 239-330-9004
nosnownaples.com | Email: info@nosnownaples.com
CIPS - Certified International Property Specialist