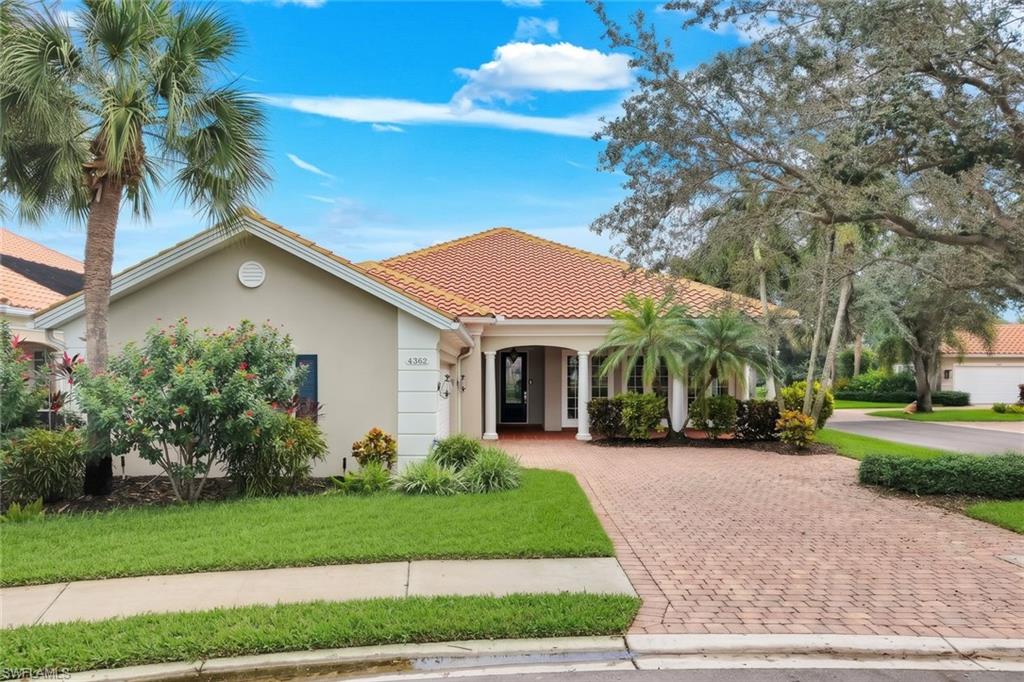


4362 Queen Elizabeth WAY
$875,000.00
ISLAND WALK
MLS: 226036199
Bedrooms
4+Den
BathRooms
3.5
Year Build
2001
Payment
$5,239.26
Living Area
2667 sqft
Lot Size in Sq.ft
8276 sqft
List Price/SqFt
$328.08
Status
Active
4362 Queen Elizabeth WAY at ISLAND WALK - $875,000.00 - Residential - 4 Beds - 3.1 Baths - 2667 Sqft - 2001 Build. ISLAND WALK - Collier - NAPLES - FL
One or more photo(s) has been virtually staged, AI generated or rendered. Discover an exceptional blend of elegance, comfort, and resort-style living in this beautifully appointed **4-bedroom plus den, 3.5-bath Carlyle residence**, nestled within the highly desirable, gated community of Island Walk in North Naples. Featuring a newer roof, desirable Flood Zone X designation, and tranquil water views, this expansive single-story home offers a thoughtfully designed floor plan with exceptional flexibility for both everyday living and entertaining. From the moment you enter, soaring ceilings, abundant natural light, and beautiful wood-look porcelain tile flooring create an inviting sense of space and sophistication. The open-concept kitchen is the heart of the home, showcasing crisp white cabinetry, stunning granite countertops, stainless steel appliances, brushed nickel finishes, crown molding, plantation shutters and an extended storage area. A custom dry bar with built-in beverage refrigeration adds an elegant touch, making entertaining effortless. Designed with both privacy and versatility in mind, the desirable split-bedroom floor plan features **two distinct living areas**, a dedicated den, and an additional flexible space ideal for a reading retreat, hobby room, or playroom. The spacious primary suite is a private sanctuary overlooking the sparkling pool and peaceful water beyond. Custom walk-in closets and a luxurious ensuite bath featuring dual vanities, two private water closets, a soaking tub, and separate shower complete this relaxing retreat. Three generously sized guest bedrooms and two additional full baths provide comfort and privacy for visiting family and friends. Embrace the best of Florida's indoor-outdoor lifestyle as expansive glass sliders open to an oversized screened lanai, where shimmering pool waters and serene lake views create a picturesque backdrop. Whether enjoying a quiet morning coffee, hosting sunset cocktails, or dining alfresco, this inviting outdoor oasis is designed for year-round enjoyment. An attached two-car garage completes the residence. Beyond your doorstep, **Island Walk offers an extraordinary resort-inspired lifestyle** within an established, beautifully maintained, certified Blue Zones community. Residents enjoy a newly renovated clubhouse, resort and lap pools, tennis, pickleball, bocce, a putting green, fitness center, and an exceptional Town Center featuring an on-site restaurant, car wash,updated gas pumps and plenty of opportunity to socialize. Perfectly positioned just minutes from North Naples' premier shopping, exceptional dining, and the sugar-white sands of the Gulf, this remarkable residence offers the ideal combination of spacious luxury, everyday convenience, and the coveted Southwest Florida lifestyle. **Experience the very best of Island Walk living!**
MLS DETAILS
City
NAPLES
County
Collier
Township
NA
ParcelNumber
52250027043
Development Name
ISLAND WALK
Sub Condo
ISLAND WALK
Architectural Style
Ranch, Single Family
Courtesy Of
William Raveis Real Estate
View
Lake
Showing Instructions
NA
Living Area
2667 Sqft
Lot Size
8276 Sqft
Lot Dimension
64 X 146 X 61 X 164
Furnished
Unfurnished
Levels
1
Property Type
Residential
Road Surface Type
NA
Water Source
Central
Flooring
Tile
Floor Plan Type
Split Bedrooms
MLS Area Major
NA22 - S/O Immokalee 1,2,32,95,96,97
Storm Protection
Shutters - Manual
Community Types
Gated
Community Features
Clubhouse, Pool, Dog Park, Fitness Center, Putting Green, Restaurant, Sidewalks, Street Lights, Tennis Court(s), Gated
Building Features
DSL/Cable Available
Building Description
1 Story/Ranch
Equipment
Auto Garage Door, Dishwasher, Disposal, Dryer, Microwave, Range, Refrigerator/Freezer, Security System, Smoke Detector, Washer, Wine Cooler
Rooms Details
Den - Study, Family Room, Guest Bath, Guest Room, Home Office, Laundry in Residence, Screened Lanai/Porch
FINANCIALS
Recurring Fee
HOA Fee:
$0.00
Master HOA Fee:
$1,784.00 - Quarterly
Condo Fee:
$0.00
Special Assessment Fee:
$0.00
Other Fee:
$0.00
Land Lease:
$0.00
Annual Food & Beverage Min::
$0.00
Mandatory Club Fee:
$0.00
Rec. Lease Fee:
$0.00
Total Anual Recurring Fee:
$7,136.00
One Time Fee
Mandatory Club Fee:
$0.00
Land Lease:
$0.00
Rec. Lease Fee:
$0.00
Other Fee:
$0.00
Spec Assessment:
$0.00
Transfer Fee:
$2,500.00
Application Fee:
$0.00
Total One Time Fee:
$2,650.00
Association Amenities [Included in Fees]
Beauty Salon, Bike And Jog Path, Bocce Court, Clubhouse, Pool, Community Room, Dog Park, Fitness Center, Internet Access, Library, Pickleball, Play Area, Putting Green, Restaurant, Sidewalk, Streetlight, Tennis Court(s), Underground Utility, Car Wash Area
Fee Includes
Cable, Irrigation Water, Lawn/Land Maintenance, Legal/Accounting, Manager, Rec Facilities, Security, Street Lights, Street Maintenance, Trash Removal
Tax Annual Amount
$5,140.77
INTERIOR FEATURES
Rooms Total
Bedrooms
4
BathroomsFull
3
BathroomsHalf
1
Living Area
2667 Sqft
Sewer
Utilities
Carport Spaces
Covered Spaces
2
Electric
Pets Allowed
Limits
Irrigation Source
Other
Garage Spaces
2
Gas
Green Energy Generation
Irrigation Source
Other
Private Pool
Yes
Pool Features
Community, Below Ground
Private SPA
No
Spa Features
NA
Appliances
Dishwasher, Disposal, Dryer, Microwave, Range, Refrigerator/Freezer, Washer, Wine Cooler
Interior Features
Built-In Cabinets, Closet Cabinets, Foyer, Laundry Tub, Smoke Detectors, Volume Ceiling, Walk-In Closet(s), Window Coverings
Bedroom Features
Dining Room Features
Dining - Living, Eat-in Kitchen, Formal
Window Features
Window Coverings
Door Features
Laundry Features
Laundry in Residence, Laundry Tub
Patio And Porch Features
Patio
Spa Features
Cooling
Ceiling Fan(s), Central Electric
Heating
Central Electric
Foundation Details
Poured Concrete
EXTERIOR FEATURES
Total Parking
2
Roof
Tile
Fencing
Frontage Type
Lakefront
Gulf Access
Boat Access
Car Port Spaces
Car Port Desc
Construction Materials
Poured Concrete, Stucco
Foundation Details
Poured Concrete
Exterior Features
Screened Lanai/Porch
Security Features
Security System, Smoke Detector(s), Gated Community
Accessibility Features
Fireplace Features
Parking Features
Attached
Amenities
Beauty Salon, Bike And Jog Path, Bocce Court, Clubhouse, Pool, Community Room, Dog Park, Fitness Center, Internet Access, Library, Pickleball, Play Area, Putting Green, Restaurant, Sidewalk, Streetlight, Tennis Court(s), Underground Utility, Car Wash Area
Waterfront Features
Lake
Pool Features
Community, Below Ground
SCHOOL DETAILS
Elementary School
NA
Elementary School District
NA
Middle / Junior School
NA
Middle / Junior School District
NA
High School
NA
High School District
NA
YOUR REAL ESTATE EXPERT

Rick & Chris Parlante are professional real estate agents specializing in the South West Florida real estate market.
The Parlante Group Real Estate | Downing-Frye Realty, Inc.
8950 Fontana Del Sol Way #100 Naples, FL 34109
Direct Line 239-261-9050 | Fax 239-330-9004
nosnownaples.com | Email: info@nosnownaples.com
CIPS - Certified International Property Specialist