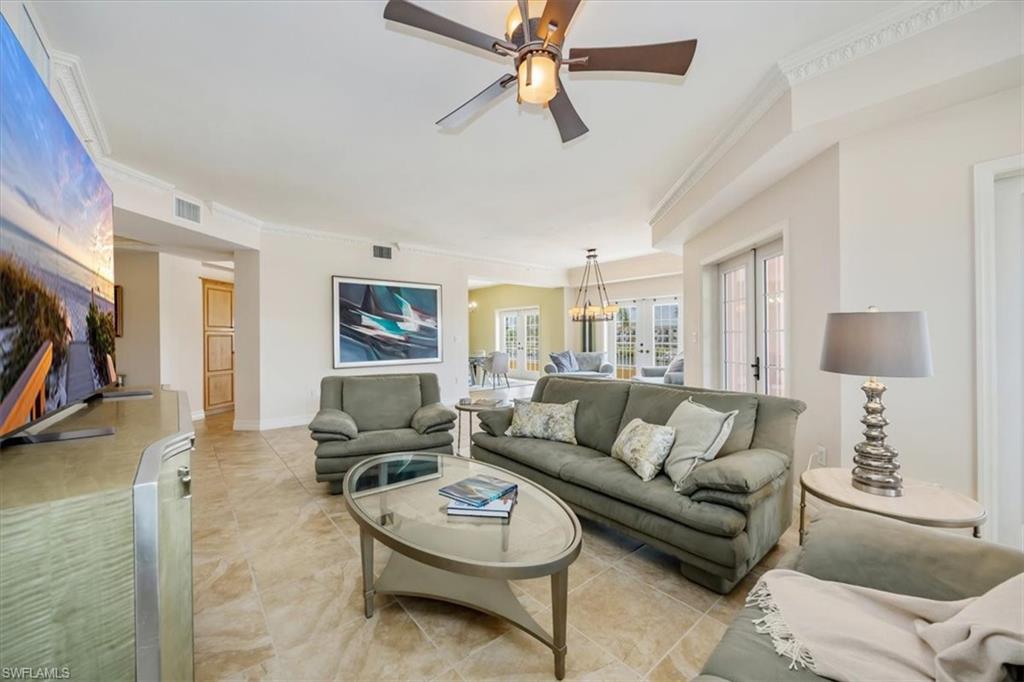


451 Bayfront PL 5207
$2,250,000.00
BAYFRONT
MLS: 226031438
Bedrooms
3 Bed
BathRooms
2.5
Year Build
2000
Payment
$13,472.38
Living Area
2504 sqft
Lot Size in Sq.ft
List Price/SqFt
$898.56
Status
Active
451 Bayfront PL 5207 at BAYFRONT - $2,250,000.00 - Residential - 3 Beds - 2.1 Baths - 2504 Sqft - 2000 Build. BAYFRONT - Collier - NAPLES - FL
Welcome to the epicenter of Naples living at 451 Bayfront Place, Unit 5207. This expansive 2,504-square-foot residence offers an exceptional blend of luxury, convenience, and waterfront living, perfectly suited for those who want to be in the center of it all while enjoying their own private Florida oasis. Offered fully furnished, this sought-after residence features three spacious bedrooms and two-and-a-half bathrooms, along with an open floor plan that seamlessly connects the living and dining areas while providing thoughtful separation and privacy among the bedrooms. The kitchen is equipped with updated appliances, abundant storage, generous preparation space, and is conveniently tucked adjacent to a secondary area ideal for casual dining or relaxation. A defining feature of this highly desirable floor plan is its two expansive outdoor living areas, each offering beautiful waterfront views and the perfect setting for morning coffee, afternoon relaxation, or evening cocktails. Adding to the appeal, a highly coveted and rarely available boat slip accommodating a vessel up to 36 feet is available for purchase in a separate transaction exclusively with this property. All of this is complemented by the evolving lifestyle of Bayfront, a vibrant waterfront destination that continues to expand its exceptional collection of shopping, dining, and entertainment. In addition to its established restaurants, waterfront Cabana Bar, adventure shop, and resort-style amenities, Bayfront is evolving into an even more dynamic destination with the anticipated addition of Barney's and new elevated dining and lifestyle offerings. Residents enjoy an array of amenities within the community, including two pools, two spas, a fitness center, grills, pickleball, tennis, and multiple outdoor gathering spaces. Ideally positioned just minutes from the heart of Naples, Bayfront places you within easy reach of the energy of Fifth Avenue South, the charm of Third Street South, and the waterfront appeal of Tin City. Spend the day on the sandy beaches of the Gulf of Mexico, enjoy a performance at the new Gulfshore Playhouse, explore Baker Park, or discover Naples' exceptional collection of shopping, dining, arts, and entertainment—all just moments from home. With its expansive floor plan, waterfront setting, private outdoor living, and an increasingly sophisticated Bayfront lifestyle, 451 Bayfront Place, Unit 5207 offers a rare opportunity to experience Naples at the center of it all.
MLS DETAILS
City
NAPLES
County
Collier
Township
NA
ParcelNumber
02591002382
Development Name
BAYFRONT
Sub Condo
BAYFRONT
Architectural Style
Mid Rise (4-7)
Courtesy Of
Compass Florida LLC
View
Bay
Showing Instructions
NA
Living Area
2504 Sqft
Lot Size
Sqft
Lot Dimension
null X null X null X null
Furnished
Furnished
Levels
1
Property Type
Residential
Road Surface Type
Paved
Water Source
Central
Flooring
Tile
Floor Plan Type
Split Bedrooms
MLS Area Major
NA16 - Goodlette W/O 75
Storm Protection
Impact Resistant Doors, Impact Resistant Windows
Community Types
Non-Gated
Community Features
Clubhouse, Pool, Fitness Center, Street Lights, Tennis Court(s)
Building Features
DSL/Cable Available
Building Description
Other
Equipment
Cooktop - Electric, Dishwasher, Disposal, Double Oven, Dryer, Microwave, Refrigerator/Icemaker, Self Cleaning Oven, Wall Oven, Washer, Wine Cooler
Rooms Details
Balcony, Guest Bath, Guest Room, Laundry in Residence
FINANCIALS
Recurring Fee
HOA Fee:
$0.00
Master HOA Fee:
$0.00
Condo Fee:
$4,152.00 - Quarterly
Special Assessment Fee:
$0.00
Other Fee:
$0.00
Land Lease:
$0.00
Annual Food & Beverage Min::
$0.00
Mandatory Club Fee:
$0.00
Rec. Lease Fee:
$0.00
Total Anual Recurring Fee:
$16,608.00
One Time Fee
Mandatory Club Fee:
$0.00
Land Lease:
$0.00
Rec. Lease Fee:
$0.00
Other Fee:
$0.00
Spec Assessment:
$0.00
Transfer Fee:
$0.00
Application Fee:
$0.00
Total One Time Fee:
$150.00
Association Amenities [Included in Fees]
Barbecue, Bike Storage, Clubhouse, Pool, Community Room, Electric Vehicle Charging, Fitness Center, Internet Access, Pickleball, Streetlight, Tennis Court(s), Trash Chute
Fee Includes
Cable, Insurance, Internet/WiFi Access, Irrigation Water, Lawn/Land Maintenance, Manager, Pest Control Exterior, Rec Facilities, Repairs, Reserve, Trash Removal, Water
Tax Annual Amount
$14,587.00
INTERIOR FEATURES
Rooms Total
Bedrooms
3
BathroomsFull
2
BathroomsHalf
1
Living Area
2504 Sqft
Sewer
Utilities
Carport Spaces
Covered Spaces
1
Electric
Pets Allowed
Limits
Irrigation Source
Central
Garage Spaces
1
Gas
Green Energy Generation
Irrigation Source
Central
Private Pool
No
Pool Features
Community
Private SPA
No
Spa Features
Community
Appliances
Electric Cooktop, Dishwasher, Disposal, Double Oven, Dryer, Microwave, Refrigerator/Icemaker, Self Cleaning Oven, Wall Oven, Washer, Wine Cooler
Interior Features
Built-In Cabinets, Closet Cabinets, Fire Sprinkler, Fireplace, French Doors, Smoke Detectors, Wired for Sound
Bedroom Features
Split Bedrooms
Dining Room Features
Breakfast Bar, Dining - Family
Window Features
Door Features
French Doors
Laundry Features
Laundry in Residence
Patio And Porch Features
Spa Features
Community
Cooling
Ceiling Fan(s), Central Electric
Heating
Central Electric
Foundation Details
Concrete Block
EXTERIOR FEATURES
Total Parking
1
Roof
Built-Up
Fencing
Frontage Type
Gulf Access
Boat Access
Car Port Spaces
Car Port Desc
Construction Materials
Concrete Block, Stucco
Foundation Details
Concrete Block
Exterior Features
Balcony
Security Features
Fire Sprinkler System, Smoke Detector(s)
Accessibility Features
Fireplace Features
Parking Features
1 Assigned, Electric Vehicle Charging Station(s), Detached
Amenities
Barbecue, Bike Storage, Clubhouse, Pool, Community Room, Electric Vehicle Charging, Fitness Center, Internet Access, Pickleball, Streetlight, Tennis Court(s), Trash Chute
Waterfront Features
None
Pool Features
Community
SCHOOL DETAILS
Elementary School
SHADOWLAWN
Elementary School District
NA
Middle / Junior School
GULFVIEW
Middle / Junior School District
NA
High School
NAPLES
High School District
NA
YOUR REAL ESTATE EXPERT

Rick & Chris Parlante are professional real estate agents specializing in the South West Florida real estate market.
The Parlante Group Real Estate | Downing-Frye Realty, Inc.
8950 Fontana Del Sol Way #100 Naples, FL 34109
Direct Line 239-261-9050 | Fax 239-330-9004
nosnownaples.com | Email: info@nosnownaples.com
CIPS - Certified International Property Specialist