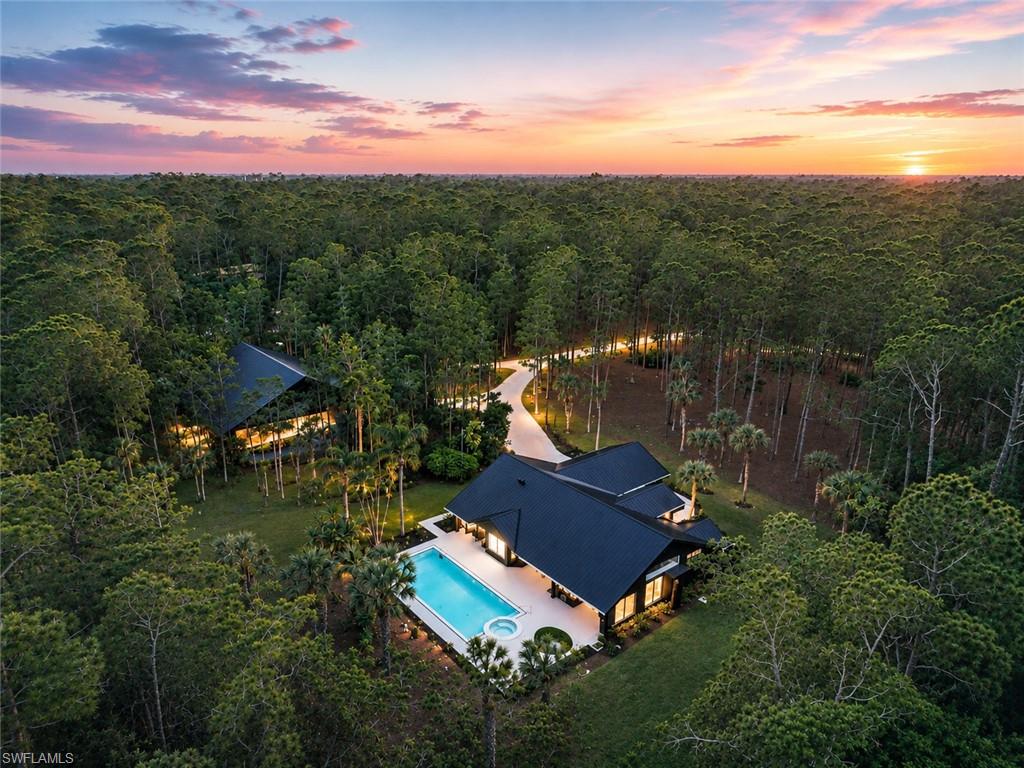


4521 3rd AVE NW
$3,100,000.00
GOLDEN GATE ESTATES
MLS: 226019769
Bedrooms
4+Den
BathRooms
4
Year Build
1992
Payment
$18,561.94
Living Area
3500 sqft
Lot Size in Sq.ft
217800 sqft
List Price/SqFt
$885.71
Status
Active
4521 3rd AVE NW at GOLDEN GATE ESTATES - $3,100,000.00 - Residential - 4 Beds - 4.0 Baths - 3500 Sqft - 1992 Build. GOLDEN GATE ESTATES - Collier - NAPLES - FL
FIVE ACRES of pure Naples freedom where luxury meets functionality. Bring the car collection. Bring the toys. Bring the business. Bring the family. Properties with this combination of luxury living, guest accommodations, warehouse space, and acreage rarely come to market. 4521 3rd Ave NW isn’t just another Naples home. It’s your own private compound in coveted Collier Woods - it’s a lifestyle built for those who want space, privacy, and the freedom to live without limits. Located just off Collier Boulevard, this exceptional turnkey, fully-furnished estate offers the perfect balance of privacy and convenience, just minutes from Downtown Naples, Mercato, Vanderbilt Beach, world-class dining, luxury shopping, and entertainment. The main residence delivers a bold, modern aesthetic with soaring ceilings, oversized glass walls, designer finishes, and seamless indoor-outdoor living. The sleek black chef’s kitchen anchors the home, while the resort-style pool, covered lanai, outdoor kitchen, and tropical backdrop create the feeling of a private luxury retreat. But what truly separates this property from everything else on the market is what comes next. A detached guest compound features two fully independent one-bedroom residences, each complete with its own private oversized air conditioned 2-car garage for each unit (total 4-car oversized garage) is perfect for guests, extended family, executive staff, rental income, or the ultimate work-live setup. Need more space? The rear of the property is home to a massive air-conditioned hurricane-rated 40' x 60' metal building equipped with 220-volt service, two dedicated electrical panels, offering endless possibilities for car collectors, RV and boat storage, business operations, workshops, fitness facilities, or a private showroom. Extensively updated throughout, the property has undergone a comprehensive remodel featuring brand-new roofs, new air conditioning systems, updated interiors, modern finishes, and significant capital improvements, offering peace of mind and turnkey ownership for years to come. Whether you're seeking a private family estate, a luxury retreat for entertaining, a live-work compound, or the ultimate property for your collection of cars, boats, and recreational toys, this exceptional offering delivers a lifestyle few properties can match. Combining modern luxury, unmatched versatility, and five acres of prime Naples land, this is a rare opportunity to own a truly one-of-a-kind estate in one of Southwest Florida's most desirable locations. Recently appraised at $3,755,000 this is more than a home—it's a property built for the way people want to live, work, and play today. Experience the freedom, privacy, and possibilities that only a property of this caliber can provide. Schedule your private showing today and discover what makes this extraordinary Naples compound unlike anything else on the market.
MLS DETAILS
City
NAPLES
County
Collier
Township
NA
ParcelNumber
36662200005
Development Name
GOLDEN GATE ESTATES
Sub Condo
GOLDEN GATE ESTATES
Architectural Style
Ranch, Single Family
Courtesy Of
Coldwell Banker Realty
View
Landscaped Area, Trees/Woods
Showing Instructions
NA
Living Area
3500 Sqft
Lot Size
217800 Sqft
Lot Dimension
329 X 662 X 330 X 662
Furnished
Turnkey
Levels
1
Property Type
Residential
Road Surface Type
Paved
Water Source
Well
Flooring
Tile
Floor Plan Type
Great Room, Split Bedrooms
MLS Area Major
NA22 - S/O Immokalee 1,2,32,95,96,97
Storm Protection
Shutters
Community Types
Non-Gated
Community Features
Building Features
Building Description
1 Story/Ranch
Equipment
Auto Garage Door, Dishwasher, Disposal, Dryer, Microwave, Range, Refrigerator/Freezer, Self Cleaning Oven, Smoke Detector, Washer, Wine Cooler
Rooms Details
Den - Study, Guest Bath, Guest Room, Laundry in Residence, Open Porch/Lanai, Workshop
FINANCIALS
Recurring Fee
HOA Fee:
$0.00
Master HOA Fee:
$0.00
Condo Fee:
$0.00
Special Assessment Fee:
$0.00
Other Fee:
$0.00
Land Lease:
$0.00
Annual Food & Beverage Min::
$0.00
Mandatory Club Fee:
$0.00
Rec. Lease Fee:
$0.00
Total Anual Recurring Fee:
$0.00
One Time Fee
Mandatory Club Fee:
$0.00
Land Lease:
$0.00
Rec. Lease Fee:
$0.00
Other Fee:
$0.00
Spec Assessment:
$0.00
Transfer Fee:
$0.00
Application Fee:
$0.00
Total One Time Fee:
$0.00
Association Amenities [Included in Fees]
None
Fee Includes
None
Tax Annual Amount
$8,338.02
INTERIOR FEATURES
Rooms Total
Bedrooms
4
BathroomsFull
4
BathroomsHalf
Living Area
3500 Sqft
Sewer
Septic Tank
Utilities
Carport Spaces
Covered Spaces
4
Electric
Pets Allowed
Yes
Irrigation Source
Well
Garage Spaces
4
Gas
Green Energy Generation
Irrigation Source
Well
Private Pool
Yes
Pool Features
Below Ground, Concrete
Private SPA
Yes
Spa Features
Below Ground, Concrete
Appliances
Dishwasher, Disposal, Dryer, Microwave, Range, Refrigerator/Freezer, Self Cleaning Oven, Washer, Wine Cooler
Interior Features
Built-In Cabinets, Pantry, Smoke Detectors, Volume Ceiling, Zero/Corner Door Sliders
Bedroom Features
Split Bedrooms
Dining Room Features
Breakfast Bar, Dining - Living
Window Features
Skylight(s)
Door Features
Zero/Corner Door Sliders
Laundry Features
Laundry in Residence
Patio And Porch Features
Patio
Spa Features
Below Ground, Concrete
Cooling
Central Electric
Heating
Central Electric
Foundation Details
Concrete Block
EXTERIOR FEATURES
Total Parking
4
Roof
Metal
Fencing
Fenced
Frontage Type
Gulf Access
Boat Access
Car Port Spaces
Car Port Desc
Construction Materials
Concrete Block, Stucco
Foundation Details
Concrete Block
Exterior Features
Balcony, Open Porch/Lanai, Outdoor Kitchen
Security Features
Smoke Detector(s)
Accessibility Features
Fireplace Features
Parking Features
Paved, Attached
Amenities
None
Waterfront Features
None
Pool Features
Below Ground, Concrete
SCHOOL DETAILS
Elementary School
VINEYARDS ELEMENTARY SCHOOL
Elementary School District
NA
Middle / Junior School
OAKRIDGE MIDDLE SCHOOL
Middle / Junior School District
NA
High School
BARRON COLLIER HIGH SCHOOL
High School District
NA
YOUR REAL ESTATE EXPERT

Rick & Chris Parlante are professional real estate agents specializing in the South West Florida real estate market.
The Parlante Group Real Estate | Downing-Frye Realty, Inc.
8950 Fontana Del Sol Way #100 Naples, FL 34109
Direct Line 239-261-9050 | Fax 239-330-9004
nosnownaples.com | Email: info@nosnownaples.com
CIPS - Certified International Property Specialist