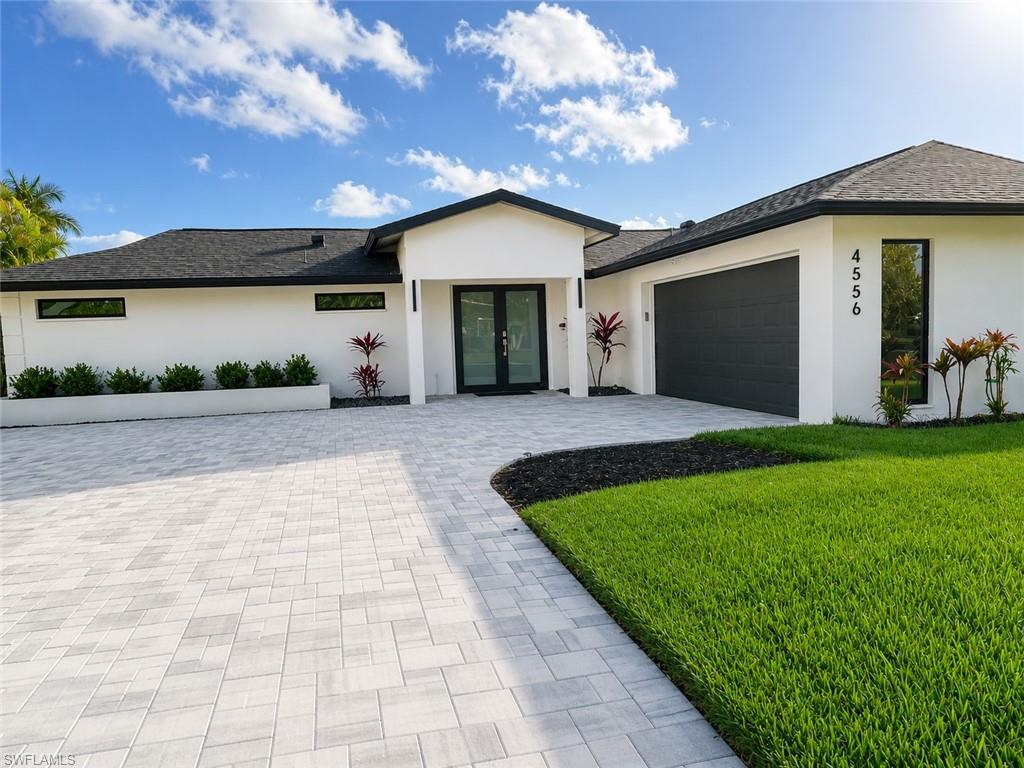


4556 Eagle Key CIR
$729,900.00
LAKEWOOD
MLS: 226025403
Bedrooms
3 Bed
BathRooms
2
Year Build
1976
Payment
$4,370.44
Living Area
1801 sqft
Lot Size in Sq.ft
10019 sqft
List Price/SqFt
$405.27
Status
Active
4556 Eagle Key CIR at LAKEWOOD - $729,900.00 - Residential - 3 Beds - 2.0 Baths - 1801 Sqft - 1976 Build. LAKEWOOD - Collier - NAPLES - FL
Welcome to Lakewood Country Club's finest residence—a home that has been completely reimagined and rebuilt from the inside out in late 2024. Offering the quality, craftsmanship, and finishes typically reserved for custom luxury construction, this extraordinary home is ideally situated just three miles from downtown Naples and the Gulf's world-famous white sand beaches. Perfectly positioned on a premium golf course homesite with tranquil lake views and coveted southwest rear exposure, every evening is highlighted by spectacular Naples sunsets from the expansive screened lanai. Designed for effortless indoor-outdoor living, the lanai features electric solar and insect screens, a dramatic stacked-stone feature wall, wall-mounted television, and generous space to create the custom pool of your dreams. At the heart of the home is a true chef's kitchen designed for both everyday living and exceptional entertaining. A stunning 9' x 6' natural dolomite island serves as the centerpiece, complemented by an impressive suite of all-new JennAir appliances, premium quartz countertops, custom soft-close shaker cabinetry, a sleek designer hood, dual full-height pantry cabinets with pull-out shelving, and an oversized laundry room that also functions as a beautifully appointed butler's pantry. A custom-built entertaining bar with dual wine refrigerators completes this remarkable gathering space. Large-format 2' x 4' porcelain tile flows seamlessly throughout the home, while smooth-finish walls, designer lighting with new LED recessed fixtures, and timeless architectural details create a clean, sophisticated aesthetic that feels both elegant and inviting. The luxurious owner's suite offers a true spa experience featuring an oversized 6' x 6' walk-in shower with dual shower systems, including an impressive 12-inch rainfall shower head, frameless glass enclosure, premium fixtures, and custom designer finishes. The suite also features a custom built walk in closet. The guest bath has been finished to the same exceptional standard with frameless glass and upscale appointments. Beyond the extraordinary cosmetic transformation, virtually every major component of the home has been replaced, including a new roof, new HVAC system, new plumbing, new electrical system, new impact-resistant windows and doors, new garage door opener and springs, and all new interior finishes—providing the confidence and peace of mind of new construction without the wait. Additional exterior improvements include a spectacular new paver driveway that creates exceptional curb appeal and sets the tone from the moment you arrive. This is far more than a renovated home—it's an opportunity to own what is essentially a custom-built luxury residence in one of Naples' most established golf course communities.
MLS DETAILS
City
NAPLES
County
Collier
Township
NA
ParcelNumber
53752520005
Development Name
LAKEWOOD
Sub Condo
LAKEWOOD
Architectural Style
Ranch, Single Family
Courtesy Of
John R Wood Properties
View
Golf Course, Lake
Showing Instructions
NA
Living Area
1801 Sqft
Lot Size
10019 Sqft
Lot Dimension
66 X 97 X 89 X 108
Furnished
Unfurnished
Levels
1
Property Type
Residential
Road Surface Type
Paved
Water Source
Assessment Paid, Central
Flooring
Tile
Floor Plan Type
Great Room, Split Bedrooms
MLS Area Major
NA18 - N/O Rattlesnake to Davis
Storm Protection
Impact Resistant Doors, Impact Resistant Windows, Shutters - Screens/Fabric
Community Types
Non-Gated
Community Features
Pool
Building Features
Building Description
1 Story/Ranch
Equipment
Auto Garage Door, Cooktop - Electric, Dishwasher, Disposal, Double Oven, Dryer, Freezer, Home Automation, Microwave, Pot Filler, Refrigerator/Freezer, Security System, Self Cleaning Oven, Smoke Detector, Wall Oven, Washer
Rooms Details
Laundry in Residence, Open Porch/Lanai
FINANCIALS
Recurring Fee
HOA Fee:
$0.00
Master HOA Fee:
$550.00 - Quarterly
Condo Fee:
$0.00
Special Assessment Fee:
$0.00
Other Fee:
$0.00
Land Lease:
$0.00
Annual Food & Beverage Min::
$0.00
Mandatory Club Fee:
$0.00
Rec. Lease Fee:
$0.00
Total Anual Recurring Fee:
$2,200.00
One Time Fee
Mandatory Club Fee:
$0.00
Land Lease:
$0.00
Rec. Lease Fee:
$0.00
Other Fee:
$0.00
Spec Assessment:
$0.00
Transfer Fee:
$0.00
Application Fee:
$0.00
Total One Time Fee:
$0.00
Association Amenities [Included in Fees]
Pool, Shopping
Fee Includes
Cable, Internet/WiFi Access, Sewer, Street Maintenance, Trash Removal
Tax Annual Amount
$4,140.64
INTERIOR FEATURES
Rooms Total
Bedrooms
3
BathroomsFull
2
BathroomsHalf
Living Area
1801 Sqft
Sewer
Utilities
Carport Spaces
Covered Spaces
2
Electric
Pets Allowed
Yes
Irrigation Source
Assessment PaidCentralReclaimed
Garage Spaces
2
Gas
Green Energy Generation
Irrigation Source
Assessment PaidCentralReclaimed
Private Pool
No
Pool Features
Community
Private SPA
No
Spa Features
NA
Appliances
Electric Cooktop, Dishwasher, Disposal, Double Oven, Dryer, Freezer, Microwave, Pot Filler, Refrigerator/Freezer, Self Cleaning Oven, Wall Oven, Washer
Interior Features
Bar, Built-In Cabinets, Closet Cabinets, Foyer, French Doors, Laundry Tub, Smoke Detectors, Walk-In Closet(s), Window Coverings
Bedroom Features
First Floor Bedroom, Master BR Ground, Split Bedrooms
Dining Room Features
Breakfast Bar, Formal
Window Features
Thermal, Window Coverings
Door Features
French Doors
Laundry Features
Laundry in Residence, Laundry Tub
Patio And Porch Features
Spa Features
Cooling
Ceiling Fan(s), Central Electric, Ridge Vent
Heating
Central Electric
Foundation Details
Concrete Block
EXTERIOR FEATURES
Total Parking
2
Roof
Shingle
Fencing
Frontage Type
Lakefront
Gulf Access
Boat Access
Car Port Spaces
Car Port Desc
Construction Materials
Concrete Block, Stucco
Foundation Details
Concrete Block
Exterior Features
Open Porch/Lanai
Security Features
Security System, Smoke Detector(s)
Accessibility Features
Fireplace Features
Parking Features
Driveway Paved, Attached
Amenities
Pool, Shopping
Waterfront Features
Lake
Pool Features
Community
SCHOOL DETAILS
Elementary School
NA
Elementary School District
NA
Middle / Junior School
NA
Middle / Junior School District
NA
High School
NA
High School District
NA
YOUR REAL ESTATE EXPERT

Rick & Chris Parlante are professional real estate agents specializing in the South West Florida real estate market.
The Parlante Group Real Estate | Downing-Frye Realty, Inc.
8950 Fontana Del Sol Way #100 Naples, FL 34109
Direct Line 239-261-9050 | Fax 239-330-9004
nosnownaples.com | Email: info@nosnownaples.com
CIPS - Certified International Property Specialist