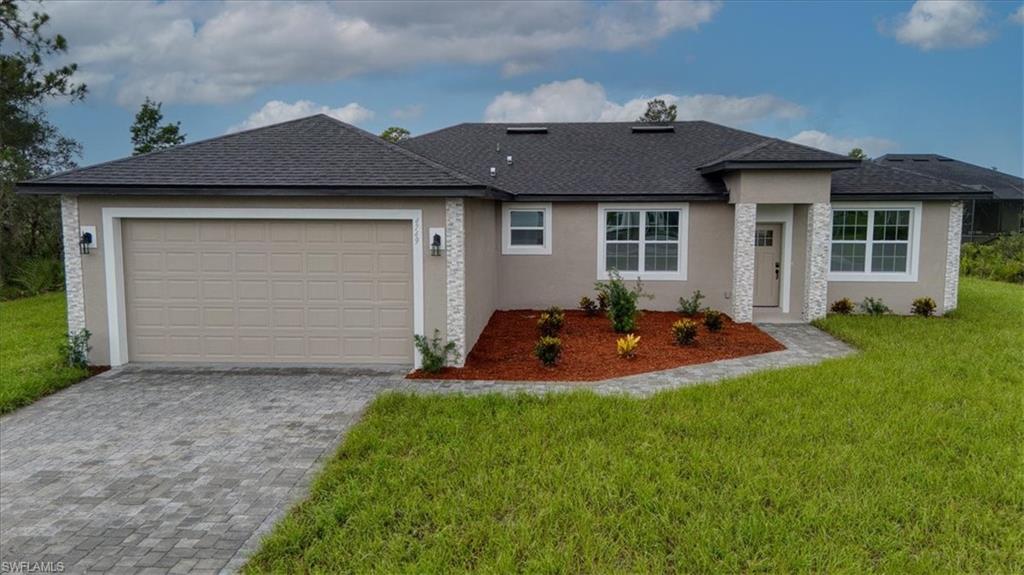


4749 Myrtle Beach DR
$329,900.00
SUN N LAKES
MLS: 2026034253
Bedrooms
4 Bed
BathRooms
3
Year Build
2026
Payment
$1,975.35
Living Area
1939 sqft
Lot Size in Sq.ft
13068 sqft
List Price/SqFt
$170.14
Status
Active
4749 Myrtle Beach DR at SUN N LAKES - $329,900.00 - Residential - 4 Beds - 3.0 Baths - 1939 Sqft - 2026 Build. SUN N LAKES - Highlands - SEBRING - FL
NEW CONSTRUCTION | SUN 'N LAKE | SEBRING, FL | 4 BEDROOMS | 3 FULL BATHS | SECOND MASTER SUITE This is the kind of new construction home that gives you more than just extra bedrooms, it gives you options. Located in the desirable Sun 'N Lake community of Sebring, this beautifully designed 4-bedroom, 3-full-bath home offers 1,939 square feet of living space with a spacious open floor plan, 9'4" ceilings and a modern luxury finish throughout. The fourth bedroom is a standout feature, offering its own private full bathroom and creating a true second master-style suite. It's an ideal setup for extended guests, multi-generational living, a home office with private accommodations, or anyone who wants a little more separation and privacy. The heart of the home is the impressive open kitchen and great room. The kitchen features a 10-foot waterfall quartz island, quartz countertops, tiled backsplash, solid wood Shaker-style cabinetry with crown molding, stainless steel appliances and a pantry. The oversized island provides comfortable seating for six and creates a natural gathering space overlooking the great room. Luxury vinyl plank flooring runs throughout the home, providing a clean, contemporary look with easy everyday maintenance. The spacious primary suite offers plenty of room for a king-size bedroom set and features a beautifully appointed bathroom with a 10-foot dual vanity, abundant storage, private toilet room, large walk-in closet plus an additional standard closet. The oversized walk-in shower features floor-to-ceiling tile and a glass door enclosure. The home also delivers where everyday functionality matters. A large laundry room includes a built-in sink and cabinet storage, while the attached two-car garage features durable epoxy-coated floors. Step outside to the 6' x 30' covered under-truss lanai, perfect for morning coffee, outdoor dining or relaxing at the end of the day. A paver walkway adds an attractive finishing touch to the exterior. Located in Sun 'N Lake of Sebring; Deer Run Community, residents enjoy a Central Florida lifestyle with access to golf, recreation, parks and community amenities. Sun 'N Lake Golf Club features two 18-hole courses—Deer Run and Turtle Run—while the community recreation complex offers amenities including a zero-entry lagoon pool, fitness facilities, tennis and pickleball courts, parks and other recreational opportunities. Sebring's location in Highlands County offers a convenient balance of peaceful residential living and accessibility to medical care, shopping, restaurants and everyday conveniences. The area is also known for its strong golf culture, with numerous courses throughout Sebring, Avon Park and Lake Placid and the Citrus Golf Trail nearby. If you're searching for a new construction home in Sebring, FL, a Sun 'N Lake home for sale, a luxury 4-bedroom home, or a property with a second master suite for extended family, this one deserves a closer look.
MLS DETAILS
City
SEBRING
County
Highlands
Township
NA
ParcelNumber
C-04-34-28-160-3460-0200
Development Name
SUN N LAKES
Sub Condo
SUN N LAKES
Architectural Style
Ranch, Florida, Single Family
Courtesy Of
Riverside Real Estate Inc
View
Showing Instructions
NA
Living Area
1939 Sqft
Lot Size
13068 Sqft
Lot Dimension
113 X 125 X 97 X 125
Furnished
Unfurnished
Levels
0
Property Type
Residential
Road Surface Type
NA
Water Source
Central
Flooring
Vinyl
Floor Plan Type
Great Room, Split Bedrooms
MLS Area Major
OA01 - Out of Area
Storm Protection
None
Community Types
Golf Course
Community Features
Clubhouse, Park, Pool, Dog Park, Tennis Court(s), Golf
Building Features
Building Description
1 Story/Ranch, Florida
Equipment
Auto Garage Door, Disposal, Microwave, Range, Refrigerator, Smoke Detector, Washer/Dryer Hookup
Rooms Details
Great Room, Laundry in Residence, Open Porch/Lanai
FINANCIALS
Recurring Fee
HOA Fee:
$0.00
Master HOA Fee:
$50.00 - Annually
Condo Fee:
$0.00
Special Assessment Fee:
$843.00 - Annually
Other Fee:
$15.00 - Monthly
Land Lease:
$0.00
Annual Food & Beverage Min::
$0.00
Mandatory Club Fee:
$0.00
Rec. Lease Fee:
$0.00
Total Anual Recurring Fee:
$1,073.00
One Time Fee
Mandatory Club Fee:
$0.00
Land Lease:
$0.00
Rec. Lease Fee:
$0.00
Other Fee:
$0.00
Spec Assessment:
$0.00
Transfer Fee:
$0.00
Application Fee:
$0.00
Total One Time Fee:
$0.00
Association Amenities [Included in Fees]
Clubhouse, Park, Pool, Dog Park, Internet Access, Pickleball, Play Area, Shuffleboard Court, Tennis Court(s), Underground Utility
Fee Includes
None
Tax Annual Amount
$781.29
INTERIOR FEATURES
Rooms Total
Bedrooms
4
BathroomsFull
3
BathroomsHalf
Living Area
1939 Sqft
Sewer
Utilities
Carport Spaces
Covered Spaces
2
Electric
Pets Allowed
Yes
Irrigation Source
Well
Garage Spaces
2
Gas
Green Energy Generation
Irrigation Source
Well
Private Pool
No
Pool Features
Community
Private SPA
No
Spa Features
NA
Appliances
Disposal, Microwave, Range, Refrigerator
Interior Features
Built-In Cabinets, Pantry, Smoke Detectors, Volume Ceiling, Walk-In Closet(s)
Bedroom Features
Split Bedrooms, Two Master Suites
Dining Room Features
Breakfast Bar, Dining - Living
Window Features
Door Features
Laundry Features
Washer/Dryer Hookup, Laundry in Residence
Patio And Porch Features
Spa Features
Cooling
Central Electric
Heating
Central Electric
Foundation Details
Concrete Block
EXTERIOR FEATURES
Total Parking
2
Roof
Shingle
Fencing
Frontage Type
Gulf Access
Boat Access
Car Port Spaces
Car Port Desc
Construction Materials
Concrete Block, Stucco
Foundation Details
Concrete Block
Exterior Features
Open Porch/Lanai
Security Features
Smoke Detector(s)
Accessibility Features
Fireplace Features
Parking Features
Attached
Amenities
Clubhouse, Park, Pool, Dog Park, Internet Access, Pickleball, Play Area, Shuffleboard Court, Tennis Court(s), Underground Utility
Waterfront Features
None
Pool Features
Community
SCHOOL DETAILS
Elementary School
Sun N Lake Elementary
Elementary School District
NA
Middle / Junior School
Sebring Middle School
Middle / Junior School District
NA
High School
Sebring High School
High School District
NA
YOUR REAL ESTATE EXPERT

Rick & Chris Parlante are professional real estate agents specializing in the South West Florida real estate market.
The Parlante Group Real Estate | Downing-Frye Realty, Inc.
8950 Fontana Del Sol Way #100 Naples, FL 34109
Direct Line 239-261-9050 | Fax 239-330-9004
nosnownaples.com | Email: info@nosnownaples.com
CIPS - Certified International Property Specialist