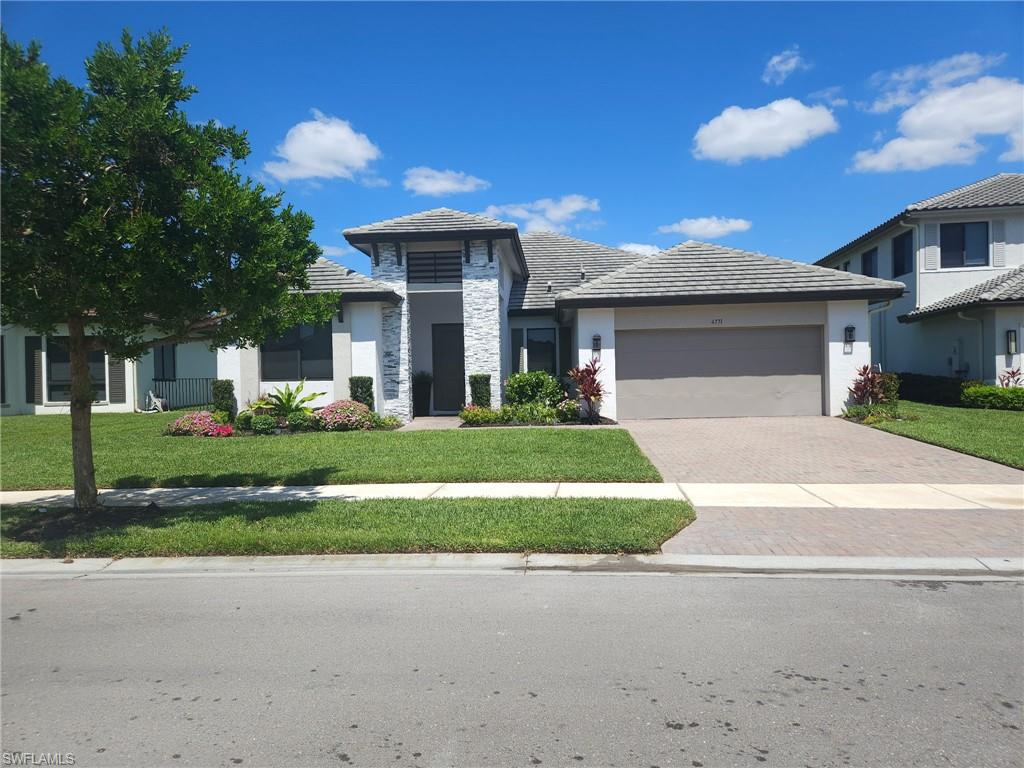


4771 Frattina ST W
$599,000.00
MAPLE RIDGE
MLS: 2026034508
Bedrooms
3+Den
BathRooms
2.5
Year Build
2022
Payment
$3,586.65
Living Area
2855 sqft
Lot Size in Sq.ft
10454 sqft
List Price/SqFt
$209.81
Status
Active
4771 Frattina ST W at MAPLE RIDGE - $599,000.00 - Residential - 3 Beds - 2.1 Baths - 2855 Sqft - 2022 Build. MAPLE RIDGE RESERVE - Collier - AVE MARIA - FL
Do you want elegance within a family friendly and active neighborhood? Search no further! This gorgeous home located in Maple Ridge is ready for an annual lease (upon approvals). 3 bedrooms plus a spacious den with French doors and 2.5 baths! This home with 2855 sf, spared no attention to detail in the chef's kitchen boasting extra-large island with quartz countertops, stainless steel appliances, and a eat in area with plenty of space to host a large gathering, custom ceilings throughout, and paver block patio through the double sliding doors. The open floorplan makes it easy to entertain or watch the little ones run about. If that isn't convincing enough, then let me tell you all the city of Ave Maria has to offer! Maple Ridge has a community pool, playground, and golf at the Club. Ave Maria itself, offers endless activities, dining, shopping, Fitness center, Dog park, and so much more!
MLS DETAILS
City
AVE MARIA
County
Collier
Township
NA
ParcelNumber
56530028506
Development Name
MAPLE RIDGE
Sub Condo
MAPLE RIDGE RESERVE
Architectural Style
Ranch, Contemporary, Single Family
Courtesy Of
Gulf Coast Realty & Management
View
Landscaped Area
Showing Instructions
NA
Living Area
2855 Sqft
Lot Size
10454 Sqft
Lot Dimension
0 X 0 X 0 X 0
Furnished
Unfurnished
Levels
1
Property Type
Residential
Road Surface Type
Paved
Water Source
Central
Flooring
Carpet, Tile
Floor Plan Type
Split Bedrooms
MLS Area Major
NA35 - Ave Maria Area
Storm Protection
Shutters
Community Types
Non-Gated
Community Features
Clubhouse, Pool, Dog Park, Golf, Street Lights
Building Features
Building Description
1 Story/Ranch, Contemporary
Equipment
Auto Garage Door, Cooktop - Electric, Dishwasher, Disposal, Microwave, Refrigerator/Freezer, Self Cleaning Oven, Walk-In Cooler, Wall Oven, Washer
Rooms Details
Den - Study, Laundry in Residence, Open Porch/Lanai
FINANCIALS
Recurring Fee
HOA Fee:
$61.00 - Monthly
Master HOA Fee:
$0.00
Condo Fee:
$0.00
Special Assessment Fee:
$0.00
Other Fee:
$150.00 - Monthly
Land Lease:
$0.00
Annual Food & Beverage Min::
$0.00
Mandatory Club Fee:
$33.00 - Monthly
Rec. Lease Fee:
$160.00 - Quarterly
Total Anual Recurring Fee:
$2,368.00
One Time Fee
Mandatory Club Fee:
$0.00
Land Lease:
$0.00
Rec. Lease Fee:
$0.00
Other Fee:
$0.00
Spec Assessment:
$0.00
Transfer Fee:
$0.00
Application Fee:
$0.00
Total One Time Fee:
$100.00
Association Amenities [Included in Fees]
Clubhouse, Pool, Dog Park, Golf Course, Internet Access, Play Area, Streetlight
Fee Includes
Other
Tax Annual Amount
$8,630.90
INTERIOR FEATURES
Rooms Total
4
Bedrooms
3
BathroomsFull
2
BathroomsHalf
1
Living Area
2855 Sqft
Sewer
Utilities
Carport Spaces
Covered Spaces
2
Electric
Pets Allowed
Yes
Irrigation Source
Reclaimed
Garage Spaces
2
Gas
Green Energy Generation
Irrigation Source
Reclaimed
Private Pool
No
Pool Features
Community
Private SPA
No
Spa Features
NA
Appliances
Electric Cooktop, Dishwasher, Disposal, Microwave, Refrigerator/Freezer, Self Cleaning Oven, Walk-In Cooler, Wall Oven, Washer
Interior Features
Foyer, French Doors, Pantry, Smoke Detectors, Tray Ceiling(s), Walk-In Closet(s), Window Coverings
Bedroom Features
Split Bedrooms
Dining Room Features
Eat-in Kitchen
Window Features
Window Coverings
Door Features
French Doors
Laundry Features
Laundry in Residence
Patio And Porch Features
Patio
Spa Features
Cooling
Ceiling Fan(s), Central Electric
Heating
Central Electric
Foundation Details
Concrete Block
EXTERIOR FEATURES
Total Parking
2
Roof
Tile
Fencing
Frontage Type
Gulf Access
Boat Access
Car Port Spaces
Car Port Desc
Construction Materials
Concrete Block, Stone, Stucco
Foundation Details
Concrete Block
Exterior Features
Open Porch/Lanai
Security Features
Smoke Detector(s)
Accessibility Features
Fireplace Features
Parking Features
Driveway Paved, Attached
Amenities
Clubhouse, Pool, Dog Park, Golf Course, Internet Access, Play Area, Streetlight
Waterfront Features
None
Pool Features
Community
SCHOOL DETAILS
Elementary School
NA
Elementary School District
NA
Middle / Junior School
NA
Middle / Junior School District
NA
High School
NA
High School District
NA
YOUR REAL ESTATE EXPERT

Rick & Chris Parlante are professional real estate agents specializing in the South West Florida real estate market.
The Parlante Group Real Estate | Downing-Frye Realty, Inc.
8950 Fontana Del Sol Way #100 Naples, FL 34109
Direct Line 239-261-9050 | Fax 239-330-9004
nosnownaples.com | Email: info@nosnownaples.com
CIPS - Certified International Property Specialist