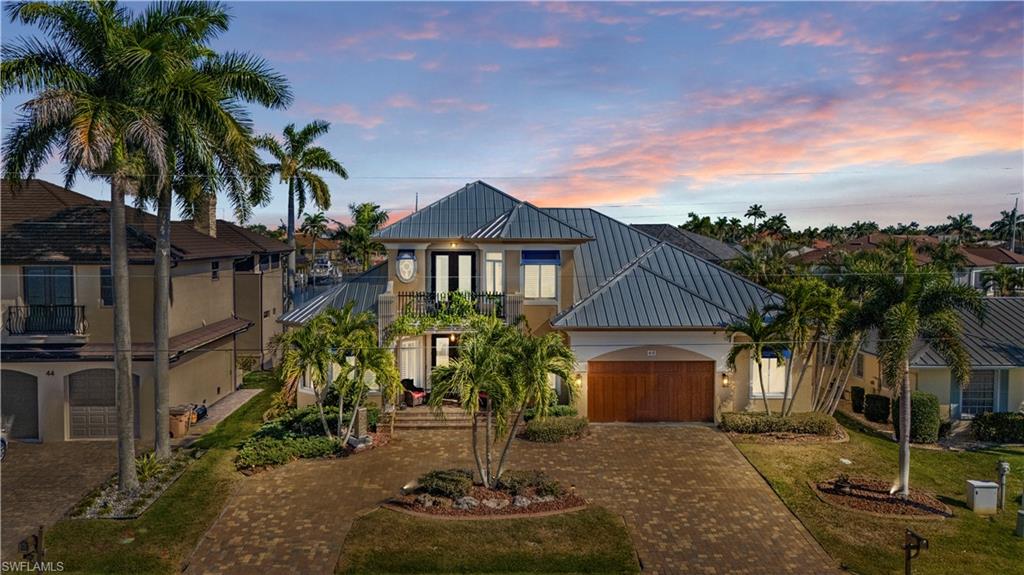


48 Colony Point DR
$1,750,000.00
PUNTA GORDA ISLES
MLS: 2026035357
Bedrooms
3 Bed
BathRooms
3.5
Year Build
2006
Payment
$10,478.52
Living Area
2846 sqft
Lot Size in Sq.ft
9583 sqft
List Price/SqFt
$614.90
Status
Active
48 Colony Point DR at PUNTA GORDA ISLES - $1,750,000.00 - Residential - 3 Beds - 3.1 Baths - 2846 Sqft - 2006 Build. PUNTA GORDA ISLES - Charlotte - PUNTA GORDA - FL
Water defines the experience from the first glance to the final sunset. With swift, DIRECT sailboat access to Charlotte Harbor and the open Gulf beyond, this waterfront residence offers effortless boating paired with a thoughtfully upgraded living environment within the desirable Punta Gorda Isles community. The home features 3 bedrooms, 3.5 baths, and a versatile loft or bonus room in an open, split-bedroom main floor layout that feels both expansive and inviting. Brazilian cherry hardwood floors in the master and loft, a fully refreshed interior, and custom plantation shutters establish a timeless aesthetic, while natural light fills the great room with its volume ceilings, gas fireplace, and expansive sliders opening seamlessly to the lanai. The kitchen blends beauty and function with a five-burner gas cooktop, under-counter wine chiller, generous cabinetry, and a buried 500-gallon propane tank supporting indoor and outdoor features. The primary suite is privately positioned on the main level with direct lanai access, a spacious custom California closet, and a well-appointed bath retreat. Two additional guest bedrooms are also located on the main floor, including one with an en-suite bath and lanai access, offering comfort and privacy for family or visitors. Upstairs, a versatile loft-style space with a convenient half bath opens to a private balcony with elevated water views, making it ideal for a home office, media lounge, or flexible retreat. Outdoor living is a destination of its own, highlighted by a heated pool and spa professionally resurfaced with Pebble Tec in 2024 and enhanced with full automation, waterfalls, fire bowls, and sculptural water features. The screened lanai is designed for effortless entertaining with ambient party lighting, ceiling fan and light combinations, and a fully equipped outdoor kitchen featuring granite countertops, a Coyote grill, dual propane burners, refrigerator, and roof-vented hood. A new walkway leads you down to a concrete dock that was constructed in 2023 providing shore power, fresh water, and exceptional functionality, including two boat lifts replaced in 2023 and rated at 12,000 and 6,000 pounds, along with an additional lift for a kayak or small craft, making quick harbor access (2 minutes to open water) part of everyday life. Additional improvements include two new air conditioning units (installed 2020), a standing-seam metal roof (2023), professional landscaping enhancements in 2024, 2024 Whirlpool, impact-rated doors, Bahama shutters, a motorized front porch sunshade, updated exterior lighting, and an oversized two-car garage with epoxy flooring, custom cabinetry, and extended storage. Dual-zone climate control, multiple water heaters, owned security equipment, and electronic shade and locking systems complete this home, which is shaped by intention, elevated by its setting, and designed for a lifestyle that values both ease and excellence.
MLS DETAILS
City
PUNTA GORDA
County
Charlotte
Township
NA
ParcelNumber
412211151006
Development Name
PUNTA GORDA ISLES
Sub Condo
PUNTA GORDA ISLES
Architectural Style
Two Story, Florida, Single Family
Courtesy Of
RE/MAX Harbor Realty
View
Water
Showing Instructions
NA
Living Area
2846 Sqft
Lot Size
9583 Sqft
Lot Dimension
80 X 120 X 80 X 120
Furnished
Negotiable
Levels
2
Property Type
Residential
Road Surface Type
Paved
Water Source
Assessment Paid
Flooring
Tile, Wood
Floor Plan Type
2 Story
MLS Area Major
CH01 - Charlotte County
Storm Protection
Impact Resistant Windows, Shutters
Community Types
Boating
Community Features
Park, Golf
Building Features
Building Description
2 Story, Florida
Equipment
Dishwasher, Disposal, Microwave, Range, Refrigerator, Washer, Wine Cooler
Rooms Details
Balcony, Den - Study, Great Room, Guest Bath, Guest Room, Laundry in Residence, Open Porch/Lanai, Screened Lanai/Porch, Workshop
FINANCIALS
Recurring Fee
HOA Fee:
$0.00
Master HOA Fee:
$0.00
Condo Fee:
$0.00
Special Assessment Fee:
$0.00
Other Fee:
$0.00
Land Lease:
$0.00
Annual Food & Beverage Min::
$0.00
Mandatory Club Fee:
$0.00
Rec. Lease Fee:
$0.00
Total Anual Recurring Fee:
$0.00
One Time Fee
Mandatory Club Fee:
$0.00
Land Lease:
$0.00
Rec. Lease Fee:
$0.00
Other Fee:
$0.00
Spec Assessment:
$0.00
Transfer Fee:
$0.00
Application Fee:
$0.00
Total One Time Fee:
$0.00
Association Amenities [Included in Fees]
Park, Golf Course
Fee Includes
None
Tax Annual Amount
$16,631.27
INTERIOR FEATURES
Rooms Total
8
Bedrooms
3
BathroomsFull
3
BathroomsHalf
1
Living Area
2846 Sqft
Sewer
Utilities
Carport Spaces
Covered Spaces
2
Electric
Pets Allowed
Yes
Irrigation Source
Assessment Paid
Garage Spaces
2
Gas
Propane
Green Energy Generation
Irrigation Source
Assessment Paid
Private Pool
Yes
Pool Features
Below Ground, Gas Heat
Private SPA
Yes
Spa Features
Below Ground, Heated Gas, Jetted Tub
Appliances
Dishwasher, Disposal, Microwave, Range, Refrigerator, Washer, Wine Cooler
Interior Features
Cathedral Ceiling(s), Fireplace, Smoke Detectors, Walk-In Closet(s)
Bedroom Features
Master BR Ground
Dining Room Features
Breakfast Bar, Formal
Window Features
Door Features
Laundry Features
Laundry in Residence
Patio And Porch Features
Spa Features
Below Ground, Heated Gas, Jetted Tub
Cooling
Central Electric, Zoned
Heating
Central Electric
Foundation Details
Concrete Block
EXTERIOR FEATURES
Total Parking
2
Roof
Metal
Fencing
Frontage Type
Gulf Access
Boat Access
Car Port Spaces
Car Port Desc
Construction Materials
Concrete Block, Stone
Foundation Details
Concrete Block
Exterior Features
Boat Lift, Dock Included, Elec Avail at dock, Water Avail at Dock, Balcony, Open Porch/Lanai, Screened Lanai/Porch, Outdoor Kitchen, Outdoor Shower
Security Features
Smoke Detector(s)
Accessibility Features
Fireplace Features
Parking Features
Circular Driveway, Attached
Amenities
Park, Golf Course
Waterfront Features
Canal Front
Pool Features
Below Ground, Gas Heat
SCHOOL DETAILS
Elementary School
Sallie Jones
Elementary School District
NA
Middle / Junior School
Punta Gorda Middle
Middle / Junior School District
NA
High School
Charlotte High
High School District
NA
YOUR REAL ESTATE EXPERT

Rick & Chris Parlante are professional real estate agents specializing in the South West Florida real estate market.
The Parlante Group Real Estate | Downing-Frye Realty, Inc.
8950 Fontana Del Sol Way #100 Naples, FL 34109
Direct Line 239-261-9050 | Fax 239-330-9004
nosnownaples.com | Email: info@nosnownaples.com
CIPS - Certified International Property Specialist