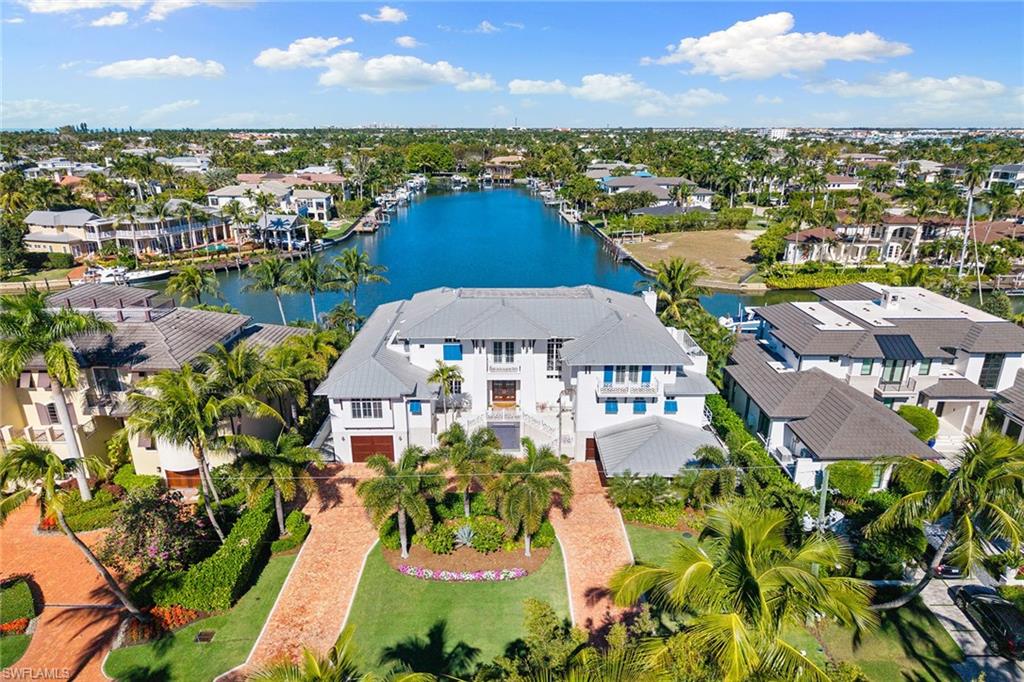


481 21st AVE S
$13,495,000.00
AQUALANE SHORES
MLS: 225083057
Bedrooms
5+Den
BathRooms
6
Year Build
2017
Payment
$80,804.33
Living Area
6130 sqft
Lot Size in Sq.ft
15246 sqft
List Price/SqFt
$2,201.47
Status
Active
481 21st AVE S at AQUALANE SHORES - $13,495,000.00 - Residential - 5 Beds - 5.2 Baths - 6130 Sqft - 2017 Build. AQUALANE SHORES - Collier - NAPLES - FL
Views, Views, Views! An unparalleled expression of coastal grandeur, this extraordinary waterfront estate showcases luxury living in the heart of Aqualane Shores, one of Old Naples prestigious neighborhoods, just minutes to the Gulf of Mexico, a short distance to the beach and downtown’s historic Third Avenue South. Positioned along one of the community’s widest canals, this architectural masterpiece captures the essence of Old Naples elite lifestyle, where timeless design, masterful craftsmanship and effortless elegance converge. A boater’s and car collector’s dream, the 6,130-square-foot residence seamlessly blends old Florida charm with refined sophistication, highlighted by exquisite millwork, rich hardwood flooring, shiplap accents and tranquil water views throughout the home. Designed for grand entertaining and intimate gatherings, the open-concept layout features a dramatic two-story great room, a gourmet kitchen with dual islands, and a spacious family room flowing naturally to a covered lanai with outdoor kitchen, pizza oven and fireplace. The primary suite, on the main level, affords the utmost privacy and elegance, featuring dual dressing areas and an adjoining study that easily transitions into an additional guest suite when desired. A separate guest residence, reached by private elevator, offers a full kitchen and living area, ideal for extended stays or hosting with complete independence. Among the home’s many refined appointments are a temperature-controlled 500-plus bottle wine room, a stylish wet bar, a secure safe room and an impressive 12-car garage designed for the connoisseur of fine automobiles. Outside, the resort-inspired grounds unfold with a waterfront vanishing-edge pool, spa, putting green and a private boat slip with a 34,000-pound lift offering seamless, bridge-free navigation from your backyard to the open Gulf of Mexico, where turquoise waters and endless horizons await, completing this extraordinary tropical retreat.
MLS DETAILS
City
NAPLES
County
Collier
Township
NA
ParcelNumber
01881400006
Development Name
AQUALANE SHORES
Sub Condo
AQUALANE SHORES
Architectural Style
Multi-Story Home, Single Family
Courtesy Of
Premier Sotheby's Int'l Realty
View
Canal, Intersecting Canal
Showing Instructions
NA
Living Area
6130 Sqft
Lot Size
15246 Sqft
Lot Dimension
96 X 150 X 96 X 145
Furnished
Unfurnished
Levels
3
Property Type
Residential
Road Surface Type
Paved
Water Source
Central
Flooring
Brick, Carpet, Marble, Wood
Floor Plan Type
Great Room, Split Bedrooms
MLS Area Major
NA07 - Port Royal-Aqualane Area
Storm Protection
Impact Resistant Doors, Impact Resistant Windows
Community Types
Boating, Non-Gated
Community Features
Building Features
DSL/Cable Available
Building Description
Multi-Story Home
Equipment
Auto Garage Door, Cooktop - Gas, Dishwasher, Disposal, Double Oven, Dryer, Generator, Grill - Gas, Ice Maker - Stand Alone, Microwave, Refrigerator/Freezer, Safe, Security System, Self Cleaning Oven, Smoke Detector, Wall Oven, Washer, Wine Cooler
Rooms Details
Balcony, Den - Study, Exercise, Family Room, Great Room, Guest Bath, Guest Room, Laundry in Residence, Loft, Open Porch/Lanai, Screened Lanai/Porch
FINANCIALS
Recurring Fee
HOA Fee:
$0.00
Master HOA Fee:
$0.00
Condo Fee:
$0.00
Special Assessment Fee:
$0.00
Other Fee:
$0.00
Land Lease:
$0.00
Annual Food & Beverage Min::
$0.00
Mandatory Club Fee:
$0.00
Rec. Lease Fee:
$0.00
Total Anual Recurring Fee:
$0.00
One Time Fee
Mandatory Club Fee:
$0.00
Land Lease:
$0.00
Rec. Lease Fee:
$0.00
Other Fee:
$0.00
Spec Assessment:
$0.00
Transfer Fee:
$0.00
Application Fee:
$0.00
Total One Time Fee:
$0.00
Association Amenities [Included in Fees]
None
Fee Includes
None
Tax Annual Amount
$104,391.00
INTERIOR FEATURES
Rooms Total
Bedrooms
5
BathroomsFull
5
BathroomsHalf
2
Living Area
6130 Sqft
Sewer
Utilities
Carport Spaces
Covered Spaces
12
Electric
Pets Allowed
Yes
Irrigation Source
Central
Garage Spaces
12
Gas
Propane
Green Energy Generation
Irrigation Source
Central
Private Pool
Yes
Pool Features
Pool/Spa Combo, Below Ground, Concrete, Equipment Stays, Electric Heat, Infinity
Private SPA
Yes
Spa Features
Below Ground, Concrete, Equipment Stays, Heated Electric, Pool Integrated, Jetted Tub
Appliances
Gas Cooktop, Dishwasher, Disposal, Double Oven, Dryer, Grill - Gas, Ice Maker - Stand Alone, Microwave, Refrigerator/Freezer, Safe, Self Cleaning Oven, Wall Oven, Washer, Wine Cooler
Interior Features
Bar, Built-In Cabinets, Cathedral Ceiling(s), Closet Cabinets, Coffered Ceiling(s), Fireplace, Foyer, French Doors, Laundry Tub, Smoke Detectors, Tray Ceiling(s), Vaulted Ceiling(s), Volume Ceiling, Walk-In Closet(s), Wet Bar, Window Coverings
Bedroom Features
Master BR Sitting Area, Split Bedrooms
Dining Room Features
Breakfast Bar, Dining - Family
Window Features
Window Coverings
Door Features
French Doors
Laundry Features
Laundry in Residence, Laundry Tub
Patio And Porch Features
Deck, Patio
Spa Features
Below Ground, Concrete, Equipment Stays, Heated Electric, Pool Integrated, Jetted Tub
Cooling
Ceiling Fan(s), Central Electric
Heating
Central Electric
Foundation Details
Concrete Block
EXTERIOR FEATURES
Total Parking
12
Roof
Metal
Fencing
Frontage Type
Gulf Access
Boat Access
Car Port Spaces
Car Port Desc
Construction Materials
Concrete Block, Stucco, Wood Siding
Foundation Details
Concrete Block
Exterior Features
Boat Dock Private, Boat Lift, Boat Slip, Concrete Dock, Dock Included, Elec Avail at dock, Hoist/Davit, Water Avail at Dock, Balcony, Open Porch/Lanai, Screened Lanai/Porch, Built In Grill, Outdoor Kitchen, Outdoor Shower, Storage
Security Features
Security System, Smoke Detector(s)
Accessibility Features
Fireplace Features
Outside
Parking Features
Attached
Amenities
None
Waterfront Features
Canal Front, Intersecting Canal, Navigable, Seawall
Pool Features
Pool/Spa Combo, Below Ground, Concrete, Equipment Stays, Electric Heat, Infinity
SCHOOL DETAILS
Elementary School
LAKE PARK ELEMENTARY
Elementary School District
NA
Middle / Junior School
GULFVIEW MIDDLE SCHOOL
Middle / Junior School District
NA
High School
NAPLES HIGH SCHOOL
High School District
NA
YOUR REAL ESTATE EXPERT

Rick & Chris Parlante are professional real estate agents specializing in the South West Florida real estate market.
The Parlante Group Real Estate | Downing-Frye Realty, Inc.
8950 Fontana Del Sol Way #100 Naples, FL 34109
Direct Line 239-261-9050 | Fax 239-330-9004
nosnownaples.com | Email: info@nosnownaples.com
CIPS - Certified International Property Specialist