

4810 Sycamore DR
$2,095,000.00
LOGAN WOODS
MLS: 226035373
Bedrooms
4 Bed
BathRooms
2.5
Year Build
2002
Payment
$12,544.28
Living Area
3618 sqft
Lot Size in Sq.ft
118483 sqft
List Price/SqFt
$579.05
Status
Active
4810 Sycamore DR at LOGAN WOODS - $2,095,000.00 - Residential - 4 Beds - 2.1 Baths - 3618 Sqft - 2002 Build. LOGAN WOODS - Collier - NAPLES - FL
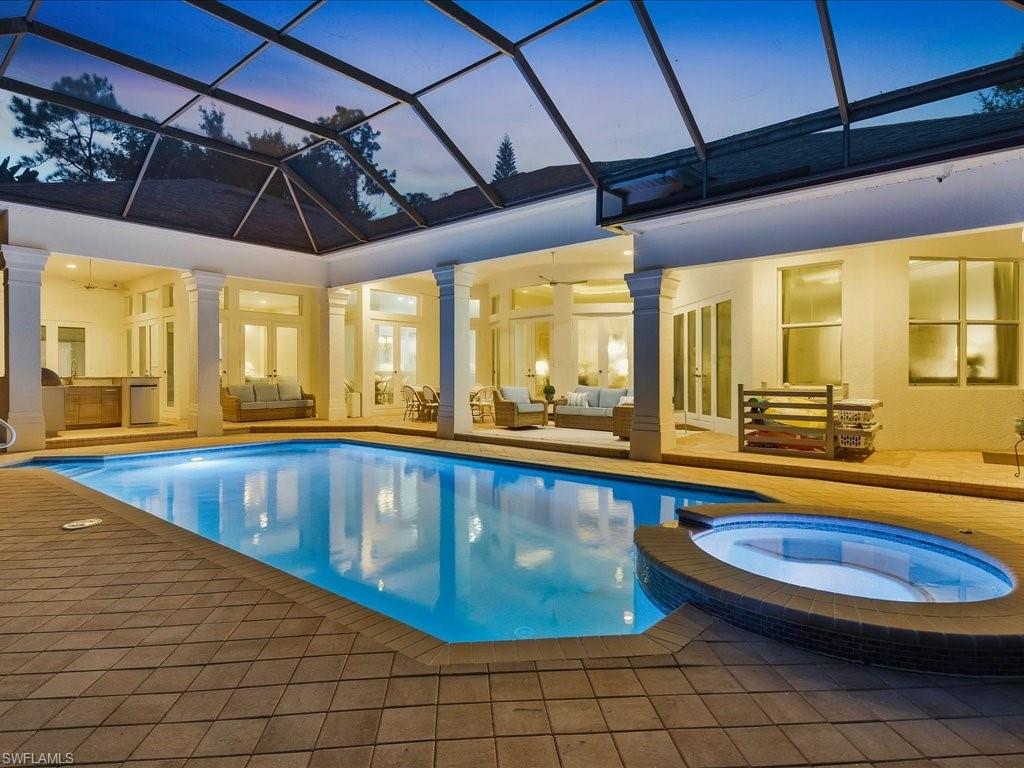
Discover an extraordinary sense of privacy, scale, and sophistication at 4810 Sycamore Dr, a beautifully reimagined estate occupying two-point-seven-two acres at the end of a peaceful cul-de-sac in coveted Logan Woods. Set beyond a lush canopy of sprawling live oaks, Southern magnolias, date palms, and native pine trees, this stunning estate offers an impressive arrival and a naturally secluded setting. Step inside to soaring fourteen-to-sixteen-foot tray ceilings, soft cove lighting, elegant marble flooring, and a grand foyer that establishes the home’s refined character. A beautiful home office offers an inviting space for work, reading, or quiet reflection. The beautifully appointed chefs kitchen combines quartzite countertops, a Thermador five-burner gas cooktop, double ovens, generous workspace, and a dedicated walk-in pantry. Flowing seamlessly into the living areas, the open design creates an inviting setting centered around a fireplace. The private primary retreat captures serene pool views through floor-to-ceiling glass doors and features Legno Bastone wood flooring. Its spa-like bath offers a deep soaking tub, custom walk-in shower, dual vanities, and separate makeup vanity, creating a luxurious escape. Outdoors, the Naples lifestyle takes center stage. A sparkling saltwater pool and spa anchor an expansive entertaining area surrounded by lush landscaping and exceptional privacy. The outdoor kitchen, complete with a gas grill, marine-grade cabinetry, and granite countertops, makes alfresco dining effortless from afternoon gatherings through evenings beneath the stars. A stately portico provides covered parking alongside the attached three-car garage, while a roof installed in two thousand twenty-one adds appeal. Expansive grounds provide possibilities for future enhancements and amenities. Offering remarkable acreage minutes from Naples beaches, exceptional dining, and premier shopping, 4810 Sycamore Dr presents a distinctive opportunity to experience privacy without sacrificing convenience. Schedule your private showing and discover an exceptional expression of luxury acreage living in Logan Woods.
MLS DETAILS
City
NAPLES
County
Collier
Township
NA
ParcelNumber
38399480002
Development Name
LOGAN WOODS
Sub Condo
LOGAN WOODS
Architectural Style
Ranch, Single Family
Courtesy Of
The Agency Naples
View
Landscaped Area
Showing Instructions
NA
Living Area
3618 Sqft
Lot Size
118483 Sqft
Lot Dimension
180 X 662 X 180 X 662
Furnished
Negotiable
Levels
1
Property Type
Residential
Road Surface Type
Paved
Water Source
Filter, Reverse Osmosis - Entire House, Well
Flooring
Tile, Wood
Floor Plan Type
Split Bedrooms
MLS Area Major
NA22 - S/O Immokalee 1,2,32,95,96,97
Storm Protection
Impact Resistant Doors, Impact Resistant Windows
Community Types
Non-Gated
Community Features
Building Features
DSL/Cable Available
Building Description
1 Story/Ranch
Equipment
Auto Garage Door, Central Vacuum, Cooktop - Gas, Dishwasher, Disposal, Double Oven, Dryer, Freezer, Grill - Gas, Microwave, Refrigerator, Refrigerator/Freezer, Reverse Osmosis, Security System, Smoke Detector
Rooms Details
Den - Study, Family Room, Florida Room, Guest Bath, Guest Room, Home Office, Laundry in Residence, Screened Lanai/Porch
FINANCIALS
Recurring Fee
HOA Fee:
$0.00
Master HOA Fee:
$0.00
Condo Fee:
$0.00
Special Assessment Fee:
$0.00
Other Fee:
$0.00
Land Lease:
$0.00
Annual Food & Beverage Min::
$0.00
Mandatory Club Fee:
$0.00
Rec. Lease Fee:
$0.00
Total Anual Recurring Fee:
$0.00
One Time Fee
Mandatory Club Fee:
$0.00
Land Lease:
$0.00
Rec. Lease Fee:
$0.00
Other Fee:
$0.00
Spec Assessment:
$0.00
Transfer Fee:
$0.00
Application Fee:
$0.00
Total One Time Fee:
$0.00
Association Amenities [Included in Fees]
Horses OK
Fee Includes
None
Tax Annual Amount
$10,362.22
INTERIOR FEATURES
Rooms Total
Bedrooms
4
BathroomsFull
2
BathroomsHalf
1
Living Area
3618 Sqft
Sewer
Septic Tank
Utilities
Carport Spaces
Covered Spaces
4
Electric
Pets Allowed
Yes
Irrigation Source
Well
Garage Spaces
4
Gas
Propane
Green Energy Generation
Irrigation Source
Well
Private Pool
Yes
Pool Features
Pool/Spa Combo, Below Ground, Concrete, Equipment Stays, Electric Heat, Salt Water, Screen Enclosure
Private SPA
Yes
Spa Features
Below Ground, Concrete, Equipment Stays, Heated Electric, Pool Integrated, Screened
Appliances
Gas Cooktop, Dishwasher, Disposal, Double Oven, Dryer, Freezer, Grill - Gas, Microwave, Refrigerator, Refrigerator/Freezer, Reverse Osmosis
Interior Features
Closet Cabinets, Fireplace, Foyer, French Doors, Laundry Tub, Pantry, Smoke Detectors, Wired for Sound, Tray Ceiling(s), Walk-In Closet(s), Window Coverings
Bedroom Features
Master BR Ground, Master BR Sitting Area, Split Bedrooms
Dining Room Features
Breakfast Bar, Breakfast Room, Eat-in Kitchen, Formal
Window Features
Window Coverings
Door Features
French Doors
Laundry Features
Laundry in Residence, Laundry Tub
Patio And Porch Features
Patio
Spa Features
Below Ground, Concrete, Equipment Stays, Heated Electric, Pool Integrated, Screened
Cooling
Ceiling Fan(s), Central Electric
Heating
Central Electric
Foundation Details
Concrete Block
EXTERIOR FEATURES
Total Parking
4
Roof
Tile
Fencing
Frontage Type
Gulf Access
Boat Access
Car Port Spaces
Car Port Desc
Construction Materials
Concrete Block, Stucco
Foundation Details
Concrete Block
Exterior Features
Screened Lanai/Porch, Built In Grill, Outdoor Kitchen
Security Features
Security System, Smoke Detector(s)
Accessibility Features
Fireplace Features
Parking Features
Circular Driveway, Covered, Driveway Paved, Guest, RV-Boat, Attached
Amenities
Horses OK
Waterfront Features
None
Pool Features
Pool/Spa Combo, Below Ground, Concrete, Equipment Stays, Electric Heat, Salt Water, Screen Enclosure
SCHOOL DETAILS
Elementary School
VINEYARDS ELEMENTARY SCHOOL
Elementary School District
NA
Middle / Junior School
OAKRIDGE MIDDLE SCHOOL
Middle / Junior School District
NA
High School
GULF COAST HIGH SCHOOL
High School District
NA
YOUR REAL ESTATE EXPERT

Rick & Chris Parlante are professional real estate agents specializing in the South West Florida real estate market.
The Parlante Group Real Estate | Downing-Frye Realty, Inc.
8950 Fontana Del Sol Way #100 Naples, FL 34109
Direct Line 239-261-9050 | Fax 239-330-9004
nosnownaples.com | Email: info@nosnownaples.com
CIPS - Certified International Property Specialist