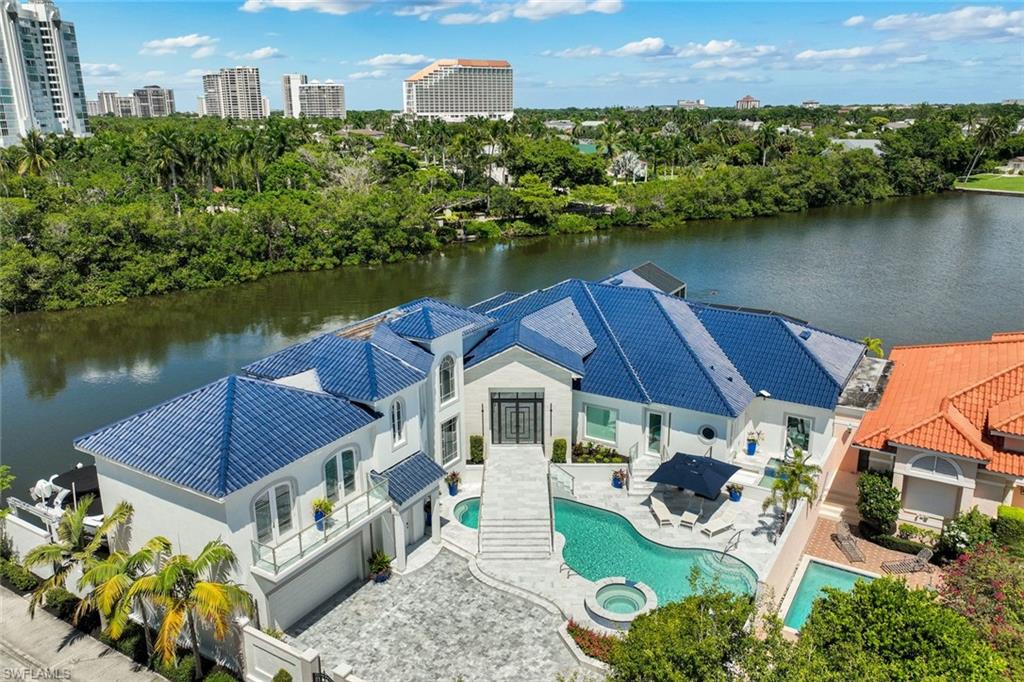


4900 Gulf Shore BLVD N
$18,000,000.00
PARK SHORE
MLS: 226028339
Bedrooms
4+Den
BathRooms
5
Year Build
1989
Payment
$107,779.02
Living Area
4460 sqft
Lot Size in Sq.ft
21780 sqft
List Price/SqFt
$4,035.87
Status
Active
4900 Gulf Shore BLVD N at PARK SHORE - $18,000,000.00 - Residential - 4 Beds - 4.2 Baths - 4460 Sqft - 1989 Build. PARK SHORE - Collier - NAPLES - FL
One or more photo(s) has been virtually staged, AI generated or rendered. Discover an extraordinary Naples, Florida waterfront lifestyle at 4900 Gulf Shore Blvd N, a modern luxury estate hidden behind a private wall in an enclave of just six single-family homes, this rare property offers 295 feet of waterfront, exceptional privacy with no neighboring residence at one end, multiple boat lifts and private beach access shared with only five neighboring homes. Few Naples luxury waterfront properties combine this level of boating, beach access and seclusion. Designed and completely renovated for effortless indoor-outdoor Florida living, the four-bedroom, six-bath smart home features refined neutral finishes with abundant natural light and water views from every bedroom. A dramatic entry foyer opens to an expansive living room with vaulted ceilings, a fireplace and sliding glass doors connecting to the outdoors. Designer chandeliers throughout, a striking chrome-and-glass staircase, marble floors and new sculpted carpeting elevate the contemporary design. The chef's kitchen features premium Gaggenau appliances, double sinks, a generous island with seating and storage, and custom panel appliances. The home offers dedicated coffee, wine and service bars for exceptional entertaining. Four fireplaces—in the living room, den, primary bedroom and primary bathroom—bring warmth to the home's sleek architecture. Thoughtful built-in storage throughout adds everyday ease. The waterfront primary suite is a private retreat with its own balcony, picture window, fireplace and custom luxury closet. Its spa-inspired bath includes a walk in shower with two shower heads, two water closets and a freestanding jetted, self-drying tub positioned to enjoy stunning water views. A flexible multigenerational or in-law suite offers a kitchenette and double French doors to a private balcony. The first floor bedroom offers another balcony and built in Murphy bed. Embrace the ultimate resort lifestyle with a private pool offering full sun exposure, spa, cold plunge and cryotherapy sauna. An expansive caged lanai features comfortable seating, outdoor dining and an outdoor kitchen, while additional seating areas on the open decks invite relaxation and waterfront entertaining.Enjoy boating from multiple lifts, beach days through the enclave's shared private access and the coastal lifestyle that defines Naples. Flood panels at every lower level entry point give peace of mind. With remarkable waterfront frontage and an exceptionally secluded setting on Gulf Shore Boulevard North, this modern estate is a legacy opportunity.
MLS DETAILS
City
NAPLES
County
Collier
Township
NA
ParcelNumber
16060870002
Development Name
PARK SHORE
Sub Condo
PARK SHORE
Architectural Style
Two Story, Contemporary, Split Level, Single Family
Courtesy Of
John R Wood Properties
View
Bay, Canal, Mangroves, Partial Gulf, Water
Showing Instructions
NA
Living Area
4460 Sqft
Lot Size
21780 Sqft
Lot Dimension
141 X 155 X 140 X 155
Furnished
Negotiable
Levels
2
Property Type
Residential
Road Surface Type
Paved
Water Source
Central
Flooring
Carpet, Marble, Tile, Wood
Floor Plan Type
Great Room, Split Bedrooms, 2 Story
MLS Area Major
NA05 - Seagate Dr to Golf Dr
Storm Protection
Impact Resistant Doors, Impact Resistant Windows, Other, Shutters Electric
Community Types
Boating, No Subdivision, Non-Gated
Community Features
Building Features
DSL/Cable Available
Building Description
2 Story, Contemporary, Corner, Split level, Stilts
Equipment
Auto Garage Door, Cooktop, Dishwasher, Disposal, Double Oven, Dryer, Grill - Gas, Home Automation, Ice Maker - Stand Alone, Microwave, Refrigerator/Icemaker, Security System, Self Cleaning Oven, Smoke Detector, Wall Oven, Warming Tray, Washer, Washer/Dryer Hookup, Wine Cooler
Rooms Details
Balcony, Den - Study, Great Room, Guest Bath, Guest Room, Home Office, Laundry in Residence, Screened Lanai/Porch, Workshop
FINANCIALS
Recurring Fee
HOA Fee:
$0.00
Master HOA Fee:
$0.00
Condo Fee:
$0.00
Special Assessment Fee:
$0.00
Other Fee:
$0.00
Land Lease:
$0.00
Annual Food & Beverage Min::
$0.00
Mandatory Club Fee:
$0.00
Rec. Lease Fee:
$0.00
Total Anual Recurring Fee:
$0.00
One Time Fee
Mandatory Club Fee:
$0.00
Land Lease:
$0.00
Rec. Lease Fee:
$0.00
Other Fee:
$0.00
Spec Assessment:
$0.00
Transfer Fee:
$0.00
Application Fee:
$0.00
Total One Time Fee:
$0.00
Association Amenities [Included in Fees]
Beach Access, Bike Storage, Electric Vehicle Charging, Storage, Fish Cleaning Station, Guest Room, Internet Access, Sauna
Fee Includes
None
Tax Annual Amount
$44,400.60
INTERIOR FEATURES
Rooms Total
Bedrooms
4
BathroomsFull
4
BathroomsHalf
2
Living Area
4460 Sqft
Sewer
Utilities
Carport Spaces
Covered Spaces
2
Electric
Pets Allowed
Yes
Irrigation Source
Other
Garage Spaces
2
Gas
Green Energy Generation
Irrigation Source
Other
Private Pool
Yes
Pool Features
Pool/Spa Combo, Below Ground, Concrete, Equipment Stays, Electric Heat, Pool Bath
Private SPA
Yes
Spa Features
Below Ground, Concrete, Equipment Stays, Heated Electric, Pool Bath, Pool Integrated, Jetted Tub
Appliances
Cooktop, Dishwasher, Disposal, Double Oven, Dryer, Grill - Gas, Ice Maker - Stand Alone, Microwave, Refrigerator/Icemaker, Self Cleaning Oven, Wall Oven, Warming Tray, Washer, Wine Cooler
Interior Features
Bar, Built-In Cabinets, Closet Cabinets, Fireplace, Foyer, French Doors, Laundry Tub, Pantry, Pull Down Stairs, Smoke Detectors, Wired for Sound, Tray Ceiling(s), Vaulted Ceiling(s), Walk-In Closet(s), Wet Bar, Window Coverings
Bedroom Features
First Floor Bedroom, Master BR Ground, Master BR Sitting Area, Split Bedrooms, Two Master Suites
Dining Room Features
Breakfast Bar, Eat-in Kitchen, Formal
Window Features
Window Coverings
Door Features
French Doors
Laundry Features
Washer/Dryer Hookup, Laundry in Residence, Laundry Tub
Patio And Porch Features
Deck
Spa Features
Below Ground, Concrete, Equipment Stays, Heated Electric, Pool Bath, Pool Integrated, Jetted Tub
Cooling
Ceiling Fan(s), Central Electric, Zoned
Heating
Central Electric
Foundation Details
Concrete Block, Pillar/Post/Pier, Poured Concrete
EXTERIOR FEATURES
Total Parking
2
Roof
Tile
Fencing
Frontage Type
Gulf Access
Boat Access
Car Port Spaces
Car Port Desc
Construction Materials
Concrete Block, Poured Concrete, Stucco
Foundation Details
Concrete Block, Pillar/Post/Pier, Poured Concrete
Exterior Features
Boat Lift, Boat Slip, Composite Dock, Elec Avail at dock, Jet Ski Lift, Water Avail at Dock, Balcony, Screened Lanai/Porch, Built In Grill, Outdoor Kitchen
Security Features
Security System, Smoke Detector(s)
Accessibility Features
Fireplace Features
Parking Features
Driveway Paved, Electric Vehicle Charging Station(s), Under Bldg Closed, Attached
Amenities
Beach Access, Bike Storage, Electric Vehicle Charging, Storage, Fish Cleaning Station, Guest Room, Internet Access, Sauna
Waterfront Features
Seawall
Pool Features
Pool/Spa Combo, Below Ground, Concrete, Equipment Stays, Electric Heat, Pool Bath
SCHOOL DETAILS
Elementary School
NA
Elementary School District
NA
Middle / Junior School
NA
Middle / Junior School District
NA
High School
NA
High School District
NA
YOUR REAL ESTATE EXPERT

Rick & Chris Parlante are professional real estate agents specializing in the South West Florida real estate market.
The Parlante Group Real Estate | Downing-Frye Realty, Inc.
8950 Fontana Del Sol Way #100 Naples, FL 34109
Direct Line 239-261-9050 | Fax 239-330-9004
nosnownaples.com | Email: info@nosnownaples.com
CIPS - Certified International Property Specialist