

49033 Bermont RD
$685,000.00
PUNTA GORDA
MLS: 2026038886
Bedrooms
3 Bed
BathRooms
2
Year Build
2023
Payment
$4,101.59
Living Area
923 sqft
Lot Size in Sq.ft
217800 sqft
List Price/SqFt
$742.15
Status
Active
49033 Bermont RD at PUNTA GORDA - $685,000.00 - Residential - 3 Beds - 2.0 Baths - 923 Sqft - 2023 Build. PUNTA GORDA - Charlotte - PUNTA GORDA - FL
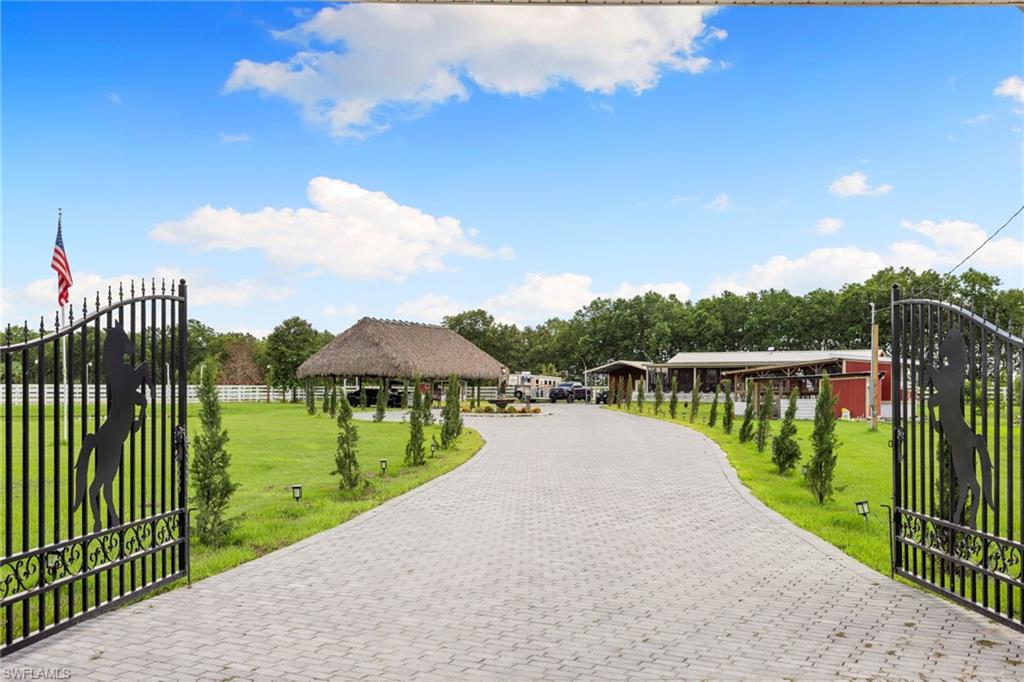
WELCOME TO YOUR OWN PRIVATE 5-ACRE WORKING RANCH! This fully fenced and gated property offers an impressive combination of residential living, equestrian facilities and ranch functionality. The main residence features 3 bedrooms, 2 bathrooms and screened porches, providing comfortable country living surrounded by wide-open space. Designed for a true working ranch, the property includes two horse barns, wash rack, multiple paddocks and pastures, multiple chicken coops, a pond and separate living quarters for ranch hands. A 1-bedroom, 1-bath guest suite provides additional accommodations for guests, extended family or other flexible uses. At the heart of the property is an impressive 40’ x 40’ tiki, creating a fantastic covered space for entertaining, gatherings or simply relaxing after a day on the ranch. The extensive fencing, gated entrance and established ranch improvements make this property ready for horses, livestock and country living from day one. Located outside of a designated flood zone, this unique 5-acre property delivers the space, privacy and infrastructure that are increasingly hard to find. Whether you’re looking for an established working ranch, equestrian property, multi-generational setup or your own private country retreat, this property is ready to work, live and play!
MLS DETAILS
City
PUNTA GORDA
County
Charlotte
Township
NA
ParcelNumber
412705300007
Development Name
PUNTA GORDA
Sub Condo
PUNTA GORDA
Architectural Style
Ranch, Manufactured
Courtesy Of
Schooner Bay Realty, Inc.
View
Pond, Trees/Woods
Showing Instructions
NA
Living Area
923 Sqft
Lot Size
217800 Sqft
Lot Dimension
350 X 675 X 350 X 675
Furnished
Unfurnished
Levels
1
Property Type
Residential
Road Surface Type
Dirt
Water Source
Well
Flooring
Carpet, Vinyl
Floor Plan Type
Split Bedrooms
MLS Area Major
CH01 - Charlotte County
Storm Protection
None
Community Types
No Subdivision
Community Features
Building Features
Building Description
1 Story/Ranch, Other
Equipment
Range, Refrigerator, Washer/Dryer Hookup
Rooms Details
Great Room, Guest Bath, Laundry in Residence, Screened Lanai/Porch
FINANCIALS
Recurring Fee
HOA Fee:
$0.00
Master HOA Fee:
$0.00
Condo Fee:
$0.00
Special Assessment Fee:
$0.00
Other Fee:
$0.00
Land Lease:
$0.00
Annual Food & Beverage Min::
$0.00
Mandatory Club Fee:
$0.00
Rec. Lease Fee:
$0.00
Total Anual Recurring Fee:
$0.00
One Time Fee
Mandatory Club Fee:
$0.00
Land Lease:
$0.00
Rec. Lease Fee:
$0.00
Other Fee:
$0.00
Spec Assessment:
$0.00
Transfer Fee:
$0.00
Application Fee:
$0.00
Total One Time Fee:
$0.00
Association Amenities [Included in Fees]
Horses OK
Fee Includes
None
Tax Annual Amount
$3,379.66
INTERIOR FEATURES
Rooms Total
Bedrooms
3
BathroomsFull
2
BathroomsHalf
Living Area
923 Sqft
Sewer
Septic Tank
Utilities
Carport Spaces
2
Covered Spaces
2
Electric
Pets Allowed
Yes
Irrigation Source
None
Garage Spaces
Gas
Green Energy Generation
Irrigation Source
None
Private Pool
No
Pool Features
NA
Private SPA
No
Spa Features
NA
Appliances
Range, Refrigerator
Interior Features
Smoke Detectors
Bedroom Features
Split Bedrooms
Dining Room Features
Dining - Family
Window Features
Door Features
Laundry Features
Washer/Dryer Hookup, Laundry in Residence
Patio And Porch Features
Deck
Spa Features
Cooling
Ceiling Fan(s), Central Electric
Heating
Central Electric
Foundation Details
EXTERIOR FEATURES
Total Parking
2
Roof
Metal
Fencing
Fenced
Frontage Type
Gulf Access
Boat Access
Car Port Spaces
Car Port Desc
Construction Materials
Wood Siding
Foundation Details
Exterior Features
Tiki Hut, Screened Lanai/Porch, Storage
Security Features
Smoke Detector(s)
Accessibility Features
Fireplace Features
Parking Features
Paved, RV-Boat, Detached Carport
Amenities
Horses OK
Waterfront Features
None
Pool Features
SCHOOL DETAILS
Elementary School
NA
Elementary School District
NA
Middle / Junior School
NA
Middle / Junior School District
NA
High School
NA
High School District
NA
YOUR REAL ESTATE EXPERT

Rick & Chris Parlante are professional real estate agents specializing in the South West Florida real estate market.
The Parlante Group Real Estate | Downing-Frye Realty, Inc.
8950 Fontana Del Sol Way #100 Naples, FL 34109
Direct Line 239-261-9050 | Fax 239-330-9004
nosnownaples.com | Email: info@nosnownaples.com
CIPS - Certified International Property Specialist